Savvy Avenue
Powered by 
- 0
- 6
- Overview
- Description
- Property Details
- Location
- HOA Management
- Facts & Features
- Getting Around
- Nearby Homes

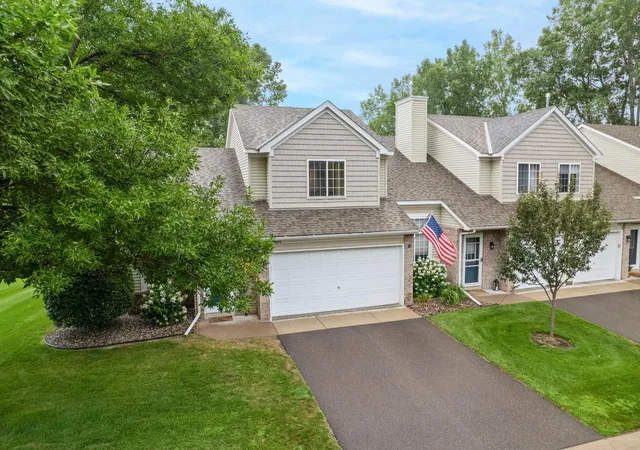


$279,900
Monthly Est:$1,393
 2 Beds
 2 Baths
1 full bath + 1 half bath
 1,237sqft
8692 Bechtel Ave #73, Inver Grove Heights, MN 55076
$279,900
$1,393/moEst:
Get Pre-Approved
Single Family Residence
Built in 1995
$375/mo HOA
-- sqft lot
$226/sq.ft
Description
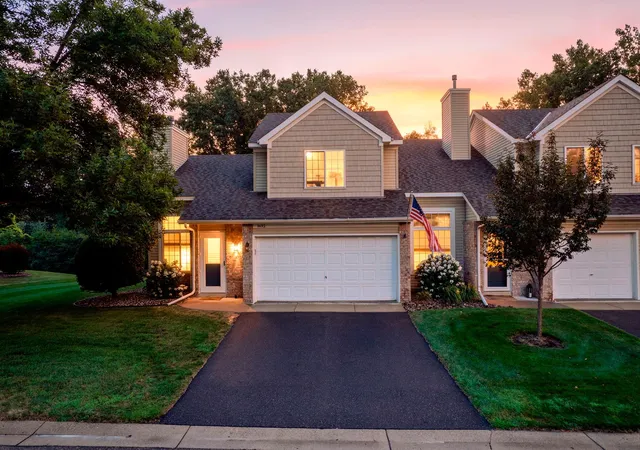
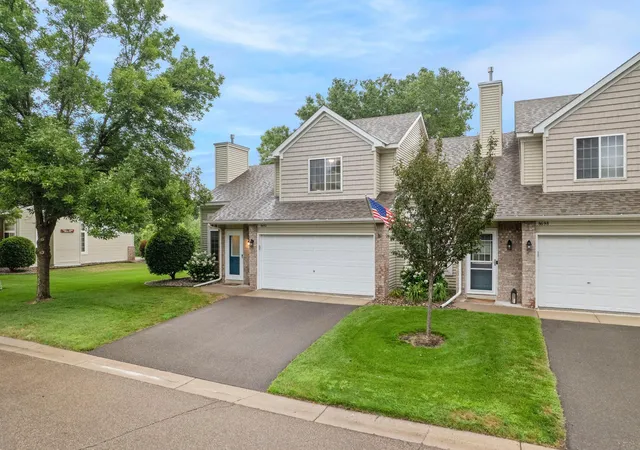
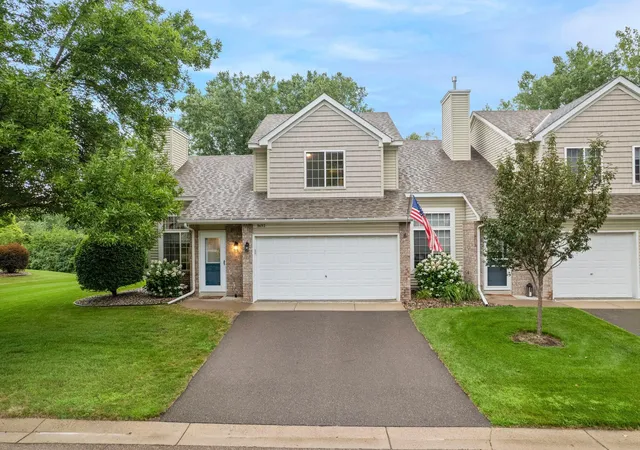
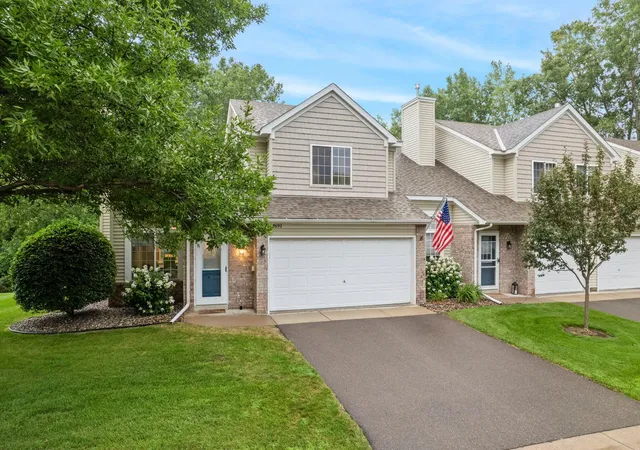
Enjoy peaceful pond views, abundant natural light, and low-maintenance living in this desirable end-unit townhome in Fairway Village. Located just blocks from Arbor Pointe Golf Course, this 2-bedroom, 2-bath home offers 1,237 finished square feet, an attached two-car garage, vaulted ceilings, and an open layout that feels bright, comfortable, and inviting.
Step inside to soaring vaulted ceilings and oversized windows that fill the main living spaces with natural light. Updated flooring and fresh finishes complement the home's natural woodwork, creating a warm and welcoming atmosphere. The open-concept layout allows the kitchen, dining area, and living room to flow together easily, making the space equally suited for quiet evenings at home or entertaining friends.
The kitchen features plenty of cabinetry and workspace along with a window overlooking the peaceful pond setting. Enjoy views of nature and local wildlife while preparing meals or relaxing over your morning coffee. The adjoining dining area continues the scenic views and opens naturally to the main living space.
A fireplace creates a cozy focal point in the living room, perfect for Minnesota's cooler months. When warmer weather arrives, step outside to the patio and enjoy the tranquil surroundings, fresh air, and pond views. As an end unit, the home benefits from additional privacy and a setting that feels tucked away while remaining close to everyday conveniences.
Upstairs, the spacious primary bedroom offers another opportunity to enjoy the peaceful pond views and includes a walk-in closet for convenient storage. The second bedroom provides flexibility for guests, a home office, hobby space, or additional sleeping accommodations. A well-designed upper level keeps private spaces comfortably separated from the main living and entertaining areas.
Additional highlights include central air conditioning, forced-air heat, an updated washer and dryer, and an attached two-car garage. The finished garage features enhanced lighting, making it especially useful for vehicles, storage, projects, hobbies, or recreational equipment.
The Fairway Village location offers a wonderful combination of recreation and convenience. Golf enthusiasts will appreciate being just blocks from Arbor Pointe Golf Course, while nearby Arbor Pointe Park, River Heights Park, South Valley Park, and North Valley Park provide additional opportunities to enjoy green space and outdoor recreation.
Everyday errands are easy with grocery stores, restaurants, coffee shops, and shopping along Cahill Avenue and throughout Inver Grove Heights. Cub Foods, Walmart, local businesses, and a variety of dining options are all within convenient reach. Quick access to major roadways also makes it easy to travel to neighboring communities, St. Paul, Minneapolis, and destinations throughout the Twin Cities metro.
With its sought-after end-unit location, vaulted ceilings, open floor plan, fireplace, pond views, patio, walk-in closet, two-car attached garage, and convenient location near golf, parks, shopping, and dining, 8692 Bechtel Avenue offers an appealing blend of comfort, scenery, and low-maintenance townhome living.
- Houzeo last checked: 14 minutes ago
- Listing updated: September 11, 2026 at 3:50 pm
- Listing Provided by: Jaclyn Novak (763) 645-7634 | Real Broker, LLC (651) 370-9026
- Source: Northstar MLS-MN | MLS#: 7121565

Property Details
Status
Active
Type
Single Family Residence
No. of Stories
-
County
City
Neighborhood
--
Year Built
1995
HOA Fees
$375/mo
Finished Area
1,237 sqft
Lot Size
-- sqft lot
Basement Area
- sqft
MLS Name
Northstar MLS
MLS Number
7121565
Days on Market
62
Cumulative Days on Market
28

Continue Your Journey in App
Find your dream home, receive real-time updates, and many more!
Download App
Continue Your Journey in App
Find your dream home, receive real-time updates, and many more!
Location
HOA Management
Gaughan Companies
HOA Fees
$375/ Monthly
Amenities
 Amenities and services may be covered by one or multiple associations and service providers.
 Snow Removal
 Lawn Care
 Maintenance
 Sanitation
Hazard Insurance
Disclaimer: Amenities are based on third-party information and may vary; buyers must independently verify all amenities, as information is deemed reliable but not guaranteed.
Facts & Features
Rooms
Bedrooms & bathrooms
Bedrooms: 2
Bathrooms: 2
Dining Room
Level: Main
Area: 115.50 Square Feet
Dimensions: 11x10.5
Bedroom
Level: Upper
Area: 180.00 Square Feet
Dimensions: 15x12
Kitchen
Level: Main
Area: 168.00 Square Feet
Dimensions: 14x12
Living Room
Level: Main
Area: 221.00 Square Feet
Dimensions: 17x13
Patio
Level: Main
Area: 100.00 Square Feet
Dimensions: 10x10
Bedroom 2
Level: Upper
Area: 132.00 Square Feet
Dimensions: 12x11
Interior
Cooling
Central Air
Heating
Forced Air
Exterior Features
Stone, Vinyl
Appliances
Dishwasher, Disposal, Dryer, Gas Water Heater, Microwave, Range, Refrigerator, Stainless Steel Appliances, Washer, Water Softener Owned
Sewer
City Sewer In Street
Construction
Year Built
Year Built: 1995
Home type
Single Family Residence
Roof
Asphalt
Foundation Details
Slab
Construction Materials
Block
Utilities & Energy
Laundry Features
Main Level
Parking Features
Attached Garage, Asphalt, Garage Door Opener, Guest Parking
Fireplace Features
Gas, Living Room
Water Source
City Water In Street
Electric
Circuit Breakers, 100 Amp Service
Pool Features
None
Basement
None
Other Features
Subdivision Name
Fairway Village
Lot Features
Tree Coverage Medium
Price History
| Date | Event | Price |
|---|---|---|
09/11/2026 Source: | Listed for Sale | $279,900 +1.78% $226/sqft |
06/05/2026 Source: | Listing Removed | $275,000 +5.77% $222/sqft |
05/31/2026 Source: | Price Increased | $260,000 +19.29% $210/sqft |
04/09/2021 Source: | Sold | $217,963 $176/sqft |

Nearby Homes
Find Homes by Property Features in Inver Grove Heights, MN

Based on information submitted to the MLS GRID from the REGIONAL MULTIPLE LISTING SERVICE OF MINNESOTA, INC through Oct 12, 2026, 02:45AM. IDX information is provided exclusively for consumers’ personal, non-commercial use. It may not be used for any purpose other than to identify prospective properties consumers may be interested in purchasing. The data is deemed reliable but is not guaranteed by MLS GRID. The use of the MLS GRID Data may be subject to an end-user license agreement prescribed by the Member Participant’s applicable MLS, if any and as amended from time to time. All data is obtained from various sources and may not have been verified by the broker or MLS GRID. Supplied Open House Information is subject to change without notice. All information should be independently reviewed and verified for accuracy. Properties may or may not be listed by the office/agent presenting the information.
Information deemed reliable but not guaranteed. The property data presented reflects information otherwise available from public records. The real estate broker participating in MLS and providing this information may not have represented the buyer or seller in some or all of the transactions. Listings courtesy of Northstar MLS as distributed by MLS GRID. © 2026 Regional Multiple Listing Service of Minnesota, Inc. All Rights Reserved.
 Advertising Broker: Moe Mossa (Savvy Avenue) (612) 490-1268 | Savvy Avenue, LLC