- Overview
- Description
- Property Details
- Location
- HOA Management
- Facts & Features
- Getting Around
- Nearby Homes
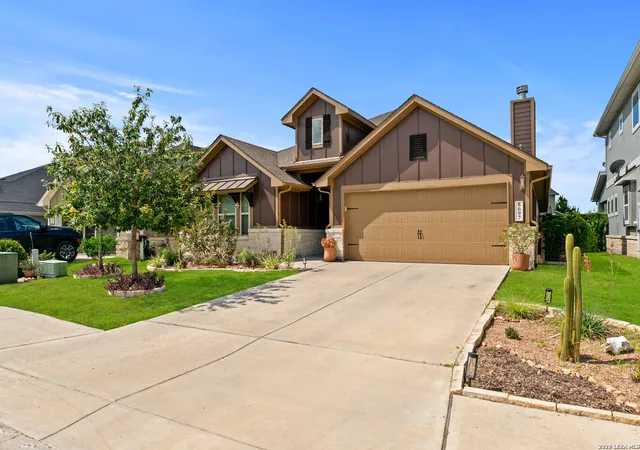
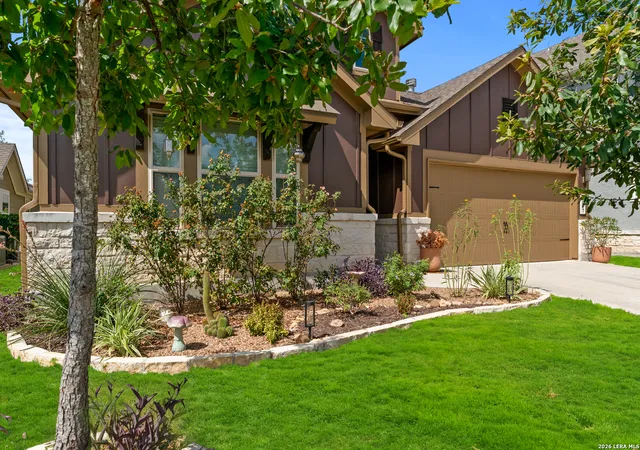
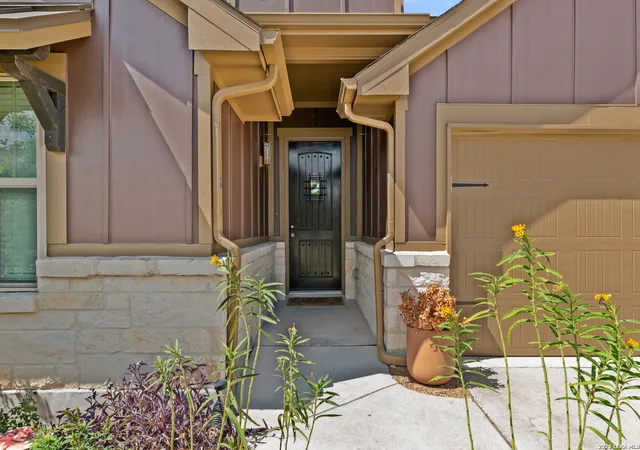
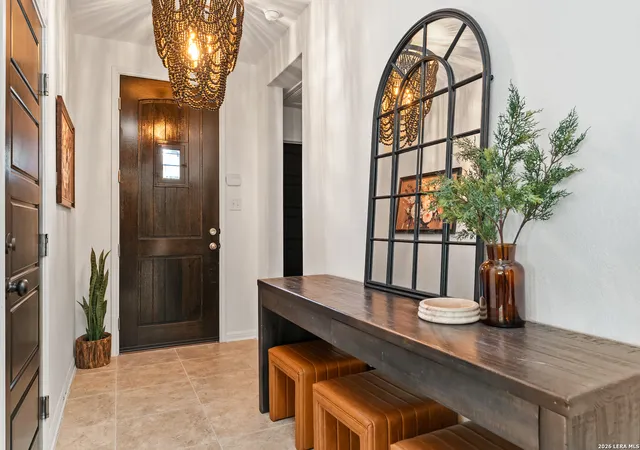
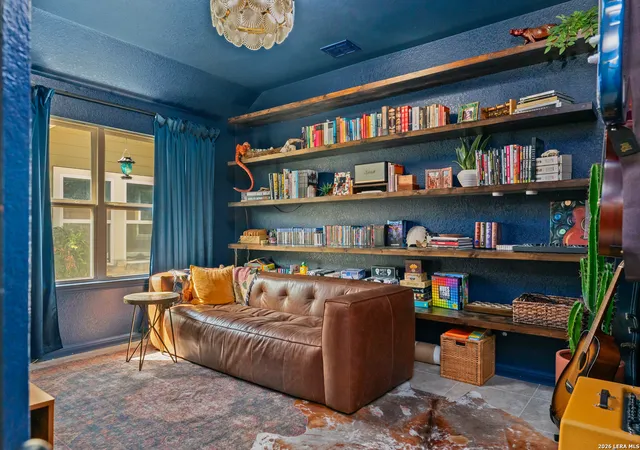

Street View
$489,000
Monthly Est:$2,434
 4 Beds
 3 Baths
3 full baths
 2,606sqft
8697 Stackstone, Schertz, TX 78154
$489,000
$2,434/moEst:
Get Pre-Approved
Single Family Residence
Built in 2017
$-- HOA
6,011.28 sqft lot
$188/sq.ft
Description
*Seller can assist w/ Closing Costs or a rate buy-down* FHA ASSUMABLE 2.75% RATE* Welcome to a home that stands apart in the highly sought-after master-planned community of The Crossvine. Beautifully maintained and extensively upgraded, this distinctive 1.5-story home combines custom craftsmanship, designer finishes, and an exceptionally versatile floor plan, creating a home that feels anything but builder-basic. Featuring 4 bedrooms and 3 full bathrooms, three bedrooms are conveniently located on the main level, including a spacious primary retreat designed for privacy and functionality. The primary suite features two walk-in closets, a walk-in shower, and two separate private vanity areas, offering individual spaces for getting ready. A versatile downstairs den or study provides additional room for a home office, library, playroom, or second living space. Upstairs offers an impressive amount of additional living space. At the top of the stairs, a private bedroom and full bathroom sit just off the hallway before opening into an expansive game room. A custom full-wood door lets you completely close off the oversized game room, creating incredible flexibility for a media room, playroom, second living area, home gym, or additional sleeping space. Combined with the nearby bedroom and full bath, the upstairs layout also works beautifully as a private retreat for guests or older children. The upgraded kitchen makes a statement with granite countertops, a luxe backsplash, enhanced cabinetry, and solid brass accents. Throughout the home, carefully curated details create a truly custom feel, including a natural stone gas fireplace, handcrafted wood beams, custom millwork and wainscoting, premium black wood flooring, designer lighting, and sophisticated Sherwin-Williams finishes. The attention to detail continues outdoors with fresh 2026 designer exterior paint, native Texas landscaping, an extended covered patio with flagstone detailing, a sprinkler system, and a custom storage shed. A customized two-car garage with a dedicated EV charger adds functionality, while solar panels come with the home (average bill $150/month), adding energy-conscious value. Located within The Crossvine, residents enjoy resort-style amenities including a community pool, parks, ponds, miles of trails and greenbelts, an amphitheater, and inviting community gathering spaces-all with convenient access to shopping, dining, and major commuter routes. Move-in ready, beautifully customized, and thoughtfully designed, this home offers a level of character and craftsmanship that is increasingly difficult to find. With flexible living spaces, extensive upgrades, and distinctive designer details throughout, this is not simply another home in the neighborhood-it's one that has been intentionally made its own.
- Houzeo last checked: 8 minutes ago
- Listing updated: October 12, 2026 at 2:02 pm
- Listing Provided by: Jason Gutierrez | BHHS Don Johnson Realtors - SA (210) 493-1766
- Source: LERA MLS-TX | MLS#: 2015896

Property Details
Status
Active
Type
Single Family Residence
No. of Stories
-
County
City
Neighborhood
--
Year Built
2017
HOA Fees
-
Finished Area
2,606 sqft
Lot Size
6,011.28 sqft lot
Basement Area
- sqft
MLS Name
LERA MLS
MLS Number
2015896
MLS Status
ACT
Days on Market
53

Continue Your Journey in App
Find your dream home, receive real-time updates, and many more!
Continue Your Journey in App
Find your dream home, receive real-time updates, and many more!
Location
HOA Management
THE CROSSVINE
HOA Fees
$287/
Amenities
 Amenities and services may be covered by one or multiple associations and service providers.
 Club House
 Bike Trails
 Park Playground
 Pool
 Sports Court
LAKERIVERPARK
Disclaimer: Amenities are based on third-party information and may vary; buyers must independently verify all amenities, as information is deemed reliable but not guaranteed.
Facts & Features
Rooms
Bedrooms & bathrooms
Bedrooms: 4
Bathrooms: 3
Interior
Window Features
All
Utilities & Energy
Association Amenities
Pool, Clbhs, Park, Trail, Court, Lakeriverpark
Fireplace Features
Livrm
Other Features
Subdivision Name
The Crossvine
Price History
| Date | Event | Price |
|---|---|---|
09/11/2026 Source: | Listed for Sale | $489,000 +11.16% $188/sqft |
10/13/2021 Source: | Price Increased | $439,900 +42.58% $169/sqft |
06/25/2018 Source: | Sold | $308,537 $118/sqft |


Nearby Homes
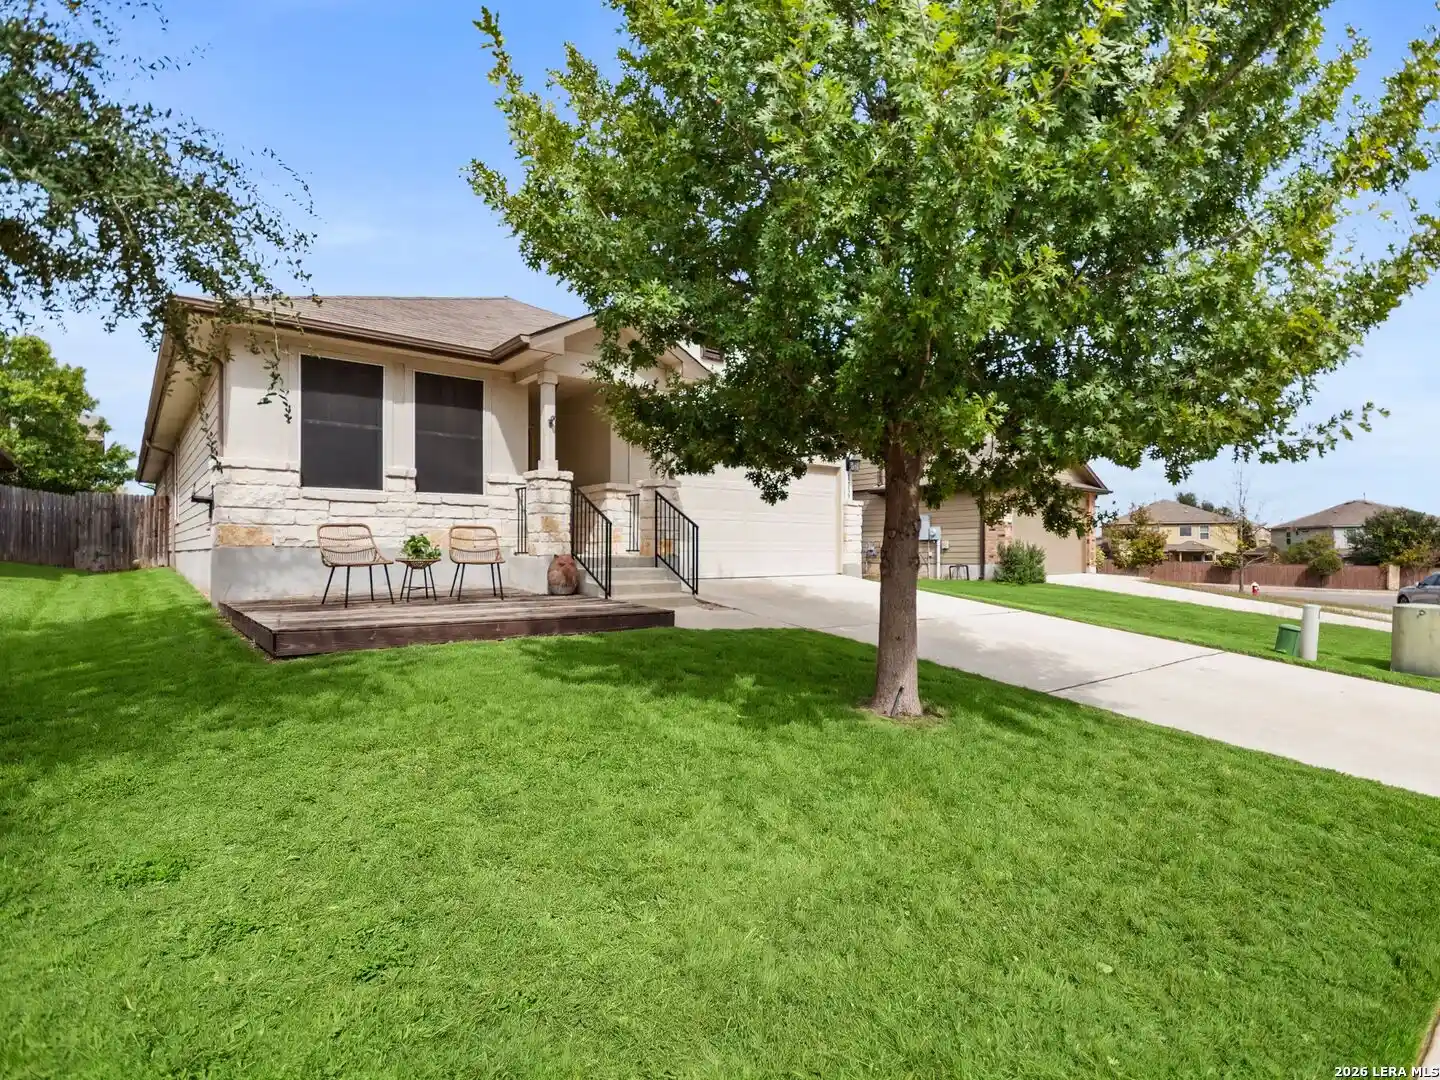
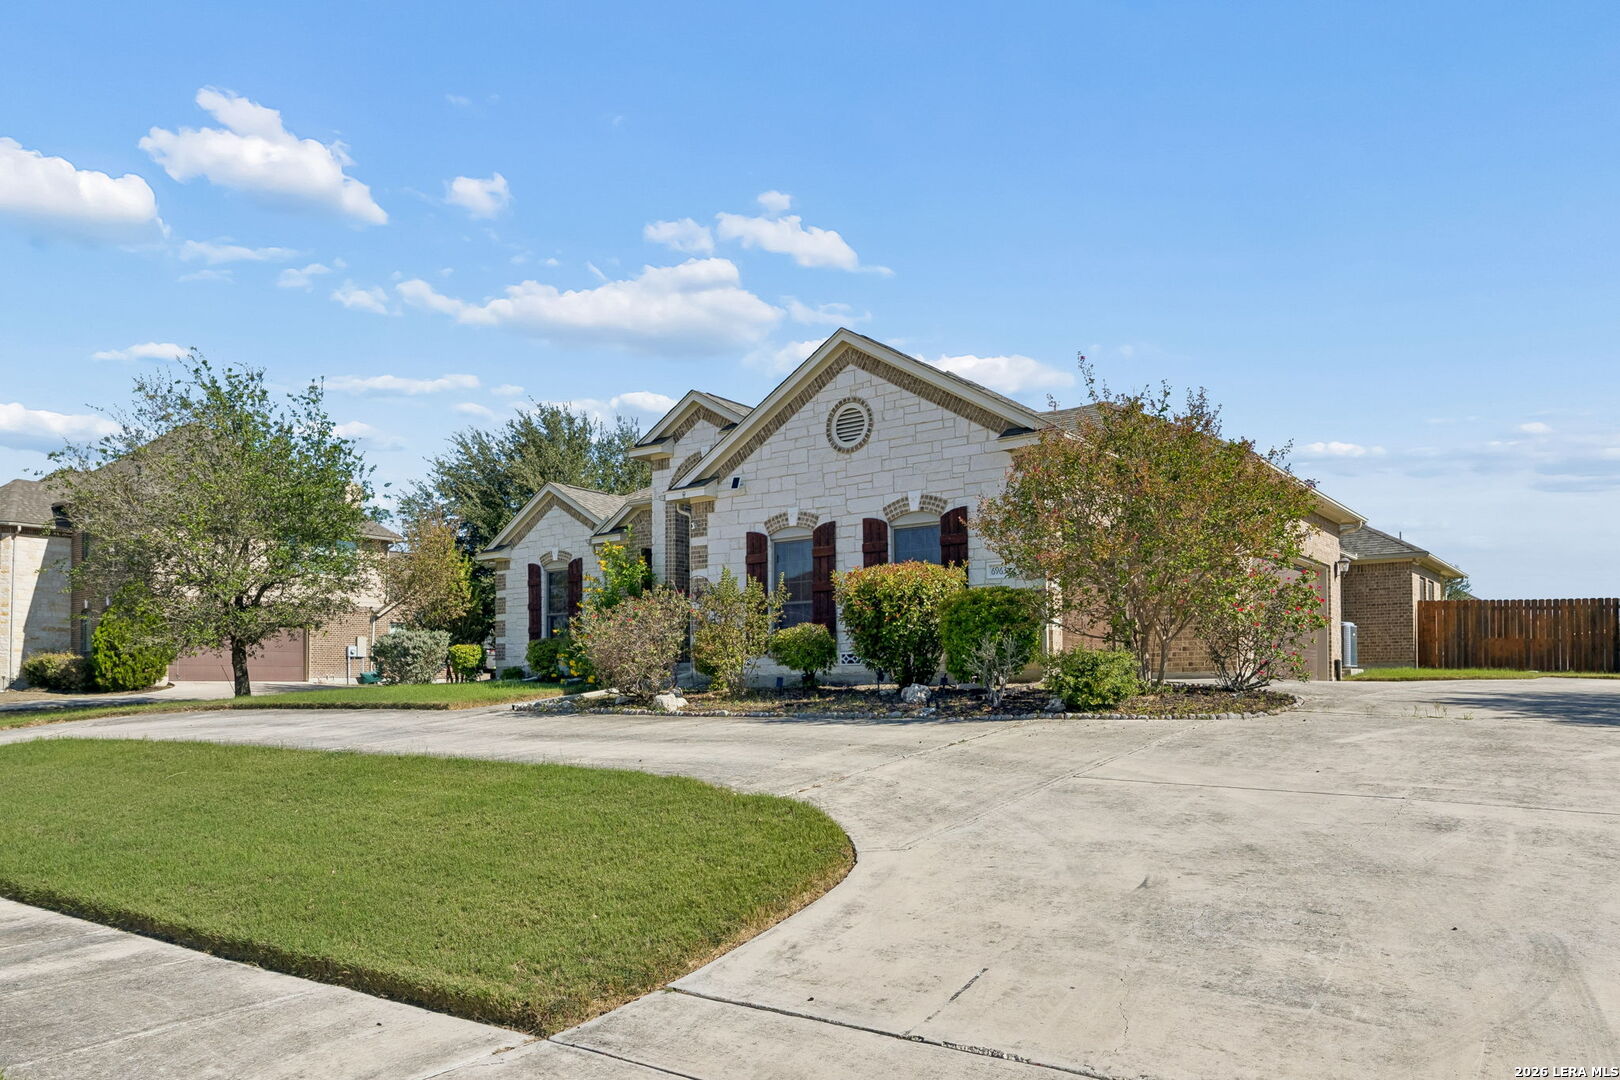

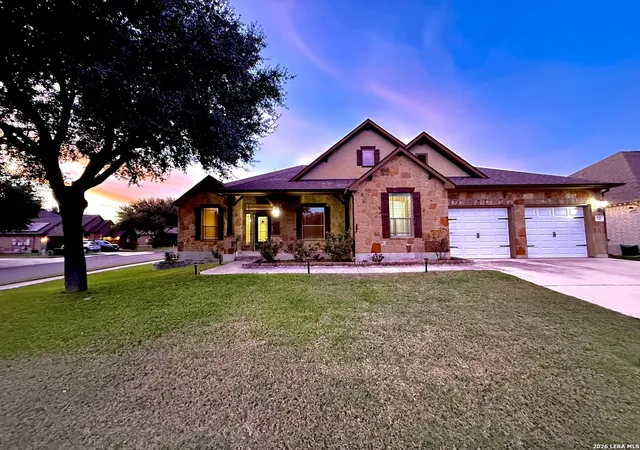
Find Homes by Property Features in Schertz, TX

Based on information from the San Antonio Board of REALTORS® MLS through Nov 04, 2026, 01:45AM. Information is provided exclusively for consumers’ personal, non-commercial use, and it may not be used for any purpose other than to identify prospective properties consumers may be interested in purchasing. The data is deemed reliable but is not guaranteed. © 2026 San Antonio Board of REALTORS - All Rights Reserved.
 Advertising Broker: David Montalvo | CapTex Realty
