- Overview
- Description
- Property Details
- Location
- HOA Management
- Facts & Features
- Getting Around



$305,000
Monthly Est:$1,518
 2 Beds
 2 Baths
2 full baths
 1,818sqft
8699 Parkview Oaks Cir, Olive Branch, MS 38654
$305,000
$1,518/moEst:
Get Pre-Approved
Condominium
Built in 2015
$348/mo HOA
0.05 acre lot
$168/sq.ft
Description
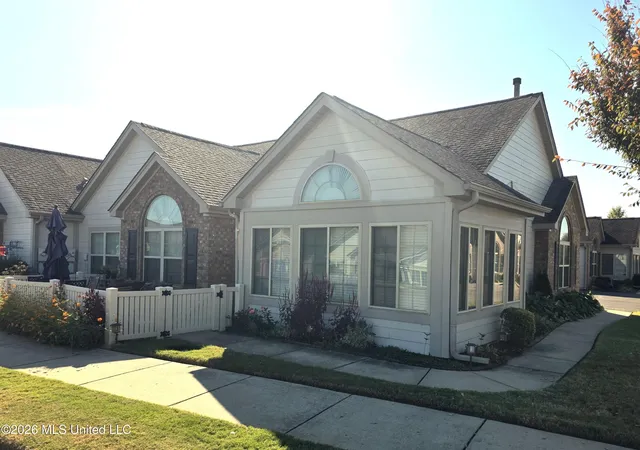
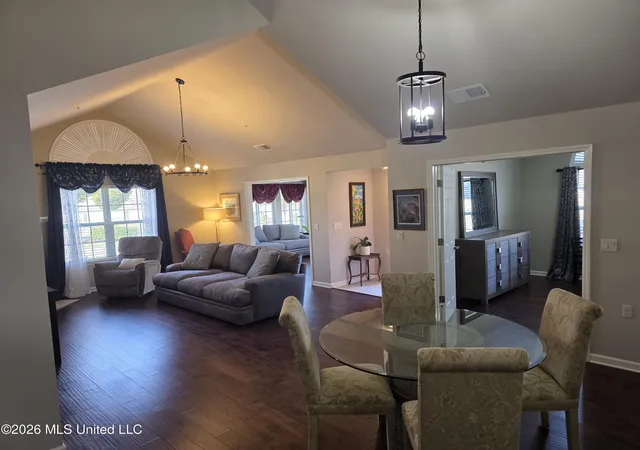
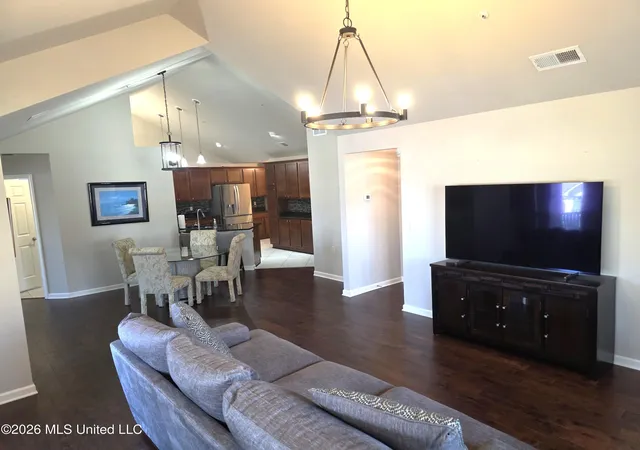
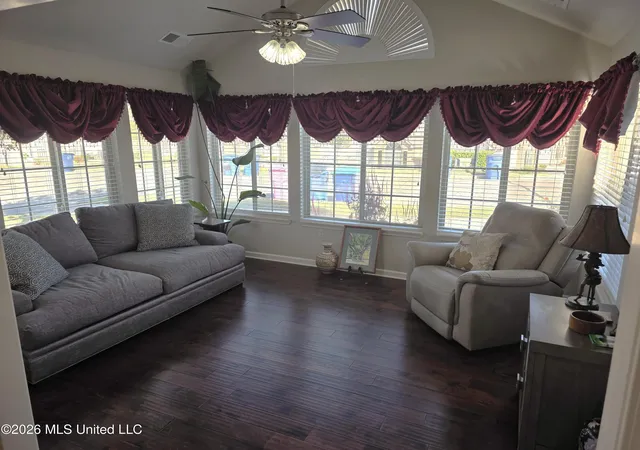
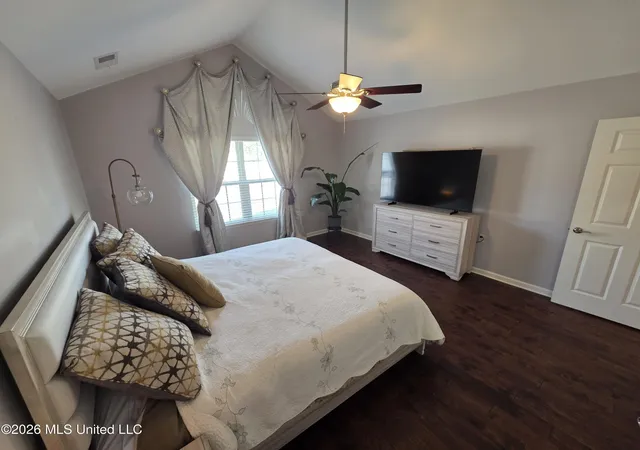
Check out this splendid example of independent senior living! Coveted active lifestyle HOPA 55+ community with easy walking features, immediate access to the Olive Branch City Park via cypher locked privacy gates, mere minutes away from the Olive Branch Senior Center, Post Office, Banking, Grocery Stores, Gas Stations, Library, and more! The Oaks at Parkview is centrally located for quick entry into Olive Branch, Memphis, Goodman Road, Church Road, Cockrum Road (which becomes Riverdale Road in TN) and more. This unit boasts stunning hardwood floors and large square tile floors throughout, with vaulted ceilings in main living areas and bedrooms ! Windows to die for--natural light abounds in all rooms from large windows and arched eyebrow windows for even more illumination! High end kitchen and bathroom cabinetry topped with beautiful granite surfaces add to the luxurious feel. All HVAC and water heater is accessible on the main level without having to climb pull-down stairs into the attic. Kitchen and laundry replete with stainless appliances in amazing condition. Primary bedroom sized to fit king sized furniture with room to space; primary bathroom offers walk-in closet with more than ample storage, walk-in shower and water closet, double sinks and voluminous storage. Second bedroom will fit queen bed with a dresser, desk or seating with a sizeable closet; second bathroom boasts a brand new $25K SafeStep walk-in tub! Extra large front patio with gated high-end vinyl fencing; both front patio and garage floors have eye-catching epoxy coatings! Residents of the community and members of the Condo Association Board regularly plan activities at the clubhouse, which boasts a large party room with fireplace and warming kitchen, gated pool with combination restrooms/changing rooms, lending library, and fitness center. What a comfortable and welcoming independent living environment for mature citizens to enjoy!
- Houzeo last checked: 57 minutes ago
- Listing updated: November 5, 2026 at 3:39 pm
- Listing Provided by: Steven D Whitney (662) 420-3088 DRE #S-50411 | Kaizen Realty (901) 221-4041
- Source: MLS United-MS | MLS#: 4166892

Property Details
Status
Active
Type
Condominium
No. of Stories
-
County
City
Neighborhood
--
Year Built
2015
HOA Fees
$348/mo
Finished Area
1,818 sqft
Lot Size
0.05 acre lot
Basement Area
- sqft
MLS Name
MLS United
MLS Number
4166892
MLS Status
Active
Days on Market
8
Open House

Continue Your Journey in App
Find your dream home, receive real-time updates, and many more!
Continue Your Journey in App
Find your dream home, receive real-time updates, and many more!
Location
HOA Management
N/A
HOA Fees
$348/ Monthly
Amenities
 Amenities and services may be covered by one or multiple associations and service providers.
 Maintenance
Disclaimer: Amenities are based on third-party information and may vary; buyers must independently verify all amenities, as information is deemed reliable but not guaranteed.
Facts & Features
Rooms
Bedrooms & bathrooms
Bedrooms: 2
Bathrooms: 2
Interior
Sewer
Public Sewer
Heating
Central, Natural Gas
Appliances
Dishwasher, Disposal, Dryer, Microwave, Refrigerator, Stainless Steel Appliance(s), Washer
Flooring
Carpet, Ceramic Tile, Hardwood
Interior Features
Ceiling Fan(s), Double Vanity, Entrance Foyer, Granite Counters, High Ceilings, Open Floorplan, Pantry, Storage, Walk In Closet(s)
Exterior Features
Rain Gutters
Window Features
Blinds, Insulated Windows, Vinyl
Cooling
Central Air
Construction
Year Built
Year Built: 2015
Home type
Condominium
Property Condition
Move In Ready
Construction Materials
Brick, Fiber Cement
Foundation Details
Slab
Roof
Architectural Shingles
Utilities & Energy
Water Source
Public
Security Features
Firewall(s), Secured Garage/parking
Fireplace Features
Gas Log
Laundry Features
Electric Dryer Hookup, In Unit, Laundry Room, Main Level, Sink
Utilities
Cable Connected, Electricity Connected, Natural Gas Connected, Sewer Connected, Water Connected
Parking Features
Attached, Driveway, Garage Door Opener, Garage Faces Side, Paved
Other Features
Disclosures
As Is
Community Features
Clubhouse, Fitness Center, Hiking/walking Trails, Other
Patio And Porch Features
Patio, Other
Subdivision Name
Parkview Heights
Lot Features
Level
Price History
| Date | Event | Price |
|---|---|---|
10/29/2026 Source: | Listed for Sale | $305,000 +2.52% $168/sqft |
11/30/2024 Source: | Price Increased | $297,500 +69.22% $164/sqft |
07/24/2015 Source: | Sold | $175,810 $97/sqft |

Find Homes by Property Features in Olive Branch, MS


Based on information from MLS United, LLC. through Nov 06, 2026, 07:00AM. IDX information is provided exclusively for consumers' personal, non-commercial use, that it may not be used for any purpose other than to identify prospective properties consumers may be interested in purchasing, and that the data is deemed reliable but is not guaranteed accurate by the MLS. © 2026 MLS United, LLC. All Rights Reserved.
 Advertising Broker: Daniel Demers | Sell Your Home Services
