

- Overview
- Description
- Property Details
- Location
- HOA Management
- Facts & Features
- Getting Around
- Nearby Homes
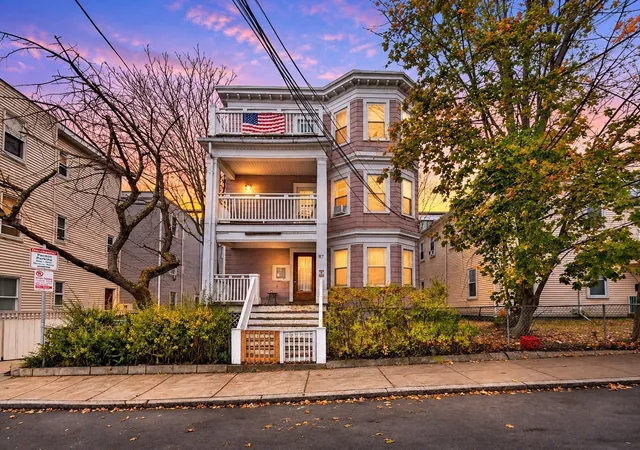
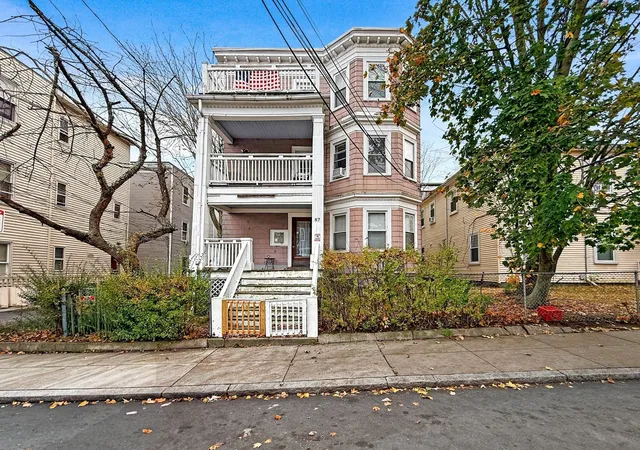

Street View
$425,000
Monthly Est:$2,115
 3 Beds
 1 Bath
1 full bath
 940sqft
87 Bailey St #2, Dorchester Center, MA 02124
$425,000
$2,115/moEst:
Get Pre-Approved
Condominium
Built in 1905
$150/mo HOA
0.02 acre lot
$452/sq.ft
Description
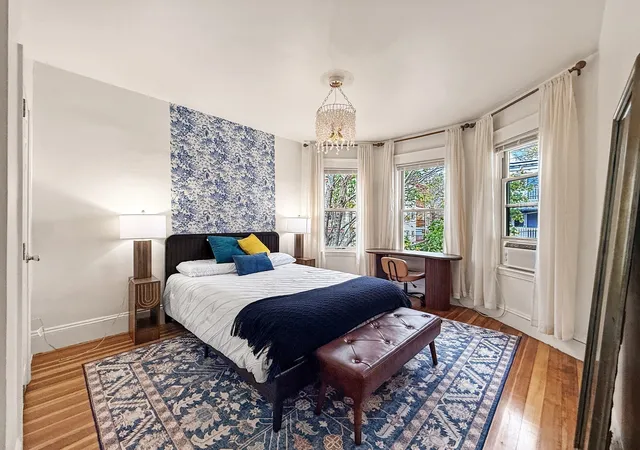
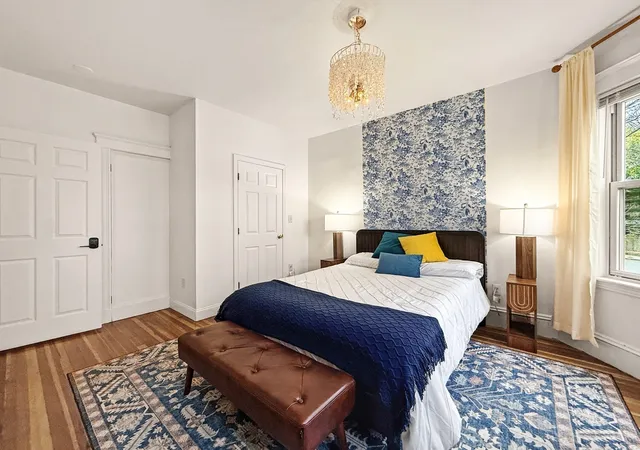
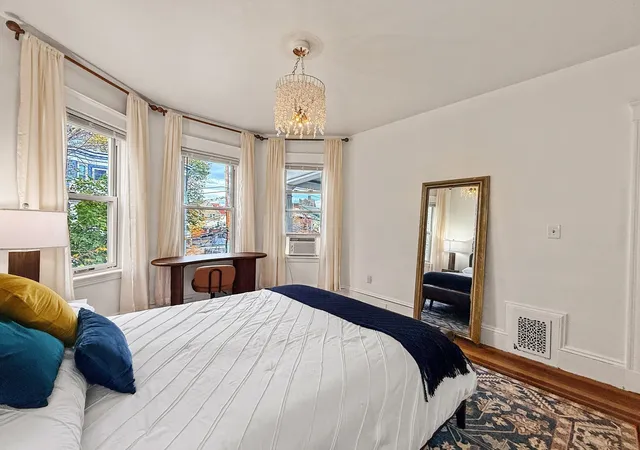
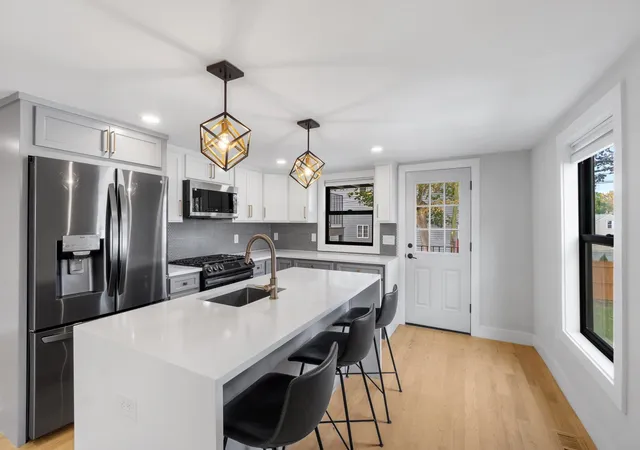
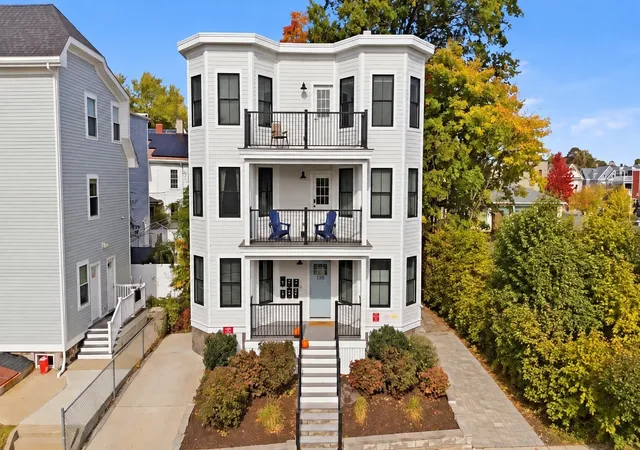
Location, flexibility, and convenience come together in this updated 3-bedroom condo directly across from the Ashmont MBTA Red Line station! Perfect for buyers seeking an easy Boston commute, the versatile layout offers three bedrooms or two bedrooms plus a dedicated home office. Enjoy hardwood floors throughout, a renovated kitchen with modern finishes and updated appliances, and the everyday convenience of in-unit laundry. The inviting living spaces extend outdoors to both a spacious rear deck and a front deck. Step outside to neighborhood favorites including Ripple Cafe, American Provisions, Tavolo, the Dorchester YMCA, and more. With transit, dining, shopping, and local amenities at your doorstep, this is a fantastic opportunity to enjoy city living with room to make it your own. Schedule your showing today!
- Houzeo last checked: 8 minutes ago
- Listing updated: November 14, 2026 at 8:05 am
- Listing Provided by: Mission Impossible Team (781) 629-2258 | United Brokers (781) 629-2258
- Source: MLS Property Information Network-MA | MLS#: 73600850

Property Details
Status
Active
Type
Condominium
No. of Stories
1
County
City
Neighborhood
--
Year Built
1905
HOA Fees
$150/mo
Finished Area
940 sqft
Lot Size
0.02 acre lot
Basement Area
- sqft
MLS Name
MLS Property Information Network
MLS Number
73600850
MLS Status
Active
Days on Market
6

Continue Your Journey in App
Find your dream home, receive real-time updates, and many more!
Continue Your Journey in App
Find your dream home, receive real-time updates, and many more!
Location
HOA Management
N/A
HOA Fees
$150/ Monthly
Amenities
 Amenities and services may be covered by one or multiple associations and service providers.
 Sewer
 Water
Disclaimer: Amenities are based on third-party information and may vary; buyers must independently verify all amenities, as information is deemed reliable but not guaranteed.
Facts & Features
Rooms
Bedrooms & bathrooms
Bedrooms: 3
Bathroom: 1
Interior
Exterior Features
Porch, Deck
Sewer
Public Sewer
Flooring
Hardwood
Heating
Forced Air, Natural Gas
Appliances
Range, Dishwasher, Microwave, Refrigerator, Washer, Dryer
Cooling
Window Unit(s)
Construction
Year Built
Year Built: 1905
Home type
Condominium
Construction Materials
Frame
Utilities & Energy
Basement
Y
Electric
Circuit Breakers
Laundry Features
Flooring Laminate, Second Floor, In Unit
Utilities
For Gas Range
Water Source
Public
Other Features
Community Features
Public Transportation, Shopping, Park, Walk/jog Trails, Medical Facility, Laundromat, Bike Path, Conservation Area, Highway Access, House Of Worship, Marina, Private School, Public School, T Station
Disclosures
Taxes Exclude Residential Exemption. Eligible Owner Occupants May Qualify For Tax Savings; Buyers To Verify Eligibility, Amount And Timing With Boston Assessing. Buyers And Their Agents Are Encouraged To Perform Their Own Due Diligence And Independently Verify Any Information.
Patio And Porch Features
Porch, Deck
Price History
| Date | Event | Price |
|---|---|---|
11/11/2026 Source: | Listed for Sale | $425,000 -1.62% $452/sqft |
04/13/2026 Source: | Sold | $432,000 +0.58% $460/sqft |
03/13/2026 Source: | Pending | $429,500 $457/sqft |
03/10/2026 Source: | Contingent (Active Under Contract) | $429,500 $457/sqft |
02/23/2026 Source: | Listed for Sale | $429,500 +14216.67% $457/sqft |

Show more
Nearby Homes
Find Homes by Property Features in Dorchester Center, MA

Based on information provided to and compiled by MLS Property Information Network, Inc. covering through Nov 18, 2026, 03:30AM. The property listing data and information, or the Images, set forth herein were provided to MLS Property Information Network, Inc. from third-party sources, including sellers, lessors and public records, and were compiled by MLS Property Information Network, Inc. The property listing data and information, and the Images, are for the personal, non-commercial use of consumers having a good faith interest in purchasing or leasing listed properties of the type displayed to them and may not be used for any purpose other than to identify prospective properties which such consumers may have a good faith interest in purchasing or leasing. MLS Property Information Network, Inc. and its subscribers disclaim any and all representations and warranties as to the accuracy of the property listing data and information, or as to the accuracy of any of the Images, set forth herein. All information provided is deemed reliable, but is not guaranteed to be accurate and should be independently verified. © 2026 MLS Property Information Network, Inc. All Rights Reserved.
 Advertising Broker: Derek Greene | The Greene Realty Group