The Greene Realty
Powered by 
- 0
- 8
- Overview
- Description
- Property Details
- Location
- Facts & Features
- Getting Around
- Nearby Homes



Street View
$319,900
Monthly Est:$1,592
 3 Beds
 2 Baths
2 full baths
 2,010sqft
87 Bellevue Dr East, Athol, MA 01331
$319,900
$1,592/moEst:
Get Pre-Approved
Single Family Residence
Built in 1955
$-- HOA
0.43 acre lot
$159/sq.ft
Description
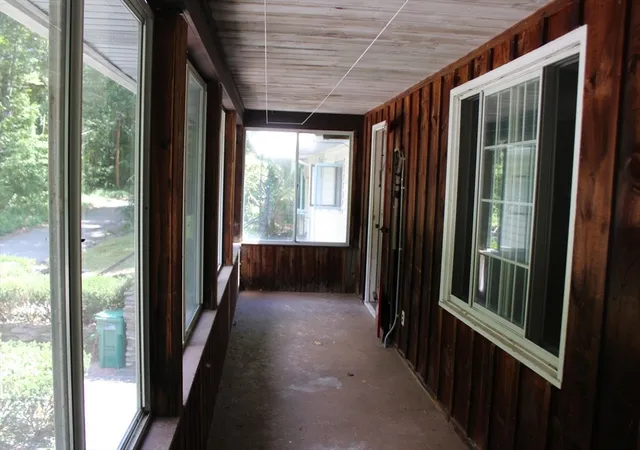
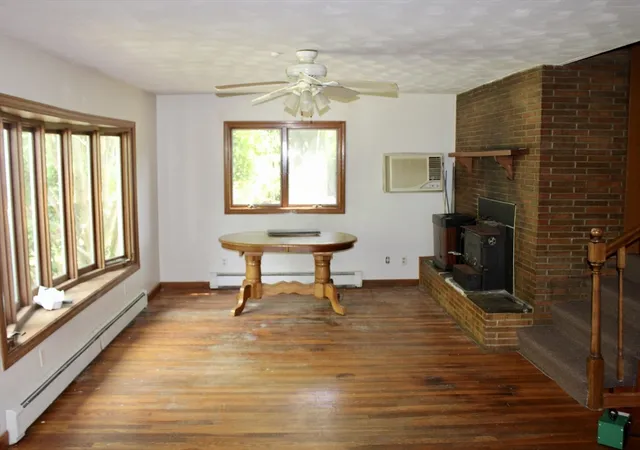
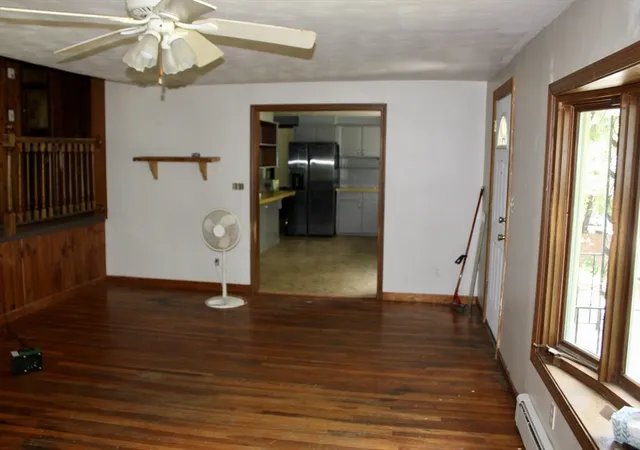
Tucked away on a quiet dead-end street near Sportsman Pond, this spacious multi-level home offers room to grow and plenty of potential. Set on nearly half an acre, the property provides both privacy and flexibility. Inside, you'll find 3 bedrooms, 2 full baths, an enclosed porch, and a cozy patio. The attached two-car garage adds convenience, but the real standout is the oversized 3-bay garage with finished space above. Whether you're looking for a home office, art studio, or guest space, this separate area could function as an accessory dwelling unit (ADU), offering self-contained space for a variety of needs. While the home does need some work, it's a great opportunity for someone ready to invest a little sweat equity. Don't miss out, schedule your showing today!
- Houzeo last checked: 14 minutes ago
- Listing updated: June 14, 2026 at 8:05 am
- Listing Provided by: Donald Mailloux (413) 665-3771 | Coldwell Banker Community REALTORS® (413) 665-3771
- Source: MLS Property Information Network-MA | MLS#: 73407176

Property Details
Status
Active
Type
Single Family Residence
No. of Stories
-
County
City
Neighborhood
--
Year Built
1955
HOA Fees
-
Finished Area
2,010 sqft
Lot Size
0.43 acre lot
Basement Area
- sqft
MLS Name
MLS Property Information Network
MLS Number
73407176
MLS Status
Active
Days on Market
445

Continue Your Journey in App
Find your dream home, receive real-time updates, and many more!
Download App
Continue Your Journey in App
Find your dream home, receive real-time updates, and many more!
Location
Facts & Features
Rooms
Bedrooms & bathrooms
Bedrooms: 3
Bathrooms: 2
Interior
Sewer
Public Sewer, Other
Cooling
Wall Unit(s)
Exterior Features
Porch Enclosed, Patio, Stone Wall
Interior Features
Storage, Game Room, Office, Internet Available Unknown
Heating
Baseboard, Oil, Wood Stove
Appliances
Water Heater, Range, Oven, Dishwasher, Refrigerator, Washer, Dryer, Other
Flooring
Tile, Vinyl, Carpet, Hardwood, Flooring Wall To Wall Carpet
Construction
Year Built
Year Built: 1955
Home type
Single Family Residence
Roof
Shingle, Metal
Foundation Details
Concrete Perimeter
Construction Materials
Frame
Utilities & Energy
Parking Features
Detached, Garage Door Opener, Garage Faces Side, Paved Drive, Off Street, Paved
Water Source
Public
Utilities
For Electric Range, For Electric Dryer, Washer Hookup
Electric
Fuses, Circuit Breakers
Basement
Partial, Partially Finished, Walk Out Access, Interior Entry, Garage Access, Concrete
Laundry Features
Electric Dryer Hookup, Washer Hookup
Other Features
Community Features
Public Transportation, Shopping, Medical Facility, Laundromat, Public School
Patio And Porch Features
Porch Enclosed, Patio
Lot Features
Sloped
Disclosures
Sold As Is. Buyer/buyer's Agent To Do Their Own Due Diligence Including Zoning & Allowable Use. Electrical Consists Of Fuses & Circuit Breakers. Will Not Pass Most Financing Woodstove As Is. No Water To 3 Car Detached Garage Or Space Above.property To Be Viewed Before The Seller Consider Offers.
Price History
| Date | Event | Price |
|---|---|---|
06/10/2026 Source: | Price Decreased | $319,900 -8.57% $159/sqft |
09/03/2025 Source: | Price Decreased | $349,900 -5.41% $174/sqft |
07/21/2025 Source: | Listed for Sale | $369,900 +48.02% $184/sqft |
06/09/2009 Source: | Price Decreased | $249,900 -15.29% $124/sqft |
05/19/2008 Source: | Price Increased | $295,000 +53.65% $147/sqft |

Show more
Nearby Homes


Find Homes by Property Features in Athol, MA

Based on information provided to and compiled by MLS Property Information Network, Inc. covering through Oct 10, 2026, 12:15PM. The property listing data and information, or the Images, set forth herein were provided to MLS Property Information Network, Inc. from third-party sources, including sellers, lessors and public records, and were compiled by MLS Property Information Network, Inc. The property listing data and information, and the Images, are for the personal, non-commercial use of consumers having a good faith interest in purchasing or leasing listed properties of the type displayed to them and may not be used for any purpose other than to identify prospective properties which such consumers may have a good faith interest in purchasing or leasing. MLS Property Information Network, Inc. and its subscribers disclaim any and all representations and warranties as to the accuracy of the property listing data and information, or as to the accuracy of any of the Images, set forth herein. All information provided is deemed reliable, but is not guaranteed to be accurate and should be independently verified. © 2026 MLS Property Information Network, Inc. All Rights Reserved.
 Advertising Broker: Derek Greene | The Greene Realty Group