- Overview
- Description
- Property Details
- Location
- HOA Management
- Facts & Features
- Getting Around
- Nearby Homes
 Hot
Hot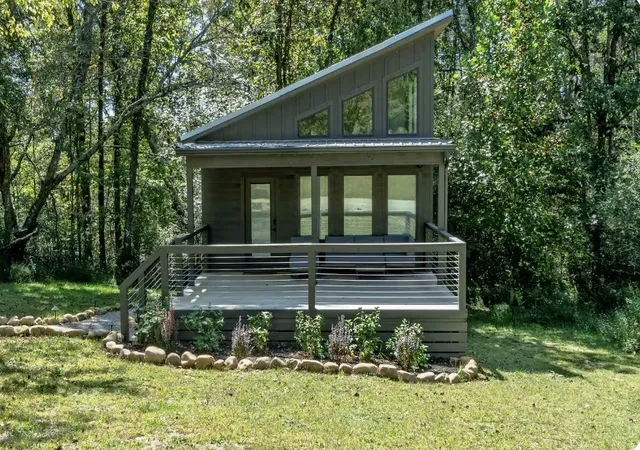

Street View
$359,900
Monthly Est:$1,791
 1 Bed
1 Bed 1 Bath
1 full bath
 525sqft
87 Dwellings Dr, Tracy City, TN 37387
$359,900
$1,791/moEst:
Get Pre-Approved
Single Family Residence
Built in 2006
$105/mo HOA
0.19 acre lot
$686/sq.ft
Description
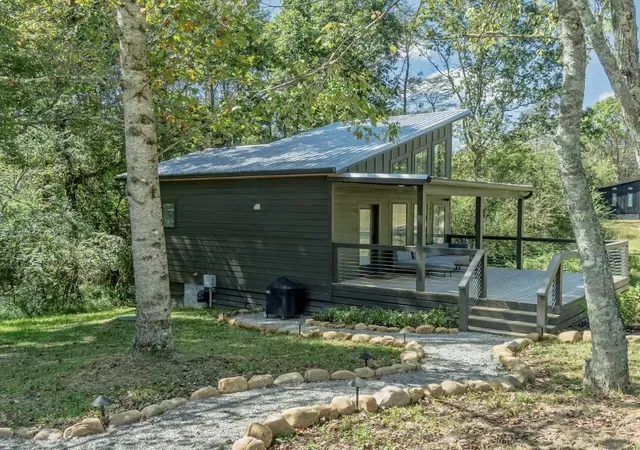
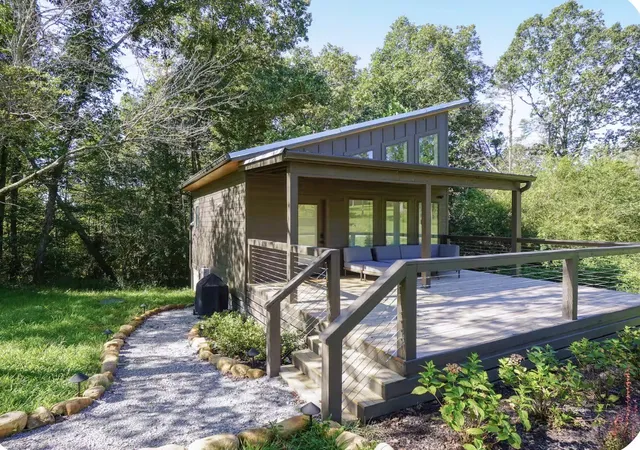
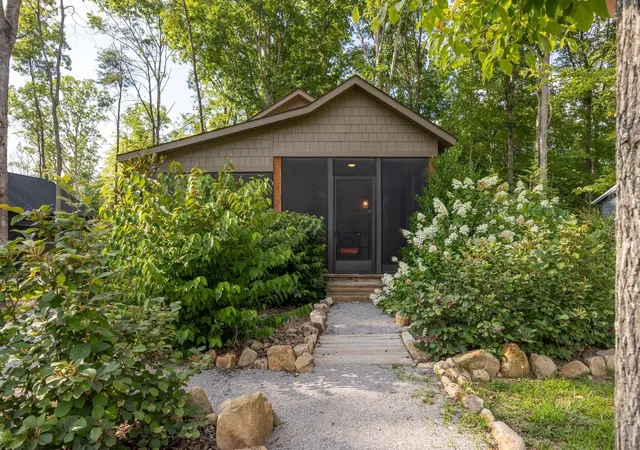
Sawgrass floor plan (525 sqft of living area) .Turnkey, fully furnished in The Retreat at Water’s Edge Phase 4 with Non-Owner Occupied (NOO) STR approval. Ideally positioned next to a community common area, this property offers the added benefit of no neighbor on one side, providing extra privacy and a peaceful wooded setting.
Designed for both personal enjoyment and income-producing potential, this home offers documented short-term rental performance and confirmed future bookings, available in the listing attachments. Owners may self-manage or take advantage of convenient on-site property management.
The Sawgrass floor plan offers a bright, open interior with vaulted ceilings, tall windows, a fully equipped kitchen with full-size appliances, and comfortable living and sleeping spaces. The home is being sold fully furnished and turnkey, making it ready to enjoy or continue operating as a short-term rental.
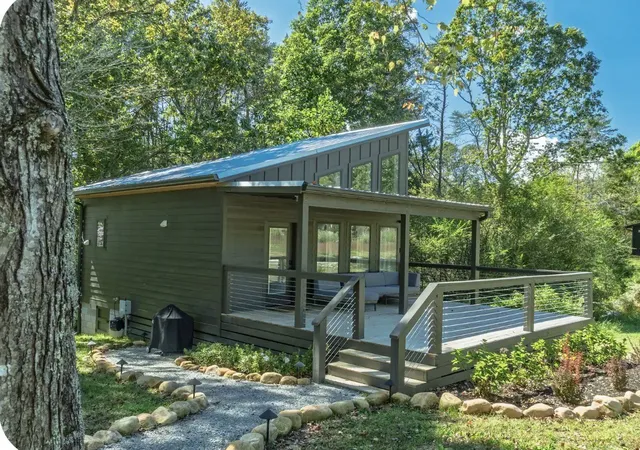
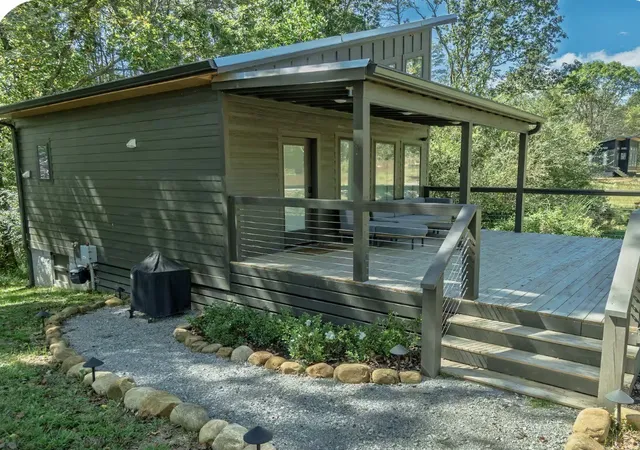
Outdoor living is a standout feature with 168 sq. ft. of covered deck plus 200 sq. ft. of open decking—nearly 368 sq. ft. of outdoor space for relaxing, dining, and entertaining among the trees. Outdoor enthusiasts will also appreciate the accessible covered under-home area, ideal for storing kayaks, bikes, paddleboards, tools, and adventure gear. A dedicated lockable owner/supply closet provides convenient secured storage when the home is occupied by guests.
Located near South Cumberland State Park, the Fiery Gizzard Trail, The Caverns, lakes, waterfalls, hiking, fishing, and outdoor recreation, this property offers a compelling combination of privacy, turnkey convenience, and proven short-term rental potential.
- Houzeo last checked: 7 minutes ago
- Listing updated: August 12, 2026 at 3:57 pm
- Listing Provided by: Marie Ellen (Ellie) Pratt (615) 838-5412 DRE #332387 | Benchmark Realty, LLC (615) 288-8292
- Source: Nashville (RealTracs Mid) MLS-TN | MLS#: 3502081

Property Details
Status
Active
Type
Single Family Residence
No. of Stories
1
County
City
Neighborhood
--
Year Built
2006
HOA Fees
$105/mo
Finished Area
525 sqft
Lot Size
0.19 acre lot
Basement Area
- sqft
MLS Name
Nashville (RealTracs Mid) MLS
MLS Number
3502081
MLS Status
Active
Days on Market
60

Continue Your Journey in App
Find your dream home, receive real-time updates, and many more!
Download App
Continue Your Journey in App
Find your dream home, receive real-time updates, and many more!
Location
HOA Management
N/A
HOA Fees
$105/ Monthly
N/A
HOA Fees
$450/ One Time
Amenities
 Amenities and services may be covered by one or multiple associations and service providers.
 Park Playground
 Bike Trails
 Security Gate
 Underground Utilities
Disclaimer: Amenities are based on third-party information and may vary; buyers must independently verify all amenities, as information is deemed reliable but not guaranteed.
Facts & Features
Rooms
Bedrooms & bathrooms
Bedroom: 1
Bathroom: 1
Interior
Appliances
Electric Oven, Electric Range, Dishwasher, Disposal, Dryer, Microwave, Refrigerator, Stainless Steel Appliance(s), Washer
Heating
Electric
Cooling
Electric
Flooring
Laminate
Sewer
Private Sewer
Interior Features
Ceiling Fan(s), High Speed Internet
Construction
Year Built
Year Built: 2006
Home type
Single Family Residence
Roof
Metal
Architectural Style
Contemporary
Construction Materials
Hardboard Siding
Utilities & Energy
Utilities
Electricity Available, Water Available, Cable Connected
Water Source
Public
Association Amenities
Gated, Playground, Underground Utilities, Trail(s)
Security Features
Smoke Detector(s)
Basement
Crawl Space
Other Features
Lot Features
Level
Subdivision Name
The Retreat At Waters Edge Phase 4
Patio And Porch Features
Deck, Covered
Price History
| Date | Event | Price |
|---|---|---|
08/10/2026 Source: | Listed for Sale | $359,900 $686/sqft |

Nearby Homes







Find Homes by Property Features in Tracy City, TN
Nearby New Homes For Sale

Based on information from Realtracs® through Oct 10, 2026, 03:16PM. Data courtesy of Realtracs® MLS as distributed by MLS GRID. Some IDX listings have been excluded from this website. All data is obtained from various sources and may not have been verified by the broker or MLS GRID. Supplied Open House Information is subject to change without notice. All information should be independently reviewed and verified for accuracy. Properties may or may not be listed by the office/agent presenting the information. IDX information is provided exclusively for consumers’ personal, noncommercial use. It may not be used for any purpose other than to identify prospective properties consumers may be interested in purchasing. The data is deemed reliable but is not guaranteed by MLS GRID. The use of the MLS GRID Data may be subject to an end-user license agreement prescribed by Realtracs® MLS. © 2026 RealTracs Solutions. All Rights Reserved. Angela Fowler Real Estate, LLC | 423.320.4620 | afowler@catt.com Mailing Address: 452 Kailors Cove Cir, Ringgold, GA 30736
 Advertising Broker: Angela Fowler | Angela Fowler Real Estate, LLC.