
- Overview
- Description
- Property Details
- Location
- Facts & Features
- Getting Around
- Nearby Homes
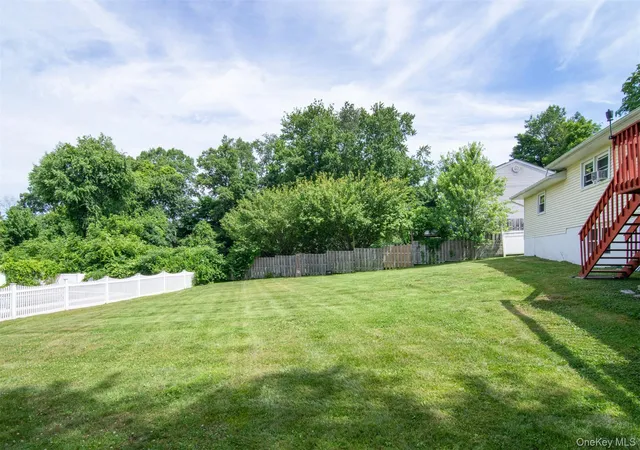

Street View
$585,000
Monthly Est:$2,912
 3 Beds
 2 Baths
1 full bath + 1 half bath
 2,660sqft
87 High View Dr, Patterson, NY 10512
$585,000
$2,912/moEst:
Get Pre-Approved
Single Family Residence
Built in 1968
$-- HOA
23,087 sqft lot
$220/sq.ft
Description
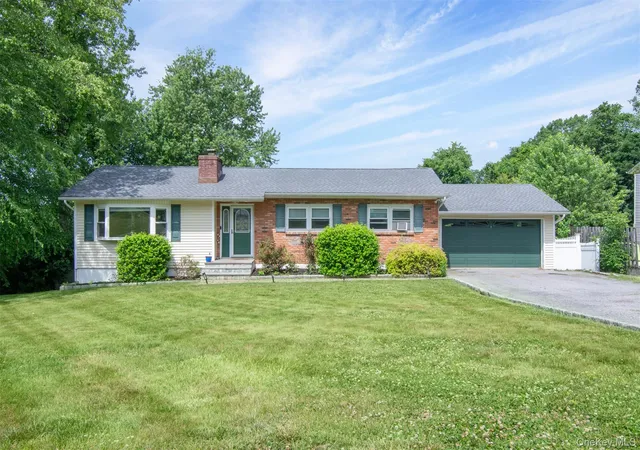
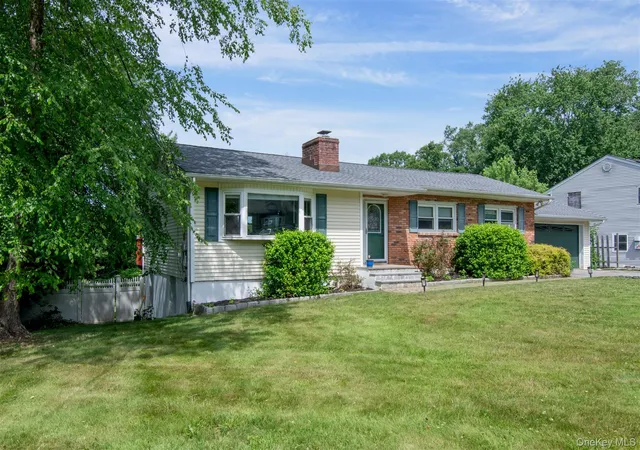
Welcome to this charming 3-bedroom, 2-bath ranch home located in the desirable High View Estates. Set on a beautifully maintained property, this home offers the perfect blend of comfort, functionality, and outdoor enjoyment.
Step inside to a spacious living room featuring a cozy wood-burning fireplace that flows seamlessly into the kitchen and dining area. The updated kitchen boasts newly installed stainless-steel appliances, granite countertops, and a sliding glass door leading to a large entertainment deck with scenic country views.
The main level features a primary bedroom with an en-suite bath, two additional bedrooms, and a full hall bathroom complete with a relaxing whirlpool tub.
The finished lower level provides a versatile multi-purpose space ideal for entertaining, a home office, recreation room, or gym. You'll also find abundant storage, a laundry area, and convenient walkout access to the backyard.
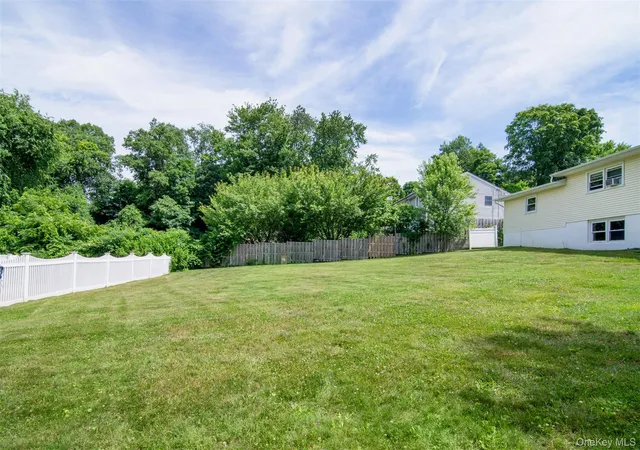
Outside, enjoy your private oasis featuring a huge, well-kept backyard and an inviting in-ground pool—perfect for summer gatherings and family fun.
Additional highlights include:
-New roof and gutters installed in Fall 2023
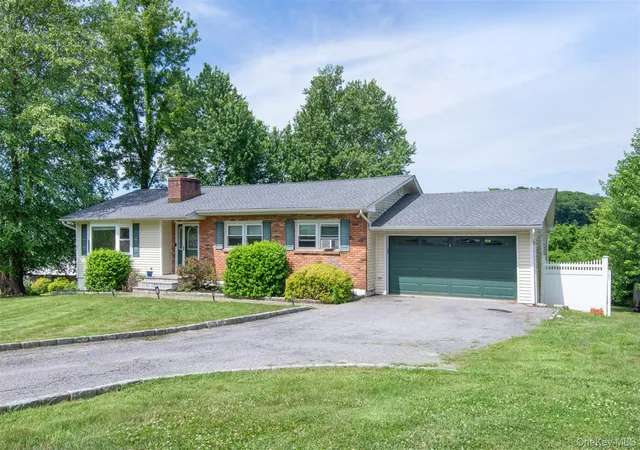
-Attached 2-car garage with automatic opener
-Large driveway with ample parking
-Beautiful country views
-Plenty of indoor and outdoor space for entertaining
Move right in and enjoy all that this wonderful High View Estates home has to offer!
- Houzeo last checked: 48 minutes ago
- Listing updated: September 22, 2026 at 7:06 am
- Listing Provided by: Frederick Signore (914) 760-2685 | Houlihan Lawrence Inc. (914) 368-4500
- Source: OneKey MLS-NY as distributed by MLS GRID | MLS#: 1017833

Property Details
Status
Pending
Type
Single Family Residence
No. of Stories
-
County
City
Neighborhood
--
Year Built
1968
HOA Fees
-
Finished Area
2,660 sqft
Lot Size
23,087 sqft lot
Basement Area
- sqft
MLS Name
OneKey MLS
MLS Number
1017833
MLS Status
Pending
Days on Market
111
Cumulative Days on Market
68

Continue Your Journey in App
Find your dream home, receive real-time updates, and many more!
Continue Your Journey in App
Find your dream home, receive real-time updates, and many more!
Location
Facts & Features
Rooms
Bedrooms & bathrooms
Bedrooms: 3
Bathrooms: 2
Living Room
Level: First
Kitchen
Level: First
Dining Room
Level: First
Primary Bedroom
Level: First
Primary Bathroom
Level: First
Bathroom 2
Level: First
Bedroom 2
Level: First
Bedroom 3
Level: First
Family Room
Level: Lower
Auxiliary Room
Level: Lower
Laundry
Level: Lower
Bonus Room
Level: Lower
Interior
Flooring
Hardwood, Laminate
Interior Features
Eat In Kitchen, Entrance Foyer, Granite Counters
Sewer
Septic Tank
Appliances
Dishwasher, Dryer, Electric Range, Microwave, Refrigerator, Stainless Steel Appliance(s), Washer
Cooling
Wall/window Unit(s)
Heating
Baseboard, Hot Water, Oil
Window Features
Bay Window(s), Double Pane Windows
Construction
Year Built
Year Built: 1968
Home type
Single Family Residence
Property Condition
Actual
Architectural Style
Ranch
Construction Materials
Brick, Vinyl Siding
Utilities & Energy
Laundry Features
In Basement, Laundry Room
Utilities
Trash Collection Public
Pool Features
In Ground
Basement
Finished, Full, Walk Out Access
Water Source
Well
Fireplace Features
Masonry
Parking Features
Driveway, Garage Door Opener, Oversized
Other Features
Disclosures
M6 Disclosure Of Ownership Interest
Lot Features
Back Yard, Near Public Transit, Near School, Near Shops, Views
Patio And Porch Features
Deck
Price History
| Date | Event | Price |
|---|---|---|
09/21/2026 Source: | Pending | $585,000 -6.40% $220/sqft |
07/15/2026 Source: | Listed for Sale | $625,000 +28.87% $235/sqft |
09/12/2023 Source: | Sold | $485,000 $182/sqft |

Nearby Homes
Find Homes by Property Features in Patterson, NY


Based on information from OneKey MLS® through Nov 04, 2026, 12:46PM as submitted to and distributed by MLS GRID. All data is obtained from various sources and may not have been verified by broker or MLS GRID. Supplied Open House Information is subject to change without notice. All information should be independently reviewed and verified for accuracy. Properties may or may not be listed by the office/agent presenting the information. IDX information is provided exclusively for consumers’ personal non-commercial use. It may not be used for any purpose other than to identify prospective properties consumers may be interested in purchasing. The data is deemed reliable but is not guaranteed by MLS GRID. The use of the MLS GRID Data may be subject to an end-user license agreement prescribed by the Member Participant’s applicable MLS, if any, and as amended from time to time. © 2026 OneKey MLS. All rights reserved.
 Advertising Broker: Derek Greene | The Greene Realty Group
