The Greene Realty
Powered by 
- 0
- 3
- Overview
- Description
- Property Details
- Location
- Facts & Features
- Getting Around
- Nearby Homes

 No HOA


Street View
$625,000
Monthly Est:$3,111
 2 Beds
 1 Bath
1 full bath
 940sqft
87 Irving St #1, Waltham, MA 02451
$625,000
$3,111/moEst:
Get Pre-Approved
Condominium
Built in 1925
$-- HOA
-- sqft lot
$665/sq.ft
Description
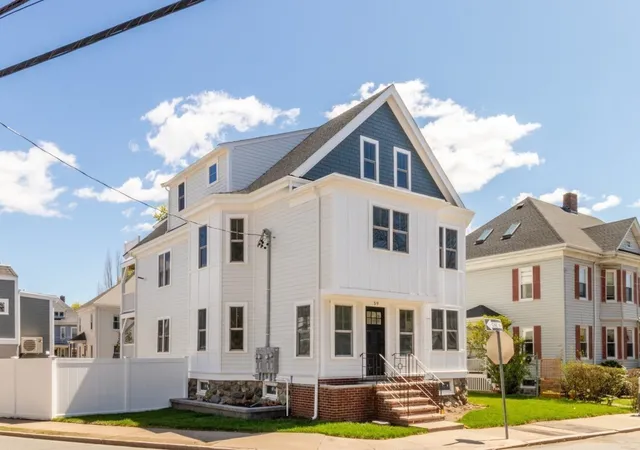
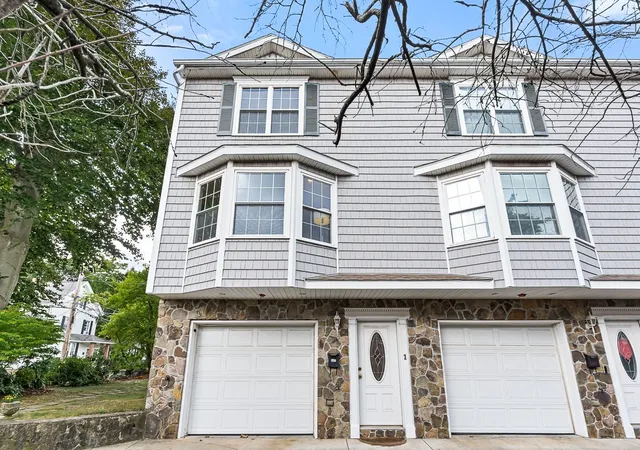
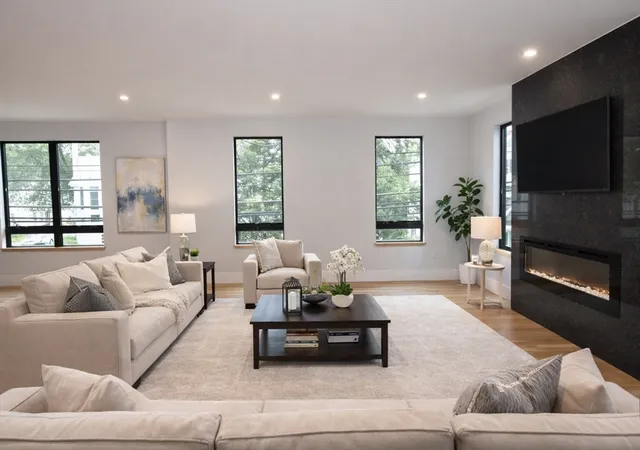
Welcome to 87 Irving St, Unit 1, a beautifully renovated first-floor condo nestled along tree-lined Irving Street in Waltham’s desirable Highlands neighborhood. Renovated in 2023, this thoughtfully designed home blends modern updates with comfortable, open-concept living. The spacious main living area seamlessly connects the living room, dining area, and kitchen, creating an inviting space for everyday living and entertaining. The updated kitchen features GE Café stainless steel appliances, a dual-zone wine cooler, and a convenient butler’s pantry, offering both style and functionality. Off the kitchen are two generously sized bedrooms, each featuring custom closet systems, along with a fully renovated, spa-like bathroom. Additional living potential awaits in the basement, which offers abundant storage and flexible space for future expansion, along with private laundry. One garage parking spot with an automatic door opener provides valuable off-street parking and added convenience. The 2023 renovation included a new HVAC system for heating and cooling, hot water tank, recessed lighting, and hardwood flooring throughout. The roof, windows, and siding were previously replaced in 2012, providing additional peace of mind.
- Houzeo last checked: 0 minutes ago
- Listing updated: October 9, 2026 at 7:30 am
- Listing Provided by: Alexandra Evers (617) 997-5102 | Keller Williams Realty (617) 969-9000
- Source: MLS Property Information Network-MA | MLS#: 73588351

Part of

Property Details
Status
Active
Type
Condominium
No. of Stories
1
County
City
Neighborhood
--
Year Built
1925
HOA Fees
-
Finished Area
940 sqft
Lot Size
-- sqft lot
Basement Area
- sqft
MLS Name
MLS Property Information Network
MLS Number
73588351
MLS Status
New
Days on Market
1

Continue Your Journey in App
Find your dream home, receive real-time updates, and many more!
Download App
Continue Your Journey in App
Find your dream home, receive real-time updates, and many more!
Location
Facts & Features
Rooms
Bedrooms & bathrooms
Bedrooms: 2
Bathroom: 1
Interior
Heating
Central, Forced Air
Cooling
Central Air
Flooring
Wood, Tile
Sewer
Public Sewer
Appliances
Dishwasher, Disposal, Microwave, Refrigerator, Freezer, Washer, Dryer, Wine Refrigerator
Utilities & Energy
Water Source
Public
Laundry Features
In Building
Basement
Y
Parking Features
Detached, Garage Door Opener, Off Street
Other Features
Disclosures
Unit Owners Do Not Pay A Condo Fee Each Month. They Pay 50/50 For Master Insurance, Water, Sewer, Landscaping, Snow Removal And Any Other Costs On An As Need Basis.
Price History
| Date | Event | Price |
|---|---|---|
10/08/2026 Source: | Listed for Sale | $625,000 +35.87% $665/sqft |
02/16/2019 Source: | Price Increased | $460,000 +6.98% $489/sqft |
02/16/2019 Source: | Sold | $430,000 $457/sqft |

Nearby Homes



Find Homes by Property Features in Waltham, MA

Based on information provided to and compiled by MLS Property Information Network, Inc. covering through Oct 10, 2026, 04:15PM. The property listing data and information, or the Images, set forth herein were provided to MLS Property Information Network, Inc. from third-party sources, including sellers, lessors and public records, and were compiled by MLS Property Information Network, Inc. The property listing data and information, and the Images, are for the personal, non-commercial use of consumers having a good faith interest in purchasing or leasing listed properties of the type displayed to them and may not be used for any purpose other than to identify prospective properties which such consumers may have a good faith interest in purchasing or leasing. MLS Property Information Network, Inc. and its subscribers disclaim any and all representations and warranties as to the accuracy of the property listing data and information, or as to the accuracy of any of the Images, set forth herein. All information provided is deemed reliable, but is not guaranteed to be accurate and should be independently verified. © 2026 MLS Property Information Network, Inc. All Rights Reserved.
 Advertising Broker: Derek Greene | The Greene Realty Group