The Greene Realty
Powered by 
- 0
- 8
- Overview
- Description
- Property Details
- Location
- Facts & Features
- Getting Around
- Nearby Homes

Street View
$629,900
Monthly Est:$3,135
 4 Beds
 2 Baths
2 full baths
 2,318sqft
87 Union St, West Bridgewater, MA 02379
$629,900
$3,135/moEst:
Get Pre-Approved
Single Family Residence
Built in 1962
$-- HOA
0.83 acre lot
$272/sq.ft
Description
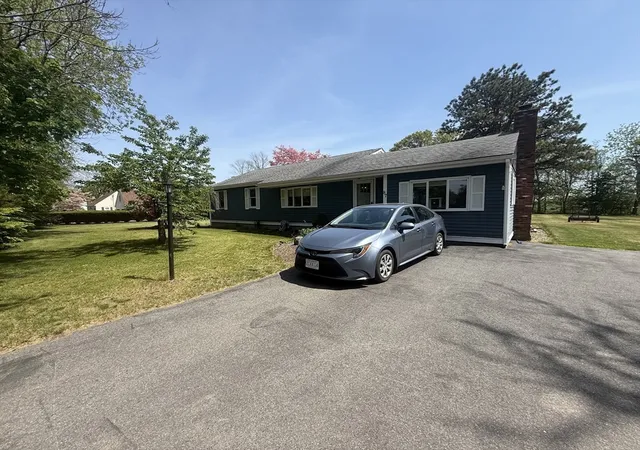
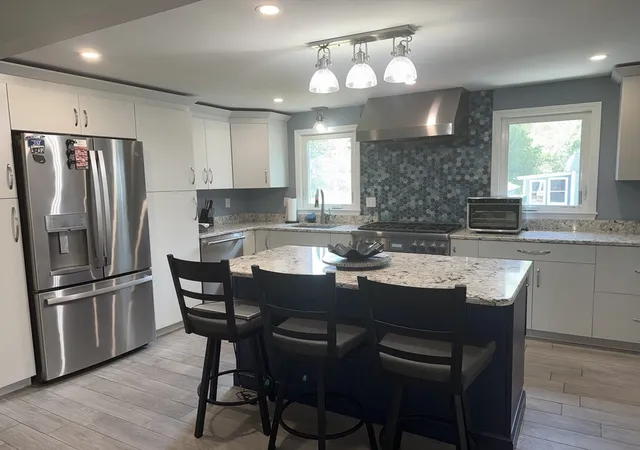
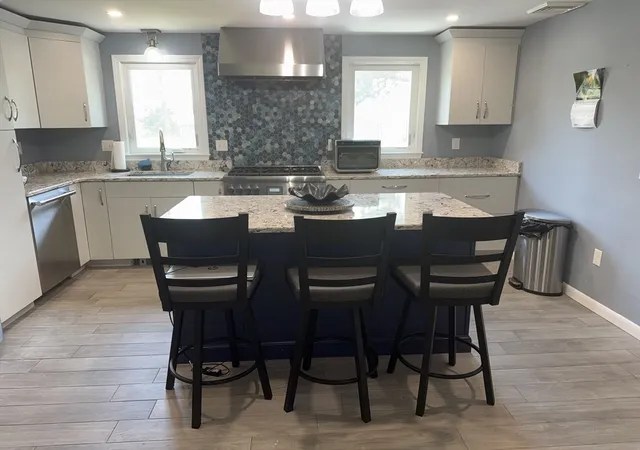
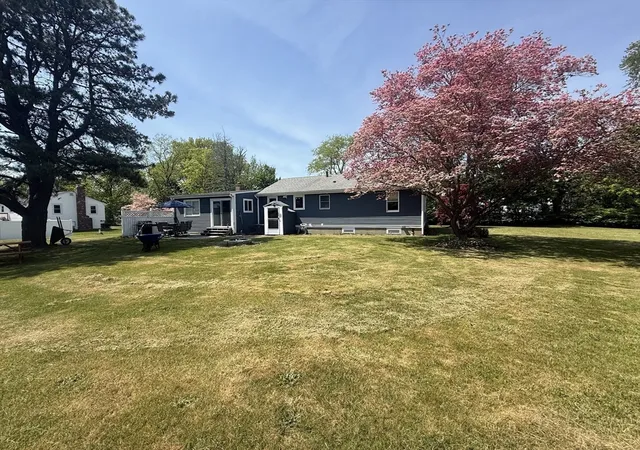
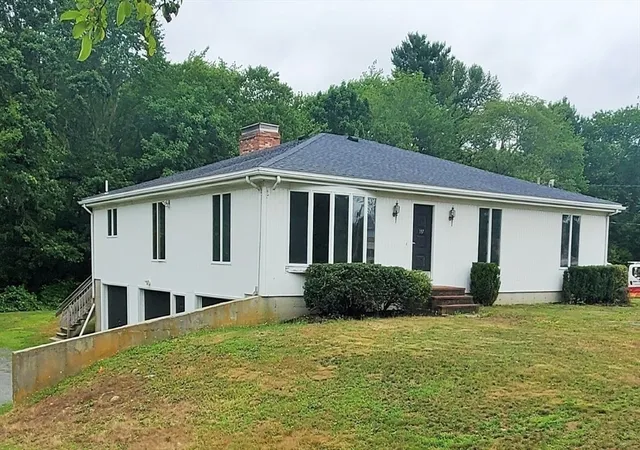
Pride of ownership shows in this meticulously maintained spacious ranch with all the bells and whistles. Upgraded custom kitchen with granite counters/ss appliances and beautiful tile flooring. A stepdown family room with a wood stove and wooden (pine) floors, updated first floor bath w/newer vanity and tile, The master bedroom has an entrance/exit from its own private hallway with double doors, the remaining 3 bedrooms all have hardwood floors. The lower lever has in law potential or guest space and is a great addition to the main house and can be accessed by the walk out basement. There is central A/C on first floor, gas heat and cooking on an impressive oversized ss stove. The lot is large and flat with plenty of room for a pool or horses with a 32x18 barn that could easily be turned into an accessory dwelling unit with two floors & electricity!! Generator hook up, Septic 2017, roof and heat newer and the list goes on!!! Showings at first OPEN HOUSE FRIDAY 5/29 from 4:30-6PM
- Houzeo last checked: 8 minutes ago
- Listing updated: July 31, 2026 at 4:48 pm
- Listing Provided by: Eileen Prisco (508) 612-7666 | Prisco's Five Star Real Estate (508) 697-2211
- Source: MLS Property Information Network-MA | MLS#: 73524878

Property Details
Status
Pending
Type
Single Family Residence
No. of Stories
-
County
City
Neighborhood
--
Year Built
1962
HOA Fees
-
Finished Area
2,318 sqft
Lot Size
0.83 acre lot
Basement Area
- sqft
MLS Name
MLS Property Information Network
MLS Number
73524878
MLS Status
Under Agreement
Days on Market
135

Continue Your Journey in App
Find your dream home, receive real-time updates, and many more!
Download App
Continue Your Journey in App
Find your dream home, receive real-time updates, and many more!
Location
Facts & Features
Rooms
Bedrooms & bathrooms
Bedrooms: 4
Bathrooms: 2
Interior
Sewer
Inspection Required For Sale, Private Sewer
Interior Features
Kitchen, Internet Available Unknown
Window Features
Insulated Windows, Screens
Cooling
Central Air, Dual, Ductless
Flooring
Wood, Tile, Hardwood, Flooring Stone/ceramic Tile
Heating
Central, Baseboard, Natural Gas, Wood, Wood Stove, Ductless
Exterior Features
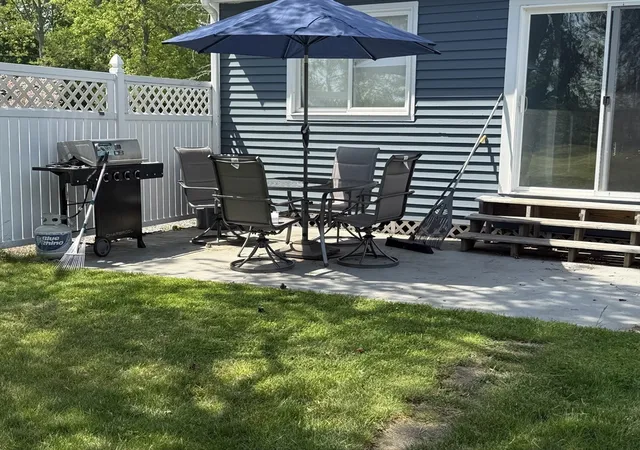
Patio, Rain Gutters, Storage, Screens, Stone Wall
Appliances
Gas Water Heater, Range, Dishwasher, Microwave, Refrigerator, Plumbed For Ice Maker
Construction
Year Built
Year Built: 1962
Home type
Single Family Residence
Roof
Shingle
Architectural Style
Ranch
Foundation Details
Concrete Perimeter, Irregular
Construction Materials
Frame
Utilities & Energy
Laundry Features
In Basement, Gas Dryer Hookup, Washer Hookup
Water Source
Public
Basement
Full, Partially Finished, Walk Out Access, Interior Entry, Concrete
Utilities
For Gas Range, For Electric Oven, For Gas Dryer, Washer Hookup, Icemaker Connection, Generator Connection
Electric
Circuit Breakers, 200+ Amp Service, Generator Connection
Parking Features
Barn, Paved Drive, Off Street, Driveway, Paved
Other Features
Disclosures
All Information Provided Is From 3rd Party Sources And Is Deemed Reliable But Not Guaranteed. Buyer And Buyer's Agent Are Advised To Independently Verify All Information, There Is A Sump Pump In Basement Seller Has Never Had Water
Lot Features
Cleared, Level
Patio And Porch Features
Patio
Community Features
Shopping, Park, Golf, Conservation Area, Highway Access, House Of Worship, Public School, University
Price History
| Date | Event | Price |
|---|---|---|
06/18/2026 Source: | Pending | $629,900 $272/sqft |
06/04/2026 Source: | Contingent (Active Under Contract) | $629,900 $272/sqft |
05/27/2026 Source: | Listed for Sale | $629,900 $272/sqft |

Nearby Homes




Find Homes by Property Features in West Bridgewater, MA

Based on information provided to and compiled by MLS Property Information Network, Inc. covering through Oct 10, 2026, 04:15PM. The property listing data and information, or the Images, set forth herein were provided to MLS Property Information Network, Inc. from third-party sources, including sellers, lessors and public records, and were compiled by MLS Property Information Network, Inc. The property listing data and information, and the Images, are for the personal, non-commercial use of consumers having a good faith interest in purchasing or leasing listed properties of the type displayed to them and may not be used for any purpose other than to identify prospective properties which such consumers may have a good faith interest in purchasing or leasing. MLS Property Information Network, Inc. and its subscribers disclaim any and all representations and warranties as to the accuracy of the property listing data and information, or as to the accuracy of any of the Images, set forth herein. All information provided is deemed reliable, but is not guaranteed to be accurate and should be independently verified. © 2026 MLS Property Information Network, Inc. All Rights Reserved.
 Advertising Broker: Derek Greene | The Greene Realty Group