The Greene Realty
Powered by 
- 28
- Overview
- Description
- Property Details
- Location
- Facts & Features
- Getting Around
- Nearby Homes
 Hot
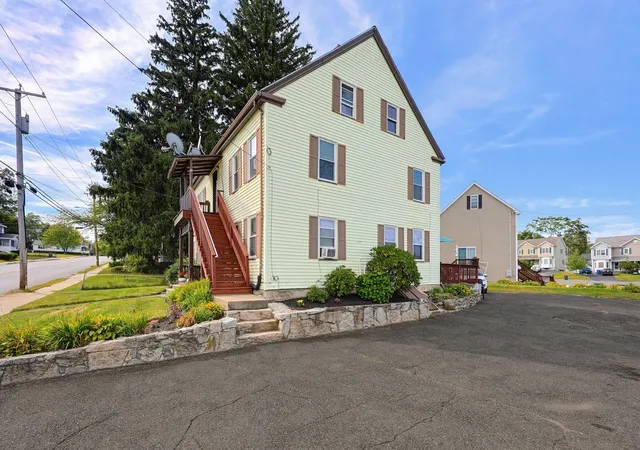

Street View
$699,900
Monthly Est:$3,484
 7 Beds
 3 Baths
3 full baths
 2,638sqft
87 West St, Milford, MA 01757
$699,900
$3,484/moEst:
Get Pre-Approved
Triplex
Built in 1820
$-- HOA
0.19 acre lot
$265/sq.ft
Description
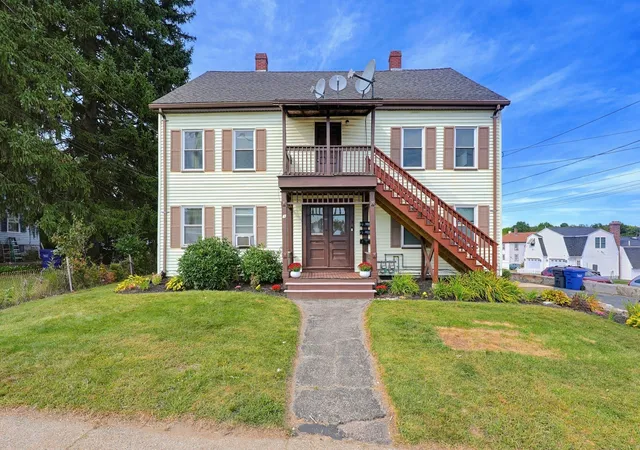
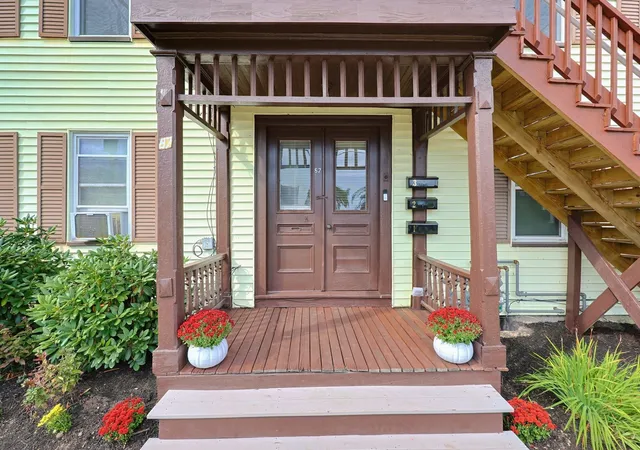
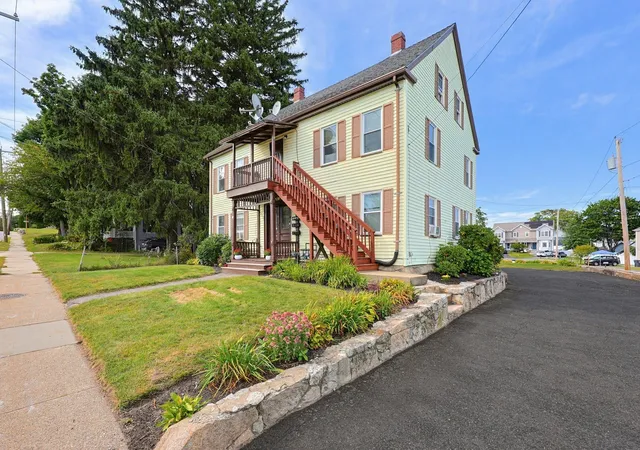
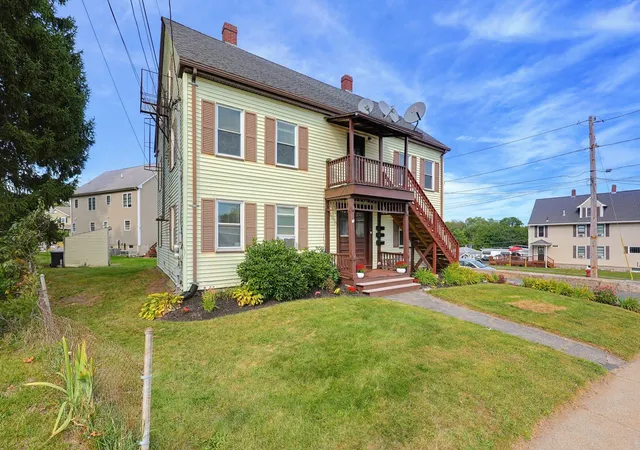
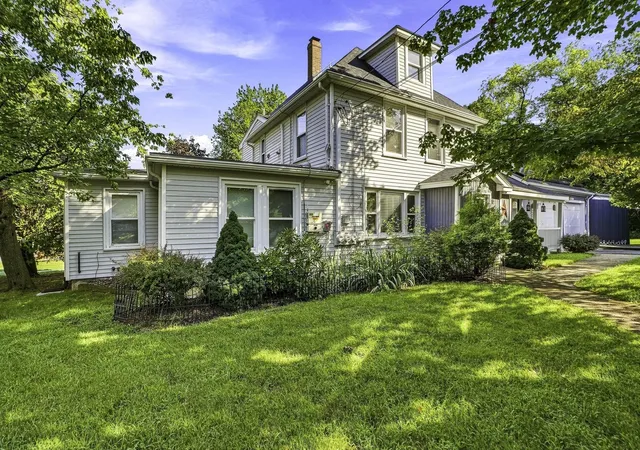
RARE THREE-FAMILY PROPERTY IN MILFORD! Great opportunity for owner-occupants or investors! This well-maintained three-family property offers spacious units, recent updates, and convenient access to shopping, dining, major highways, and commuter rail. First floor unit features 2 bedrooms, 1 full bath, and a full kitchen with an electric stove and refrigerator. Vinyl flooring throughout. A rear mudroom provides easy access to the deck and parking. Gas heat forced hot air. Second floor 3 bedroom unit was recently renovated featuring a generous living room, updated kitchen and full bath, recessed lighting throughout, fresh paint and vinyl flooring. Good sized mudroom provides storage and direct access to the deck. Gas heat forced hot water. Third floor unit offers 2 bedrooms, 1 full bath and kitchen. Additional features include vinyl replacement windows and blown in insulation saving on heat costs. The property has 3 separate electrical panels, washer/dryer hookups for the first and second floors, and individual updated hot water tanks. Two tanks are located in the basement, while the third-floor tank is located within the unit. The property also includes a good-sized common basement with additional storage space. Lead Certificate of Compliance in hand. First and third floor units are occupied TAW. Second floor unit is currently vacant and ready for an owner-occupant or new tenant—don't miss this rare Milford three-family opportunity!
- Houzeo last checked: 6 minutes ago
- Listing updated: November 2, 2026 at 8:06 am
- Listing Provided by: Linda Mossman (508) 272-8824 | Realty Executives Boston West (508) 879-0660
- Source: MLS Property Information Network-MA | MLS#: 73580034

This condo is in:
Property Details
Status
Pending
Type
Multi Family
No. of Stories
3
County
City
Neighborhood
--
Year Built
1820
HOA Fees
-
Finished Area
2,638 sqft
Lot Size
0.19 acre lot
Basement Area
- sqft
MLS Name
MLS Property Information Network
MLS Number
73580034
MLS Status
Under Agreement
Days on Market
47

Continue Your Journey in App
Find your dream home, receive real-time updates, and many more!
Continue Your Journey in App
Find your dream home, receive real-time updates, and many more!
Location
Facts & Features
Rooms
Bedrooms & bathrooms
Bedrooms: 7
Bathrooms: 3
Interior
Appliances
Range, Refrigerator
Window Features
Insulated Windows, Screens
Sewer
Public Sewer
Cooling
None
Flooring
Vinyl, Carpet
Interior Features
Lead Certification Available, Bathroom With Tub & Shower, Living Room, Kitchen
Heating
Forced Air, Natural Gas, Baseboard, Electric
Construction
Year Built
Year Built: 1820
Home type
Triplex
Roof
Shingle
Foundation Details
Stone
Utilities & Energy
Laundry Features
Washer Hookup, Dryer Hookup, Electric Dryer Hookup
Utilities
For Electric Range, For Electric Dryer, Washer Hookup
Water Source
Public
Parking Features
Paved Drive, Off Street, Common, Paved
Electric
Circuit Breakers
Basement
Full, Bulkhead, Sump Pump, Concrete
Other Features
Disclosures
Recent Independent Appraisal Indicated Current Market Rate Rents Are: 1st Floor $1, 900/month, 2nd Floor $2, 500/month, 3rd Floor $1, 300/month. Buyers To Verify All Information Provided. Occupied Units Are Tenants At Will. 2nd Floor Is Vacant And Not Currently Being Market For Rent.
Patio And Porch Features
Deck
Community Features
Public Transportation, Shopping, Walk/jog Trails, Medical Facility, Highway Access, Public School
Lot Features
Corner Lot
Price History
| Date | Event | Price |
|---|---|---|
11/02/2026 Source: | Pending | $699,900 $265/sqft |
10/19/2026 Source: | Contingent (Active Under Contract) | $699,900 $265/sqft |
10/14/2026 Source: | Listed for Sale | $699,900 $265/sqft |

Nearby Homes
Find Homes by Property Features in Milford, MA

Based on information provided to and compiled by MLS Property Information Network, Inc. covering through Nov 06, 2026, 09:30PM. The property listing data and information, or the Images, set forth herein were provided to MLS Property Information Network, Inc. from third-party sources, including sellers, lessors and public records, and were compiled by MLS Property Information Network, Inc. The property listing data and information, and the Images, are for the personal, non-commercial use of consumers having a good faith interest in purchasing or leasing listed properties of the type displayed to them and may not be used for any purpose other than to identify prospective properties which such consumers may have a good faith interest in purchasing or leasing. MLS Property Information Network, Inc. and its subscribers disclaim any and all representations and warranties as to the accuracy of the property listing data and information, or as to the accuracy of any of the Images, set forth herein. All information provided is deemed reliable, but is not guaranteed to be accurate and should be independently verified. © 2026 MLS Property Information Network, Inc. All Rights Reserved.
 Advertising Broker: Derek Greene | The Greene Realty Group
