
- Overview
- Description
- Property Details
- Location
- Facts & Features
- Getting Around
- Nearby Homes

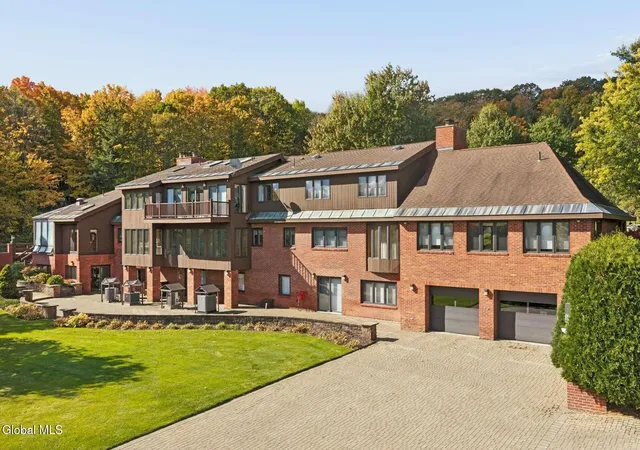


$1,899,000
Monthly Est:$9,452
 5 Beds
 7 Baths
5 full baths + 2 half baths
 4,087sqft
870-878 Ennis Rd, Princetown, NY 12306
$1,899,000
$9,452/moEst:
Get Pre-Approved
Single Family Residence
Built in 1965
$-- HOA
177 acres lot
$465/sq.ft
Description
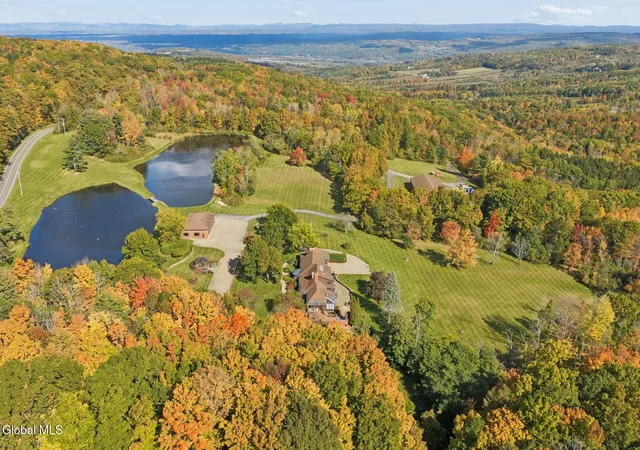
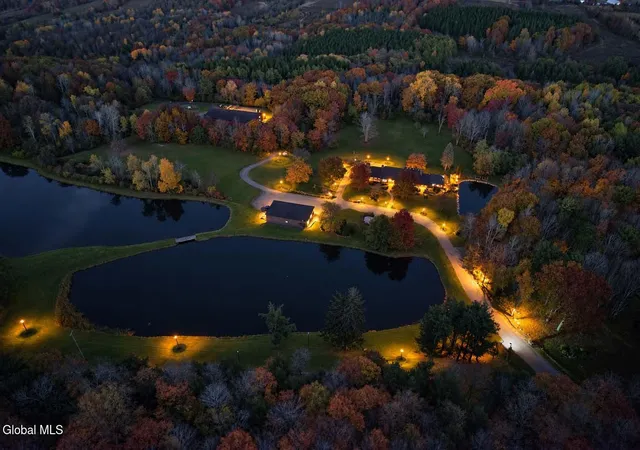
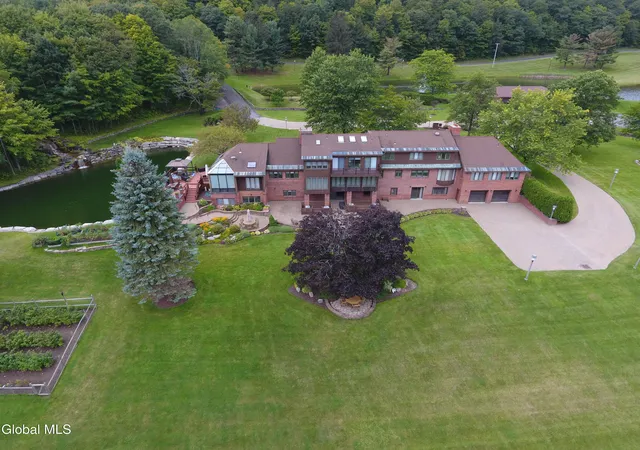
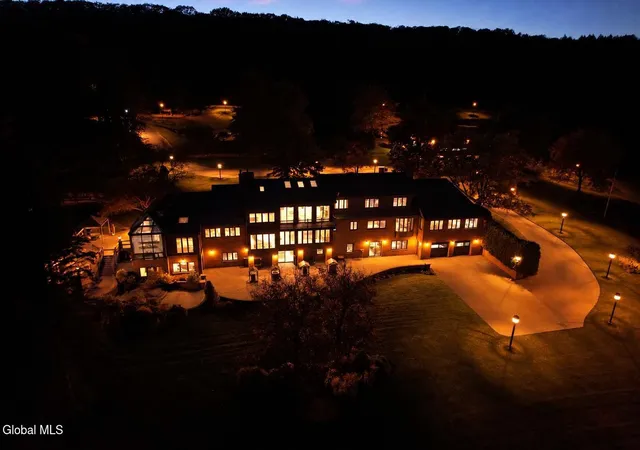
This extraordinary private estate located in Princetown NY, presents a rare combination of scale, privacy, versatility, and infrastructure seldom found in the Capital Region. Set on +177 acres, this impressive residence is complemented by substantial ancillary buildings, beautifully designed grounds, and extensive systems created to support both luxurious everyday living and the demands of a private estate compound. The five-bedroom residence features five full and two half baths, two full kitchens, multiple entertaining areas, three wet bars and a dry bar, five fireplaces, a woodstove, two laundry rooms, and an oversized attached two-car garage. Its generous layout and multiple living areas offer potential for multigenerational living. Zoned HVAC, a walk-in cooler, and a walk-in freezer support everyday comfort and opportunity for large-scale entertaining. A separate heated five-stall brick garage includes a mezzanine, half bath, and five motorized overhead doors, providing space for an automobile collection, recreational vehicles, or equipment. The expansive utility building offers six motorized overhead doors, a full kitchen, full bath with shower, two private offices, open office space, and heating and HVAC systems—ideal for private workspace, hobbies, and storage. The grounds feature three ponds, a lighted fountain, engineered overflow and stormwater systems, raised garden beds with drip irrigation, and significant road frontage. Two gated entrances, commercial-grade exterior lighting, a 27-camera CCTV system, two diesel generators, three privately owned 1,000-gallon underground LP tanks, underground utilities, multiple irrigation systems, and wireless coverage throughout all three buildings enhance the property. An extraordinary combination of residential comfort, acreage, security, and adaptable space makes this estate a distinctive Capital Region offering.
- Houzeo last checked: 3 minutes ago
- Listing updated: October 29, 2026 at 6:04 pm
- Listing Provided by: Christine Frith (518) 928-9923 DRE #10301220301, Joseph Frith (518) 852-9496 DRE #10401301750 | Coldwell Banker Prime Properties (518) 383-0030
- Source: Greater Capital Association of Realtors (Global) MLS-NY | MLS#: 202628622

Property Details
Status
Active
Type
Single Family Residence
No. of Stories
-
County
City
Neighborhood
--
Year Built
1965
HOA Fees
-
Finished Area
4,087 sqft
Lot Size
177 acres lot
Basement Area
- sqft
MLS Name
Greater Capital Association of Realtors (Global) MLS
MLS Number
202628622
MLS Status
Active
Days on Market
13

Continue Your Journey in App
Find your dream home, receive real-time updates, and many more!
Continue Your Journey in App
Find your dream home, receive real-time updates, and many more!
Location
Facts & Features
Rooms
Bedrooms & bathrooms
Bedrooms: 5
Bathrooms: 7
Interior
Exterior Features
Drive Paved, Garden, Gas Grill, Lighting, Storm Door(s)
Window Features
Screens, Skylight(s), Storm Window(s), Window Coverings, Window Treatments, Wood Frames, Blinds, Double Pane Windows, Garden Window(s), Insulated Windows
Appliances
Ice Maker, Built In Electric Oven, Dishwasher, Double Oven, Electric Water Heater, Freezer, Indoor Grill, Microwave, Range, Range Hood, Refrigerator, Trash Compactor, Washer/dryer, Wine Cooler
Cooling
Central Air
Interior Features
Other, High Speed Internet, Solid Surface Counters, Vaulted Ceiling(s), Walk In Closet(s), Wet Bar, Wired For Sound, Built In Features, Ceramic Tile Bath, Crown Molding, Dry Bar
Sewer
Septic Tank
Heating
Ductless, Electric, Fireplace Insert, Forced Air, Hot Water, Propane, Propane Tank Owned, Wood, Wood Stove
Flooring
Tile, Wood, Carpet, Ceramic Tile, Concrete, Hardwood, Marble
Construction
Year Built
Year Built: 1965
Home type
Single Family Residence
Foundation Details
Brick/mortar
Architectural Style
Custom
Construction Materials
Brick
Roof
Asphalt
Utilities & Energy
Laundry Features
In Basement, Laundry Closet, Laundry Room, Upper Level
Basement
Exterior Entry, Finished, Full, Heated, Interior Entry, Walk Out Access, Wood Stove
Electric
Underground, 200+ Amp Service, Circuit Breakers, Generator
Security Features
Security Gate, Security Lights, Security Fence, Smoke Detector(s), Security System, Security System Owned, Security Service, 24 Hour Security, Building Security, Carbon Monoxide Detector(s), Closed Circuit Camera(s)
Parking Features
Off Street, Storage, Under Residence, Workshop In Garage, Paved, Attached, Detached, Driveway, Garage Door Opener, Heated Garage
Utilities
Cable Available, Cable Connected, Underground Utilities
Fireplace Features
Other, Wood Burning Stove, Basement, Dining Room, Family Room, Living Room, Wood Burning
Other Features
Patio And Porch Features
Pressure Treated Deck, Rear Porch, Side Porch, Covered, Deck, Front Porch, Patio, Porch
Lot Features
Rolling Slope, Level, Meadow, Private, Road Frontage, Sloped, Sprinklers In Front, Sprinklers In Rear, Views, Wooded, Cleared, Garden, Landscaped
Price History
| Date | Event | Price |
|---|---|---|
10/21/2026 Source: | Listed for Sale | $1,899,000 $465/sqft |

Nearby Homes
Find Homes by Property Features in Princetown, NY
Nearby New Homes For Sale

Based on information from the Global Multiple Listing Service, Inc. through Nov 04, 2026, 12:00AM. Information is provided exclusively for consumers’ personal, non-commercial use. It may not be used for any purpose other than to identify prospective properties consumers may be interested in purchasing. The data is deemed reliable but is not guaranteed accurate by the MLS. This website may not include listings or property addresses of sellers who have directed their listing brokers to withhold their listing or their property address from display on the Internet. © 2026 Global Multiple Listing Service, Inc. All Rights Reserved.
 Advertising Broker: Derek Greene | The Greene Realty Group
