- Overview
- Description
- Property Details
- Location
- HOA Management
- Facts & Features
- Getting Around
- Nearby Homes
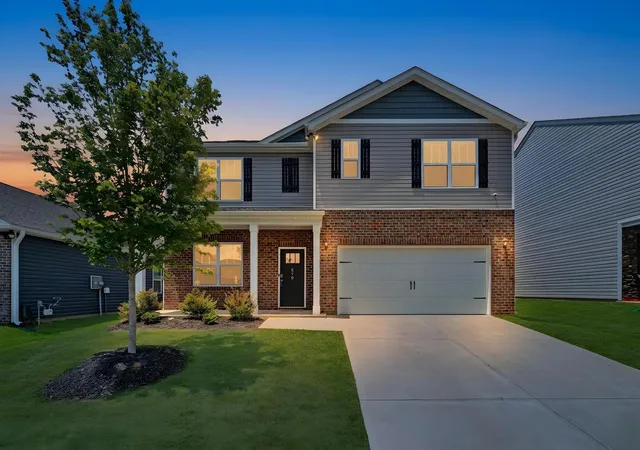
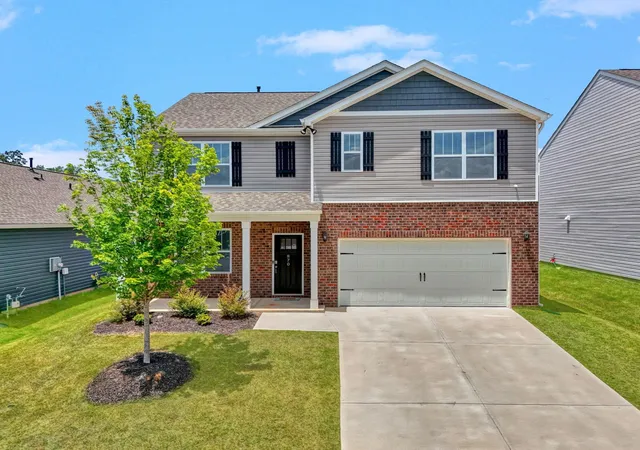
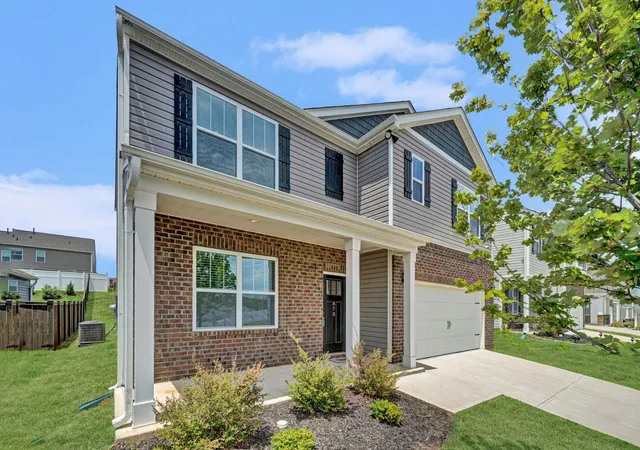
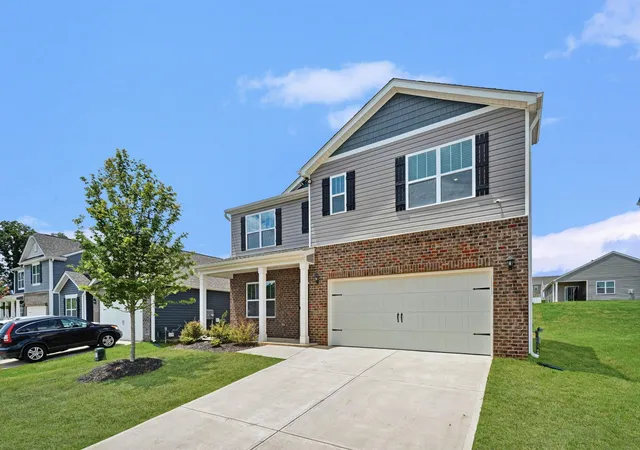
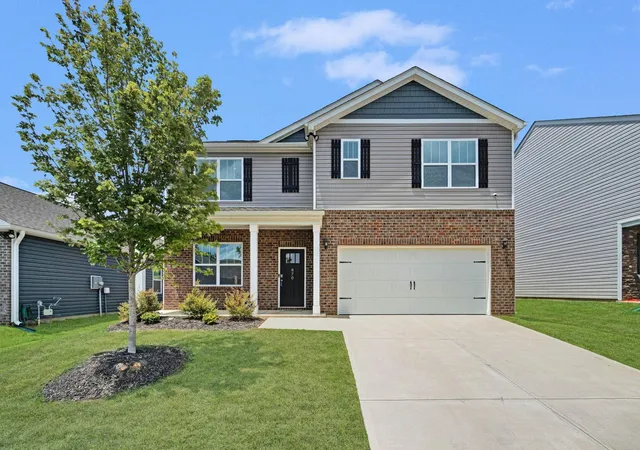

Street View
$339,900
Monthly Est:$1,692
 5 Beds
 3 Baths
3 full baths
 2,511sqft
870 Barlow Ln, Woodruff, SC 29388
$339,900
$1,692/moEst:
Get Pre-Approved
Single Family Residence
Built in 2024
$35.42/mo HOA
6,098.4 sqft lot
$135/sq.ft
Description
If you have been searching for a move in ready home in Spartanburg County, I think you are going to love this one. Barely lived in, nearly new, and exceptionally well maintained, this beautiful five bedroom, three full bath home offers the modern floor plan, quality finishes, and flexible living space that so many buyers are looking for. From the moment you step inside, you will notice how immaculate this home is. It truly feels better than new because all the work has already been done. I love the layout of this home because it offers so much flexibility. Just off the foyer is a spacious formal dining room tucked behind beautiful French doors. Whether you need a dining room, home office, flex space, hobby room, or sitting room, this area can easily adapt to your needs. The family room is spacious, bright, and completely open to the kitchen, creating the perfect gathering place for everyday living and entertaining. This open floor plan is exactly what so many buyers are searching for in a newer home. The kitchen is both beautiful and functional with stainless steel appliances, a gas range, farmhouse sink, oversized center island, and a generous walk in pantry that provides outstanding storage. I especially like how the kitchen opens directly onto the patio, making it easy to enjoy outdoor dining, entertain guests, or simply relax while taking in the backyard views. The backyard is level and offers plenty of space for outdoor activities, gardening, entertaining, or pets. It is the kind of yard that is easy to enjoy without requiring hours of maintenance every weekend. One of my favorite features is the main level bedroom and full bath complete with a walk in shower. This flexible space is perfect for guests, a private office, or anyone who appreciates the convenience of a main level bedroom and full bath. It is a feature buyers continue to request and one that adds tremendous versatility to the home. Upstairs you will find four additional bedrooms, including a spacious primary suite that feels like a private retreat. The primary bath offers double sinks, a large soaking tub, separate walk in shower, private water closet, and an enormous walk in closet with abundant storage. The additional bedrooms are generously sized with large closets, and the secondary bathroom also features double sinks for added convenience. Living here means enjoying more than just a beautiful home. The neighborhood offers excellent amenities including a community swimming pool, pickleball court, and dog park. Another advantage is the home's location within the Byrnes High School attendance area. Buyers are encouraged to verify school assignments with the appropriate district, as attendance boundaries can change. Conveniently located near Greenville, Greer, Spartanburg, BMW Manufacturing, GSP International Airport, shopping, dining, medical facilities, and major highways, this Spartanburg County home offers an outstanding combination of convenience and accessibility. If you have been searching for a nearly new home in Spartanburg County with five bedrooms, three full baths, a main level bedroom and full bath, open concept living, modern finishes, community amenities, and an excellent location, this home deserves a place at the very top of your list. Homes this clean, this well maintained, and this lightly lived in are hard to find.
- Houzeo last checked: 4 minutes ago
- Listing updated: July 17, 2026 at 1:01 am
- Listing Provided by: Derek Rick (864) 979-8267 | Howard Hanna Allen Tate - Easley Powdersville (864) 297-1953
- Source: Spartanburg MLS-SC as distributed by MLS GRID | MLS#: SPN339466

Property Details
Status
Active
Type
Single Family Residence
No. of Stories
-
County
City
Neighborhood
--
Year Built
2024
HOA Fees
$35.42/mo
Finished Area
2,511 sqft
Lot Size
6,098.4 sqft lot
Basement Area
- sqft
MLS Name
Spartanburg MLS
MLS Number
SPN339466
MLS Status
Active
Days on Market
115

Continue Your Journey in App
Find your dream home, receive real-time updates, and many more!
Continue Your Journey in App
Find your dream home, receive real-time updates, and many more!
Location
HOA Management
N/A
HOA Fees
$425/ Annually
Disclaimer: Amenities are based on third-party information and may vary; buyers must independently verify all amenities, as information is deemed reliable but not guaranteed.
Facts & Features
Rooms
Bedrooms & bathrooms
Bedrooms: 5
Bathrooms: 3
Interior
Appliances
Dishwasher, Disposal, Microwave, Gas Range, Free Standing Range
Sewer
Public Sewer
Window Features
Insulated Windows
Exterior Features
Aluminum/vinyl Trim
Cooling
Central Air
Flooring
Carpet, Laminate, Vinyl
Interior Features
Cable Available, Attic Stairs Pulldown, Walk In Closet(s), Ceiling Smooth, Solid Surface Counters, Open Floorplan
Heating
Heat Pump
Construction
Year Built
Year Built: 2024
Home type
Single Family Residence
Foundation Details
Slab
Roof
Architectural
Construction Materials
Brick Veneer, Vinyl Siding
Architectural Style
Craftsman, Traditional
Utilities & Energy
Parking Features
2 Car Carport
Water Source
Public
Security Features
Smoke Detector(s)
Laundry Features
Walk In
Basement
None
Fireplace Features
Gas Log
Other Features
Subdivision Name
Anderson Grant
Community Features
Playground, Pool, Dog Park
Patio And Porch Features
Patio
Lot Features
Level, Sidewalk, Underground Utilities
Price History
| Date | Event | Price |
|---|---|---|
07/11/2026 Source: | Listed for Sale | $339,900 -0.03% $135/sqft |
05/31/2026 Source: | Off Market | $340,000 $135/sqft |
05/09/2026 Source: | Listed for Sale | $340,000 +7.97% $135/sqft |
07/24/2024 Source: | Sold | $314,900 $125/sqft |


Nearby Homes
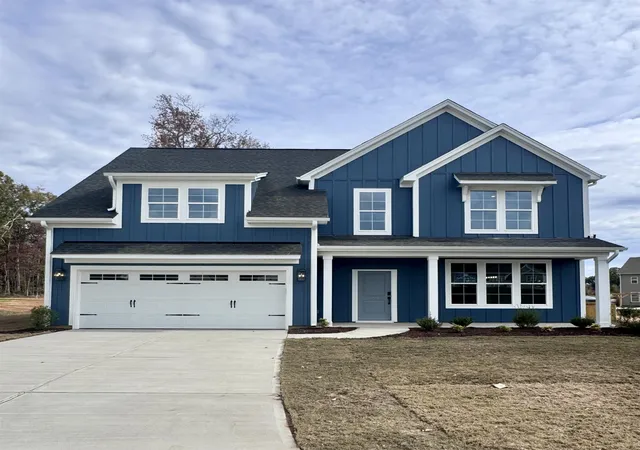
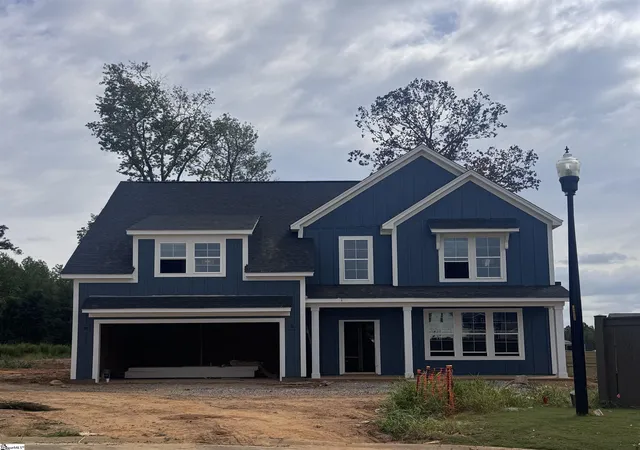
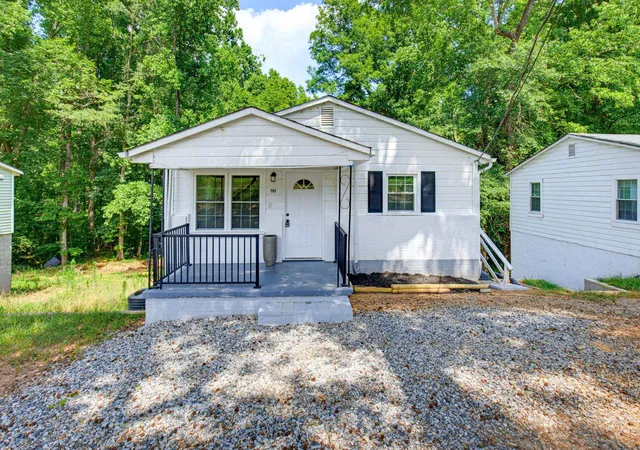

Find Homes by Property Features in Woodruff, SC
Nearby New Homes For Sale


Based on information from the Spartanburg Association of REALTORS MLS Nov 08, 2026, 11:16AM, as submitted to and distributed by MLS GRID. All data is obtained from various sources and may not have been verified by the broker or MLS GRID. Supplied Open House Information is subject to change without notice. All information should be independently reviewed and verified for accuracy. Properties may or may not be listed by the office/agent presenting the information. IDX information is provided exclusively for consumers' personal non-commercial use. It may not be used for any purpose other than to identify prospective properties consumers may be interested in purchasing. The data is deemed reliable but is not guaranteed by MLS GRID. The use of the MLS GRID Data may be subject to an end-user license agreement prescribed by the Member Participant’s applicable MLS, if any, and as amended from time to time. © 2026 Spartanburg Association of REALTORS® Multiple Listing Service. All Rights Reserved.
 Advertising Broker: Randy Longo | iSave Realty
