- Overview
- Description
- Property Details
- Location
- HOA Management
- Facts & Features
- Getting Around
- Nearby Homes



$777,500
Monthly Est:$3,870
 7 Beds
 5 Baths
5 full baths
 4,019sqft
870 Drop Shot Dr, Davenport, FL 33896
$777,500
$3,870/moEst:
Get Pre-Approved
Single Family Residence
Built in 2020
$420/mo HOA
6,970 sqft lot
$193/sq.ft
Description
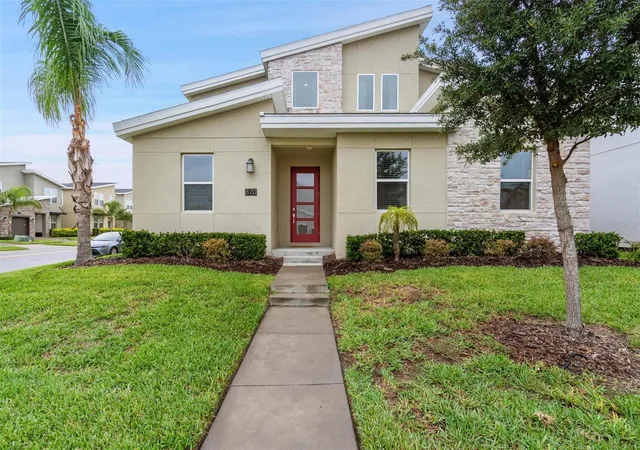
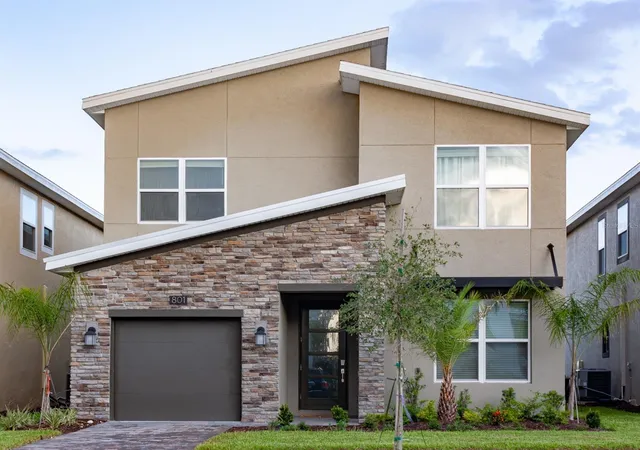
Fully Furnished Vacation Home with Private Pool – Minutes from Orlando Attractions!
Discover the perfect blend of luxury, comfort, and investment potential with this turnkey, fully furnished short-term rental located just minutes from Central Florida’s top attractions. This exquisite resort-style home is designed to impress guests and maximize rental income from day one.
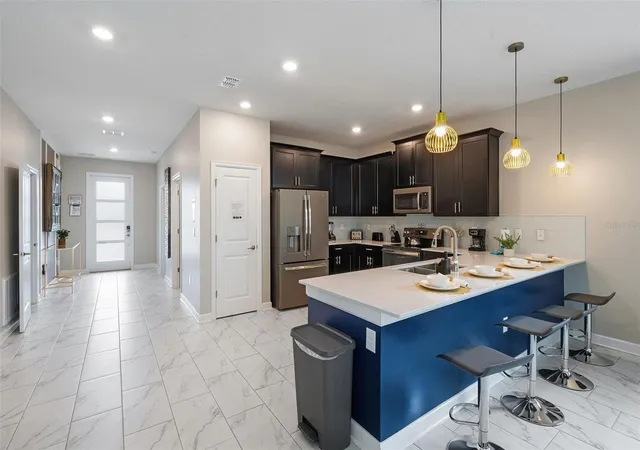
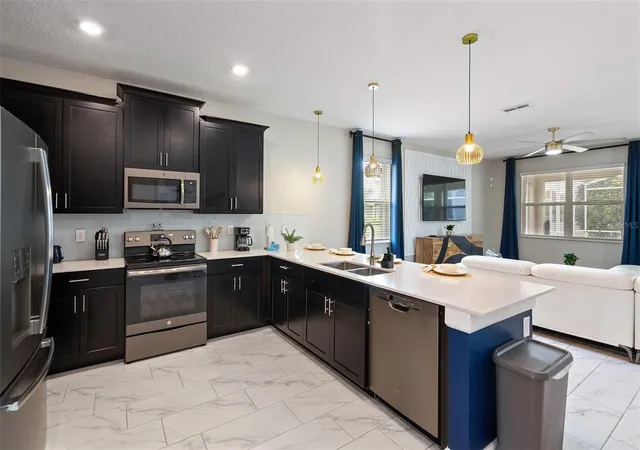
At the heart of the home is a sleek, nice kitchen featuring stainless steel appliances and expansive counter space—ideal for quick breakfasts or gourmet dinners. The open-concept living and dining areas create a warm, inviting atmosphere perfect for entertaining or relaxing after a day of adventure.
Endless entertainment awaits with a dedicated game room equipped with foosball and air hockey, while a Star Wars-themed loft offers a full cinematic experience, complete with a popcorn machine—perfect for unforgettable movie nights.
Each bedroom is thoughtfully designed to combine comfort with flair, from the luxurious primary suite to the uniquely themed guest rooms that delight visitors of all ages.
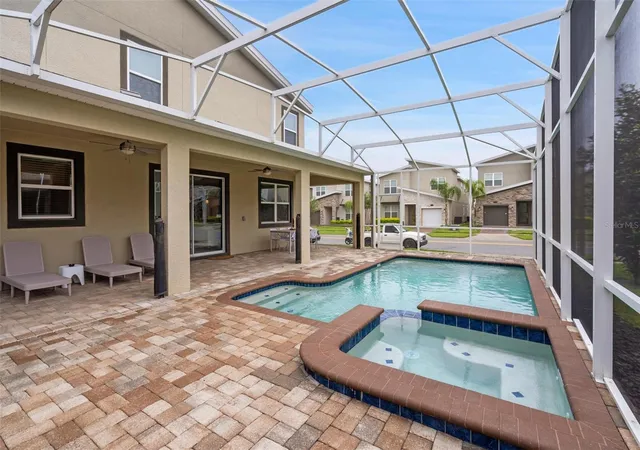
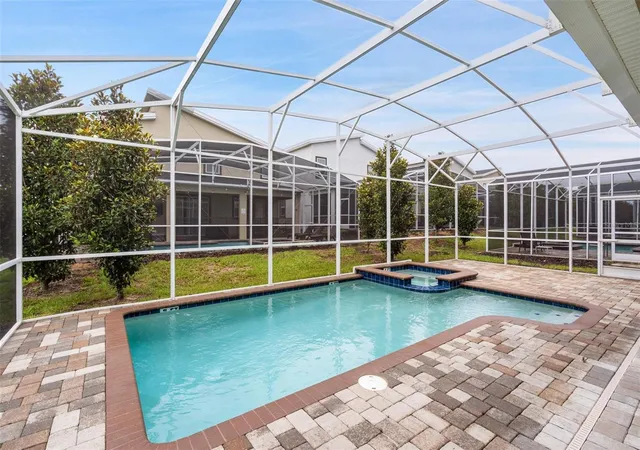
Step outside into your own private retreat. A heated pool and spa invite year-round enjoyment, while the spacious, screened-in patio offers the ideal setting for alfresco dining or lounging in the Florida sun.
Whether you're looking for a high-performing vacation rental or a personal getaway, this home checks every box—location, amenities, and style. Don’t miss the opportunity to own a slice of paradise near the magic of Orlando!
- Houzeo last checked: 13 minutes ago
- Listing updated: July 21, 2026 at 1:09 pm
- Listing Provided by: Adriana Murcia (352) 217-8200 , Leonardo Prieto | EXP REALTY LLC (888) 883-8509
- Source: Stellar MLS-FL | MLS#: O6326734

Property Details
Status
Active
Type
Single Family Residence
No. of Stories
2
County
City
Neighborhood
--
Year Built
2020
HOA Fees
$420/mo
Finished Area
4,019 sqft
Lot Size
6,970 sqft lot
Basement Area
- sqft
MLS Name
Stellar MLS
MLS Number
O6326734
MLS Status
Active
Days on Market
451
Cumulative Days on Market
371

Continue Your Journey in App
Find your dream home, receive real-time updates, and many more!
Download App
Continue Your Journey in App
Find your dream home, receive real-time updates, and many more!
Location
HOA Management
Scarlett Caamano
HOA Fees
$419.79/ Monthly
Disclaimer: Amenities are based on third-party information and may vary; buyers must independently verify all amenities, as information is deemed reliable but not guaranteed.
Facts & Features
Rooms
Bedrooms & bathrooms
Bedrooms: 7
Bathrooms: 5
Kitchen
Level: First
Area: 192.00 Square Feet
Dimensions: 16x12
Living Room
Level: First
Area: 272.00 Square Feet
Dimensions: 17x16
Dining Room
Level: First
Area: 156.00 Square Feet
Dimensions: 13x12
Primary Bedroom
Level: Second
Area: 192.00 Square Feet
Dimensions: 16x12
Bedroom 2
Level: Second
Area: 144.00 Square Feet
Dimensions: 12x12
Bedroom 3
Level: Second
Area: 192.00 Square Feet
Dimensions: 16x12
Bedroom 4
Level: Second
Bedroom 5
Level: Second
Area: 120.00 Square Feet
Dimensions: 12x10
Loft
Level: Second
Area: 240.00 Square Feet
Dimensions: 20x12
Interior
Appliances
Dishwasher, Disposal, Dryer, Microwave, Range, Refrigerator
Heating
Central
Exterior Features
Sidewalk, Sliding Doors
Cooling
Central Air
Flooring
Carpet, Ceramic Tile
Sewer
Public Sewer
Interior Features
Ceiling Fans(s), Living Room/dining Room Combo, Open Floorplan, Primary Bedroom Main Floor, Primary Bedroom Upstairs, Walk In Closet(s)
Construction
Year Built
Year Built: 2020
Home type
Single Family Residence
Roof
Shingle
Construction Materials
Block
Foundation Details
Block
Utilities & Energy
Utilities
Cable Connected
Pool Features
In Ground
Laundry Features
Laundry Room
Water Source
Public
Other Features
Subdivision Name
Stoneybrook South North Prcl Ph 3
Price History
| Date | Event | Price |
|---|---|---|
07/01/2026 Source: | Price Decreased | $777,500 -0.13% $193/sqft |
04/21/2026 Source: | Price Increased | $778,500 +0.13% $194/sqft |
07/16/2025 Source: #MFRO6326734 | Listed for Sale | $777,500 -0.32% $193/sqft |
07/16/2025 Source: | Price Increased | $780,000 +30.00% $194/sqft |
03/04/2025 Source: | Price Decreased | $599,990 -14.29% $149/sqft |

Show more
Nearby Homes


Find Homes by Property Features in Davenport, FL

Based on information from Stellar MLS® through Oct 10, 2026, 02:45PM as submitted to and distributed by MLS GRID. All data is obtained from various sources and may not have been verified by the broker or MLS GRID. Supplied Open House Information is subject to change without notice. All information should be independently reviewed and verified for accuracy. Properties may or may not be listed by the office/agent presenting the information. IDX information is provided exclusively for consumers’ personal non-commercial use. It may not be used for any purpose other than to identify prospective properties consumers may be interested in purchasing. The data is deemed reliable but is not guaranteed by MLS GRID. The use of the MLS GRID Data may be subject to an end-user license agreement prescribed by the Member Participant’s applicable MLS, if any, and as amended from time to time. © 2026 Stellar MLS. All Rights Reserved.
 Advertising Broker: Fred McGill | Simple Showing, Inc