Realty Solution
Powered by 
- 0
- 9
- Overview
- Description
- Property Details
- Location
- HOA Management
- Facts & Features
- Getting Around
- Nearby Homes


Listed by: Dale Rehfeld (626) 255-3148 DRE #00942231 | Engel & Volkers (626) 287-9625
$709,000
Monthly Est:$3,529
 3 Beds
 3 Baths
2 full baths + 1 half bath
 1,711sqft
870 E Mountain Way #C, Azusa, CA 91702
$709,000
$3,529/moEst:
Get Pre-Approved
Condominium
Built in 2014
$400/mo HOA
18,202 sqft lot
$414/sq.ft
Description
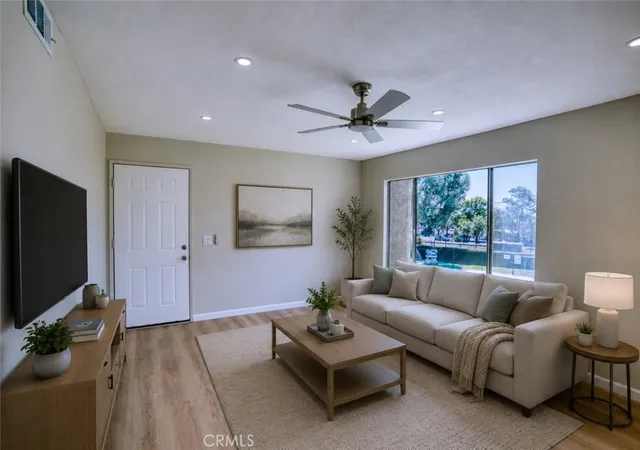
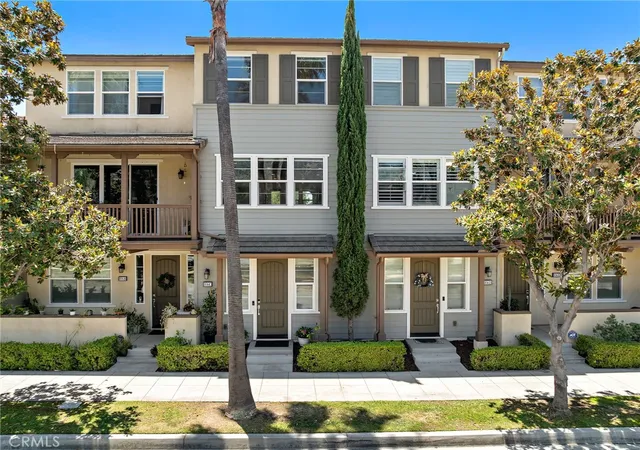
One of the best priced / per sq ft in the area *** Run, don't walk! Improved Price *** Freshly painted and ready to move in, this home has new premium laminate floors and 1,711 square feet of living space. This highly desirable former model includes three bedrooms, two full bathrooms, one half-bath, and an open Den/Loft area at the top of the stairs. The upstairs loft can be used as an office, sitting area, playroom, or extra living space. There are separate living and dining areas and an open kitchen with a center island and breakfast counter. A convenient laundry room sits near the upstairs bedroom areas. Large Master Bedroom with full walk-in closet. The two-car garage connects directly to the house. The property is walking distance (two blocks) from the Metrolink station and close to Citrus College and Azusa Pacific University, with easy access to shopping, restaurants, and the 210 and 605 freeways. Residents enjoy community amenities such as a recreation center, two large pools, walking paths, a recreation area, BBQ's, picnic areas and expansive green spaces. As the original model home, it has several upgrades including upgraded Counters, backsplash and molding. This move-in-ready home is a great floorplan in the master planned community of Rosedale ***
- Houzeo last checked: 3 hours ago
- Listing updated: September 26, 2026 at 4:06 pm
- Source: California Regional MLS-CA | MLS#: CV26116384

Part of

Property Details
Status
Active
Type
Condominium
No. of Stories
2
County
City
Neighborhood
--
Year Built
2014
HOA Fees
$400/mo
Finished Area
1,711 sqft
Lot Size
18,202 sqft lot
Basement Area
- sqft
MLS Name
California Regional MLS
MLS Number
CV26116384
MLS Status
Active
Days on Market
126
Cumulative Days on Market
113

Continue Your Journey in App
Find your dream home, receive real-time updates, and many more!
Download App
Continue Your Journey in App
Find your dream home, receive real-time updates, and many more!
Location
HOA Management
Rosedale
HOA Fees
$400/ Monthly
Amenities
 Amenities and services may be covered by one or multiple associations and service providers.
 Park Playground
 Pool
Pool
 Maintenance
 Club House
 Bike Trails
 Spa
Spa
 OutdoorCookingArea
FirePit
Barbecue
PetRestrictions
RecreationRoom
PicnicArea
Disclaimer: Amenities are based on third-party information and may vary; buyers must independently verify all amenities, as information is deemed reliable but not guaranteed.
Facts & Features
Rooms
Bedrooms & bathrooms
Bedrooms: 3
Bathrooms: 3
Interior
Heating
Central, Forced Air
Flooring
Laminate, Tile
Interior Features
Breakfast Bar, Eat In Kitchen, Granite Counters, Open Floorplan, Recessed Lighting, See Remarks, All Bedrooms Up, Loft, Primary Suite, Walk In Closets
Sewer
Public Sewer
Cooling
Central Air, See Remarks
Window Features
Double Pane Windows
Appliances
Dishwasher, Free Standing Range, Disposal, Gas Oven, Microwave, Tankless Water Heater, Dryer, Washer
Construction
Year Built
Year Built: 2014
Home type
Condominium
Foundation Details
Slab
Roof
Tile
Architectural Style
Contemporary, Spanish
Property Condition
Updated Remodeled, Turnkey
Utilities & Energy
Security Features
Carbon Monoxide Detectors, Fire Sprinkler System, Smoke Detectors
Pool Features
Community, Fenced, In Ground, Association
Utilities
Electricity Connected, Natural Gas Connected, Sewer Connected, Underground Utilities, Water Connected
Water Source
Public
Laundry Features
Washer Hookup, Laundry Room, See Remarks, Upper Level
Fireplace Features
None
Association Amenities
Clubhouse, Fire Pit, Maintenance Grounds, Outdoor Cooking Area, Barbecue, Picnic Area, Playground, Pool, Pet Restrictions, Recreation Room, Spa Hot Tub, Trails
Parking Features
Direct Access, Door Single, Garage, Garage Door Opener, Paved, Garage Faces Rear
Other Features
Disclosures
Covenants Restrictions Disclosure, Hoa Disclosure
Community Features
Foothills, Hiking, Park, Street Lights, Suburban, Sidewalks, Valley, Pool
Patio And Porch Features
Patio, See Remarks
Lot Features
Greenbelt, Landscaped, Sloped Up
Price History
| Date | Event | Price |
|---|---|---|
08/18/2026 Source: | Listed for Sale | $709,000 -1.39% $414/sqft |
07/17/2026 Source: | Contingent (Active Under Contract) | $719,000 $420/sqft |
06/21/2026 Source: | Price Decreased | $719,000 -4.01% $420/sqft |
06/05/2026 Source: | Listed for Sale | $749,000 $438/sqft |
05/28/2026 Source: | Coming Soon | $749,000 $438/sqft |

Nearby Homes





Find Homes by Property Features in Azusa, CA


Based on information from California Regional Multiple Listing Service, Inc. as of Oct 09, 2026, 02:30PM and /or other sources. All data, including all measurements and calculations of area, is obtained from various sources and has not been, and will not be, verified by broker or MLS. All information should be independently reviewed and verified for accuracy. Properties may or may not be listed by the office/agent presenting the information. Information being provided is for consumers’ personal, non-commercial use and may not be used for any purpose other than to identify prospective properties consumers may be interested in purchasing. This website may not include listings or property addresses of sellers who have directed their listing brokers to withhold their listing or their property address from display on the Internet. © 2026 California Regional Multiple Listing Service. All Rights Reserved.
 Advertising Broker: William Johnson DRE #01463271 | William Johnson Brokerage