Realty Solution
Powered by 
- 0
- 5
- Overview
- Description
- Property Details
- Location
- Facts & Features
- Getting Around
- Nearby Homes




Listed by: Anna Wang (626) 318-2113 DRE #01405688, Runjing Chen DRE #01491272 | Keller Williams Realty (626) 233-6427
$11,980,000
Monthly Est:$59,629
 7 Beds
 10 Baths
9 full baths + 1 half bath
 16,754sqft
870 Fallen Leaf Rd, Arcadia, CA 91006
$11,980,000
$59,629/moEst:
Get Pre-Approved
Single Family Residence
Built in 2014
$-- HOA
1.12 acres lot
$715/sq.ft
Description
A Private Resort Estate in Arcadia's Prestigious Upper Rancho: A Legacy Estate. A Private Resort. An Extraordinary Life.
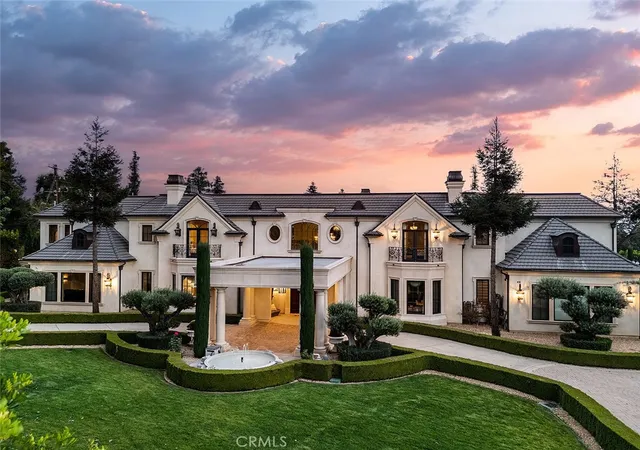
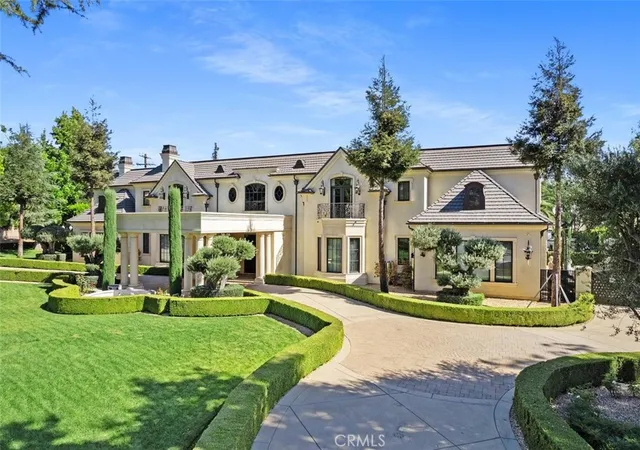
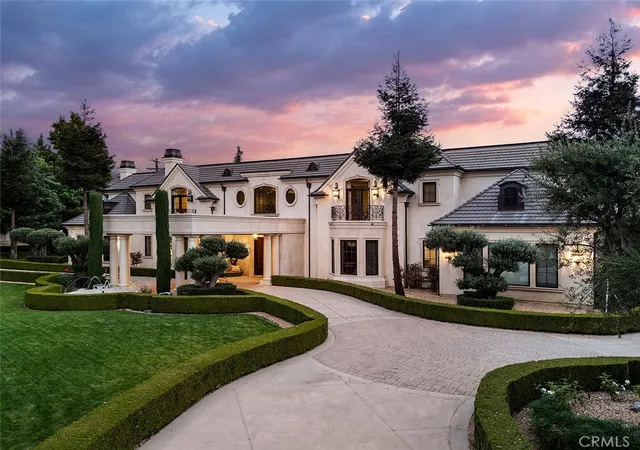
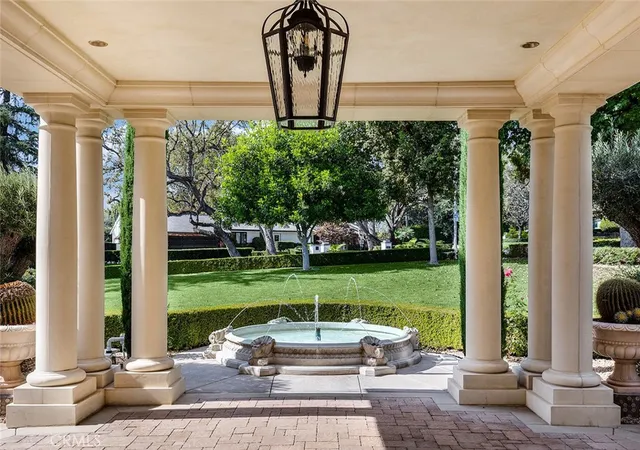
Beyond a grand circular driveway and elegant porte-cochère lies one of Upper Rancho's finest private estates. Situated on over one acre of beautifully landscaped grounds, this exceptional residence, designed by renowned architect Robert Tong and built by Mur-sol Construction, blends timeless architecture with resort-inspired living.
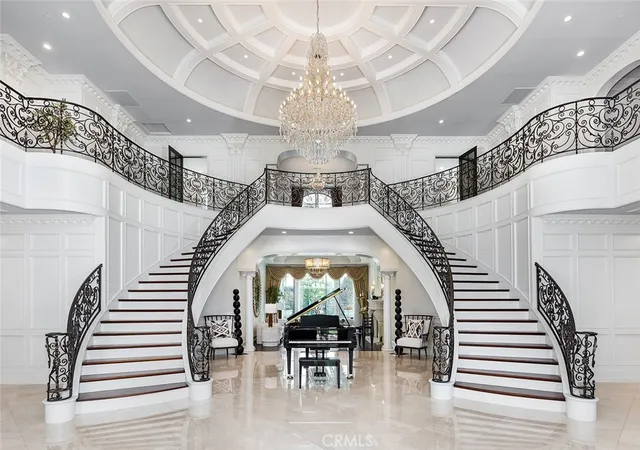
A dramatic double spiral staircase, soaring ceilings, exquisite marble finishes, and refined architectural details create an unforgettable first impression. Designed for both grand entertaining and multi-generational living, the estate offers seven luxurious en-suite bedrooms, elegant formal living and dining rooms, an elevator, private home theater, game room, wet bar, customizable wine room, and a spectacular chef's kitchen featuring an oversized marble island, a professional Wolf-equipped wok kitchen, and a breakfast area overlooking the pool, spa, and fountains.
The outdoor setting is truly extraordinary. Mature landscaping, towering king palms, sculptural gardens, and expansive lawns surround a full-size tennis court, resort-style pool and spa, covered outdoor pavilion with built-in BBQ and fireplace, a private en-suite guesthouse, and an approximately 800-square-foot ADU, providing exceptional flexibility for extended family, guests, a private office, wellness studio, or additional living space.
The luxurious primary suite is a peaceful retreat featuring dual walk-in closets, a private sitting room, spa-inspired marble bath, a balcony with beautiful San Gabriel Mountain views, and an atmosphere of comfort and serenity.
Widely recognized as Arcadia's premier estate neighborhood, Upper Rancho is renowned for its expansive estate parcels, tree-lined streets, equestrian heritage, and enduring prestige. Opportunities to own a property of this caliber are exceptionally rare.
Combining architectural excellence, resort-caliber amenities, and one of Southern California's most coveted addresses, this remarkable residence offers far more than a luxury home—it is a legacy estate where generations gather, unforgettable memories are made, and every day feels like a private five-star resort.
- Houzeo last checked: 7 minutes ago
- Listing updated: July 2, 2026 at 1:32 pm
- Source: California Regional MLS-CA | MLS#: AR26142792

Property Details
Status
Active
Type
Single Family Residence
No. of Stories
2
County
City
Neighborhood
Year Built
2014
HOA Fees
-
Finished Area
16,754 sqft
Lot Size
1.12 acres lot
Basement Area
- sqft
MLS Name
California Regional MLS
MLS Number
AR26142792
MLS Status
Active
Days on Market
108
Cumulative Days on Market
2

Continue Your Journey in App
Find your dream home, receive real-time updates, and many more!
Download App
Continue Your Journey in App
Find your dream home, receive real-time updates, and many more!
Location
Facts & Features
Rooms
Bedrooms & bathrooms
Bedrooms: 7
Bathrooms: 10
Interior
Appliances
Six Burner Stove, Built In Range, Barbecue, Convection Oven, Double Oven, Dishwasher, Gas Cooktop, Gas Oven, Gas Range, Gas Water Heater, Indoor Grill, Microwave, Refrigerator, Water Heater, Water Purifier
Exterior Features
Lighting, Rain Gutters
Sewer
Public Sewer
Heating
Central
Cooling
Central Air, Attic Fan
Interior Features
Wet Bar, Breakfast Bar, Built In Features, Balcony, Breakfast Area, Crown Molding, Separate Formal Dining Room, Elevator, Granite Counters, High Ceilings, Multiple Staircases, Open Floorplan, Pantry, Stone Counters, Recessed Lighting, Two Story Ceilings, Bar, Bedroom On Main Level, Entrance Foyer, Multiple Primary Suites, Primary Suite
Construction
Year Built
Year Built: 2014
Home type
Single Family Residence
Roof
Flat, Mixed, Tile
Property Condition
Under Construction
Architectural Style
French Provincial
Utilities & Energy
Electric
Volts220in Garage, Standard
Security Features
Security System, Carbon Monoxide Detectors, Fire Sprinkler System, Security Gate, Twenty Four Hour Security, Smoke Detectors
Pool Features
Gas Heat, Heated, In Ground, Permits, Private
Utilities
Natural Gas Connected, Phone Connected, Sewer Connected, Water Connected
Laundry Features
Laundry Room
Parking Features
Circular Driveway, Driveway, Electric Gate, Garage
Fireplace Features
Living Room, Primary Bedroom
Water Source
Public
Other Features
Lot Features
Front Yard, Garden, Lot Over40000sqft, Landscaped, Sprinklers Timer, Sprinkler System, Street Level, Walkstreet, Yard
Community Features
Street Lights, Sidewalks, Urban
Price History
| Date | Event | Price |
|---|---|---|
11/05/2024 Source: | Listed for Sale | $12,888,000 $851/sqft |
11/05/2024 Source: | Off Market | $12,888,000 +35.66% $851/sqft |
09/03/2015 Source: | Sold | $9,500,000 $628/sqft |

Nearby Homes


Find Homes by Property Features in Arcadia, CA
Nearby New Homes For Sale


Based on information from California Regional Multiple Listing Service, Inc. as of Oct 18, 2026, 12:15AM and /or other sources. All data, including all measurements and calculations of area, is obtained from various sources and has not been, and will not be, verified by broker or MLS. All information should be independently reviewed and verified for accuracy. Properties may or may not be listed by the office/agent presenting the information. Information being provided is for consumers’ personal, non-commercial use and may not be used for any purpose other than to identify prospective properties consumers may be interested in purchasing. This website may not include listings or property addresses of sellers who have directed their listing brokers to withhold their listing or their property address from display on the Internet. © 2026 California Regional Multiple Listing Service. All Rights Reserved.
 Advertising Broker: William Johnson DRE #01463271 | William Johnson Brokerage
