

- Overview
- Description
- Property Details
- Location
- HOA Management
- Facts & Features
- Getting Around
- Nearby Homes

$575,000
Monthly Est:$2,862
 3 Beds

1 full bath + 2 half baths
 1,989sqft
870 Mount Curv Blvd #G, Saint Paul, MN 55116
$575,000
$2,862/moEst:
Single Family Residence
Built in 2022
$404/mo HOA
1,302 sqft lot
$289/sq.ft
Description
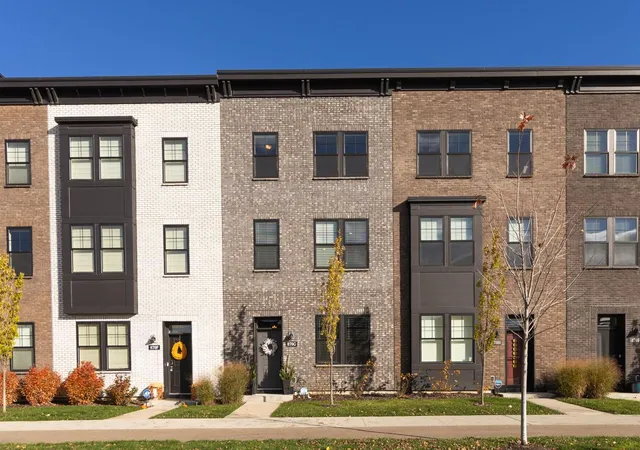
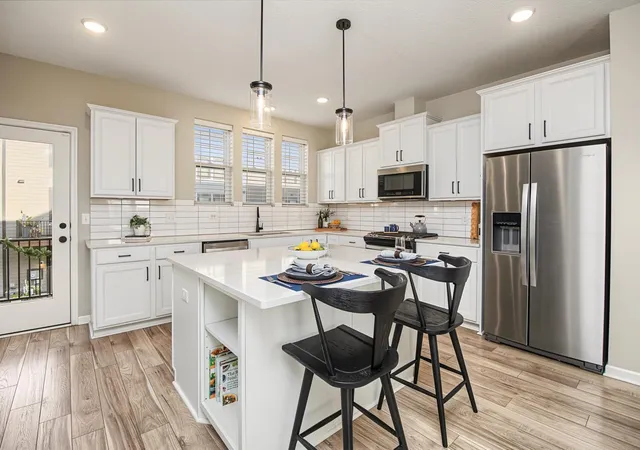
Are you looking for the ultimate St. Paul lifestyle? A beautiful home in a great community where it's easy to get around--whether rolling, walking, riding, driving, or taking public transportation? This Highland Bridge townhome checks off everything on your list. The home has so much natural light, you'll feel bright and cheery all year long. The main floor has a chef's kitchen with a large eat-in kitchen island, a gas range, stainless appliances, a pantry and lots of cabinets for storage, subway tiles, and
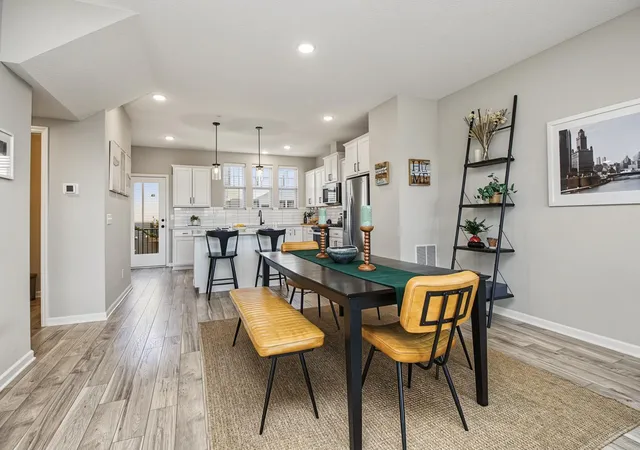
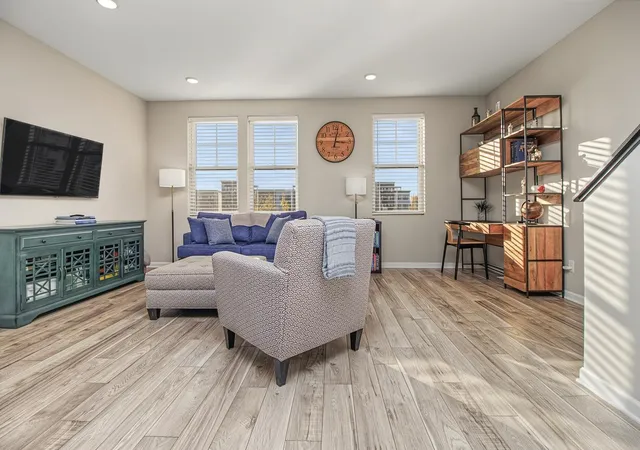
gleaming quartz countertops. Plus, windows by the sink--because you have to have some daylight and a view while you are cleaning up! The dining area is sized perfectly for both intimate dinners for two and large gatherings of family and friends. The living room has enough space for great conversations, game night, watching a movie, or even adding a desk and getting a little work done. Upstairs there are three bedrooms, including a primary suite with a large walk-in closet and a spacious bath, complete with double vanity for lots of elbow room and a luxury shower. The other two bedrooms have that gorgeous southern exposure that the living room has and look out over the neighborhood park. They share a full bath, which is across the hall from the laundry. No hauling laundry baskets up and down stairs to the bedrooms! The lower level features a flex room that could be a home office, den, playroom, or exercise room. There is even a fourth bathroom as you walk in from the garage. In the garage, you'll find clean epoxy finish floors, a charger for your electric vehicle, and plenty of storage space. While you might be tempted to
stay in and love your beautiful home all day long,
there is plenty to do right out your front door. Highland Bridge has over 10 miles of bike and pedestrian paths and over 55 acres of recreation fields, open spaces, waterways, and parks (including a dog park, a playground, pickleball courts, and basketball courts). Beyond that, you can easily hop on the Mississippi River trail for a short evening stroll or a day-long bike ride. If you need to run some errands or want to head out for a meal, there are plenty of options right in the coveted Highland Park neighborhood. Or, if you are headed out of town, the airport is only minutes away. Now that you know what your life here could look like, what are you waiting for? Move in now!
- Houzeo last checked: 7 minutes ago
- Listing updated: November 19, 2026 at 10:18 pm
- Listing Provided by: Elizabeth Zobel (612) 750-3770 | Edina Realty, Inc. (952) 920-1960
- Source: Northstar MLS-MN as distributed by MLS GRID | MLS#:

Property Details
Status
Active
Type
Single Family Residence
No. of Stories
-
County
City
Neighborhood
--
Year Built
2022
HOA Fees
$404/mo
Finished Area
1,989 sqft
Lot Size
1,302 sqft lot
Basement Area
- sqft
MLS Name
Northstar MLS
MLS Number
7172062
Days on Market
6
Cumulative Days on Market
74
Open House
Continue Your Journey in App
Find your dream home, receive real-time updates, and many more!
Location
HOA Management
First Service Residential
HOA Fees
$404/ Monthly
Amenities
 Amenities and services may be covered by one or multiple associations and service providers.
Snow Removal
 Snow Removal
Maintenance
 Maintenance
Lawn Care
 Lawn Care
Hazard Insurance
 Hazard Insurance
Shared Amenities
Building Exterior
Professional Mgmt
Sanitation
Disclaimer: Amenities are based on third-party information and may vary; buyers must independently verify all amenities, as information is deemed reliable but not guaranteed.
Facts & Features
Rooms
Bedrooms & bathrooms
Bedrooms: 3
Bathrooms: 4
Bathroom
Level: Main
Area: 20.00 Square Feet
Dimensions: 4'5x5'2
Bathroom
Level: Lower
Area: 20.00 Square Feet
Dimensions: 4'9x5'9
Bathroom
Level: Upper
Area: 40.00 Square Feet
Dimensions: 8'x5'1
Dining Room
Level: Main
Area: 225.00 Square Feet
Dimensions: 15'2x15'2
Bedroom
Level: Upper
Area: 156.00 Square Feet
Dimensions: 12'4x13'10
Flex Room
Level: Lower
Area: 132.00 Square Feet
Dimensions: 11'8x12'7
Kitchen
Level: Main
Area: 195.00 Square Feet
Dimensions: 15'11x13'3
Living Room
Level: Main
Area: 180.00 Square Feet
Dimensions: 18'11x10'1
Primary Bathroom
Level: Upper
Area: 60.00 Square Feet
Dimensions: 6'3x10'9
Bedroom 2
Level: Upper
Area: 90.00 Square Feet
Dimensions: 9'4x10'10
Bedroom 3
Level: Upper
Area: 99.00 Square Feet
Dimensions: 9'3x11
Interior
Heating
Forced Air
Sewer
City Sewer/connected
Appliances
Air To Air Exchanger, Dishwasher, Disposal, Dryer, Electric Water Heater, Microwave, Range, Refrigerator, Stainless Steel Appliances, Washer
Cooling
Central Air
Exterior Features
Stone, Cement Board
Construction
Year Built
Year Built: 2022
Home type
Single Family Residence
Roof
Age 8 Years Or Less
Foundation Details
Slab
Utilities & Energy
Parking Features
Attached Garage, Electric Vehicle Charging Station(s), Tuckunder Garage
Basement
None
Water Source
City Water/connected
Laundry Features
In Hall, Laundry Closet, Upper Level
Other Features
Subdivision Name
Cic 839 Highland Bridge Rowhomes 2nd
Lot Features
Public Transit (w/in 6 Blks)
Price History
| Date | Event | Price |
|---|---|---|
11/19/2026 Source: | Listed for Sale | $575,000 -15.76% $289/sqft |
08/26/2022 Source: | Listing Removed | $682,540 $343/sqft |

Find Homes by Property Features in Saint Paul, MN
Nearby New Homes For Sale

Based on information submitted to the MLS GRID from the REGIONAL MULTIPLE LISTING SERVICE OF MINNESOTA, INC through Nov 20, 2026, 09:00AM. IDX information is provided exclusively for consumers’ personal, non-commercial use. It may not be used for any purpose other than to identify prospective properties consumers may be interested in purchasing. The data is deemed reliable but is not guaranteed by MLS GRID. The use of the MLS GRID Data may be subject to an end-user license agreement prescribed by the Member Participant’s applicable MLS, if any and as amended from time to time. All data is obtained from various sources and may not have been verified by the broker or MLS GRID. Supplied Open House Information is subject to change without notice. All information should be independently reviewed and verified for accuracy. Properties may or may not be listed by the office/agent presenting the information.
Information deemed reliable but not guaranteed. The property data presented reflects information otherwise available from public records. The real estate broker participating in MLS and providing this information may not have represented the buyer or seller in some or all of the transactions. Listings courtesy of Northstar MLS as distributed by MLS GRID. © 2026 Regional Multiple Listing Service of Minnesota, Inc. All Rights Reserved.
 Advertising Broker: Moe Mossa (Savvy Avenue) (612) 490-1268 | Savvy Avenue, LLC