
- Overview
- Description
- Property Details
- Location
- HOA Management
- Facts & Features
- Getting Around




$3,150,000
Monthly Est:$15,679
 4 Beds
 5 Baths
4 full baths + 1 half bath
 4,000sqft
870 United Nations Plz #33/34E, New York, NY 10017
$3,150,000
Get Pre-Approved
Duplex
Built in 1967
$11,537/mo HOA
-- sqft lot
$788/sq.ft
Description
"Exceptional 4 Bedroom Duplex"
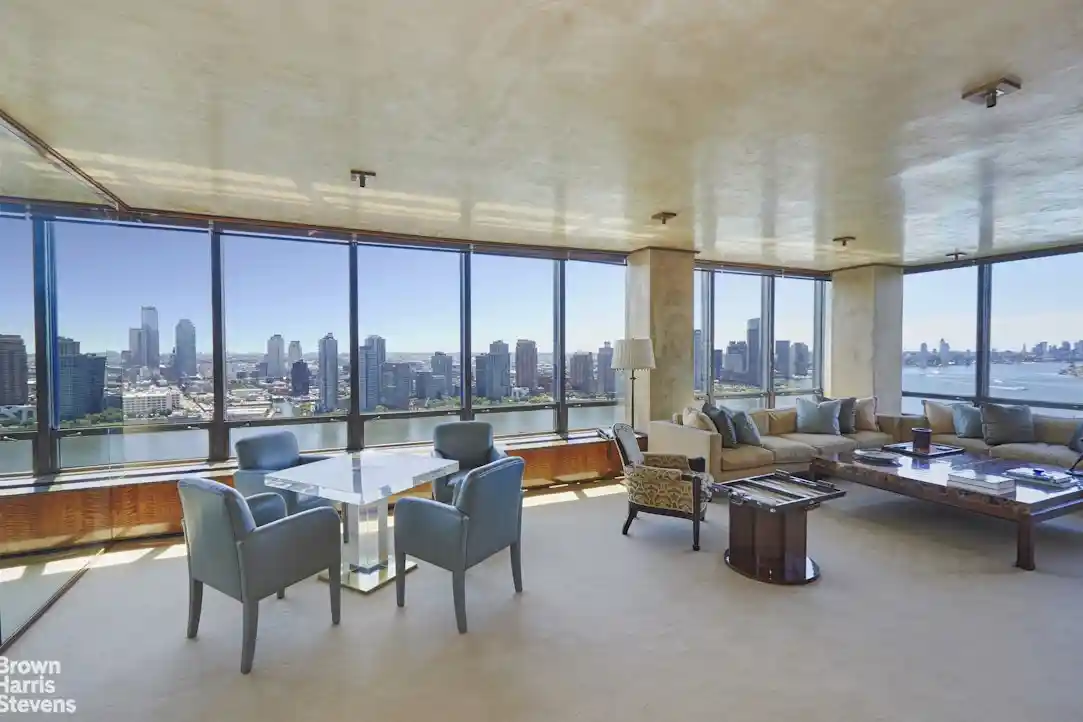
Perched high above Manhattan in the iconic 870 United Nations Plaza, a celebrated mid-century masterpiece, a sprawling (approximately 4000 SF), corner duplex designed by Angelo Donghia offering grand proportions and breathtaking panoramic city and river views from every room awaits you. This extraordinary four bedroom, four and-a-half bath home with abundant closets and storage throughout is wrapped in walls of windows that showcase sweeping vistas of the East River, the Manhattan skyline and beyond, flooding the apartment with natural light. Designed for both gracious entertaining and comfortable living, the layout provides the ideal separation of public and private spaces connected by a sculptural staircase.
Main level: Entrance foyer opens onto large central gallery with travertine floors and powder room which leads into the expansive south/east facing corner living room with dazzling river and city views and a rare wood-burning fireplace and custom built-ins. The south facing oversized formal dining room with custom storage is perfect for luminous candlelight dinners. Adjacent to the living room is a library/bedroom with media closet. Large chef's kitchen with Subzero, Viking and Miele appliances, granite countertops, dining counter and plentiful storage. Staff room/bedroom with bath, private internal elevator and laundry room complete this floor.
Upper Level: Sumptuous corner primary suite with breathtaking river & city views, custom dressing room, sitting room/bedroom/office with two baths. Additional bedroom with dressing area and bath with custom built-ins, huge walk-in closet in hallway finish this floor.
870 UNP designed by the master architects Harrison & Abramovitz is a white glove, pet friendly coop with a seasoned and accommodating staff of 53 with a spectacular triple height lobby. Amenities include a private driveway, 24hr. doorman and concierge, valet service, garage, roof terrace, fully equipped fitness center with Pilates studio, golf simulator, 2 conference rooms, Club 39 - a residents lounge with catering kitchen, Billiard Room, individual storage unit transfers with the apartment, bicycle storage and on-site Management Office. Apartments may be purchased in a Qualified Personal Residential Trust. Foreign buyers welcome with USA based assets. 3% flip tax paid by purchaser, 75% financing allowed. Easy access to East River Drive, Grand Central, public transportation, fine restaurants and shopping. Pied-a-terre purchases permitted. Maintenance $11,537, Utilities $2,916, Window Washing $108, Cable/ Internet $91 $14,652 Total Monthly Charges
- Houzeo last checked: 2 minutes ago
- Listing updated: October 25, 2026 at 7:10 am
- Listing Provided by: Curtis W Jackson (212) 317-7714 , Adam Michael Flax (212) 317-7708 | Brown Harris Stevens Residential Sales LLC (212) 906-9234
- Source: Rebny MLS-NY | MLS#: RLS20099346

This condo is in:
Property Details
Status
Pending
Type
Multi Family
No. of Stories
38
County
City
Neighborhood
Year Built
1967
HOA Fees
$11537/mo
Finished Area
4,000 sqft
Lot Size
-- sqft lot
Basement Area
- sqft
MLS Name
Rebny MLS
MLS Number
RLS20099346
Days on Market
133

Continue Your Journey in App
Find your dream home, receive real-time updates, and many more!
Continue Your Journey in App
Find your dream home, receive real-time updates, and many more!
Location
HOA Management
N/A
HOA Fees
$11,537/ Monthly
Disclaimer: Amenities are based on third-party information and may vary; buyers must independently verify all amenities, as information is deemed reliable but not guaranteed.
Facts & Features
Rooms
Bedrooms & bathrooms
Bedrooms: 4
Bathrooms: 5
Interior
Appliances
Dishwasher
Exterior Features
Building Courtyard, Building Roof Deck
Interior Features
Separate Formal Dining Room
Cooling
Other
Utilities & Energy
Laundry Features
Building None, In Unit
Fireplace Features
Other
Pool Features
Building None
Basement
Other
Other Features
Subdivision Name
Beekman
Patio And Porch Features
None
Price History
| Date | Event | Price |
|---|---|---|
10/20/2026 Source: | Pending | $3,150,000 -5.97% $788/sqft |
08/15/2026 Source: | Listed for Sale | $3,350,000 $838/sqft |
07/08/2026 Source: | Pending | $3,350,000 $838/sqft |

Find Homes by Property Features in New York, NY


The real estate listing data marked with this icon comes from the IDX program of the RLS at REBNY Listing Service (RLS). Listing information for certain New York City properties provided courtesy of the Real Estate Board of New York's Residential Listing Service (the "RLS") through Nov 04, 2026, 11:15AM. Information deemed reliable but not guaranteed. Information is provided exclusively for consumers' personal, non-commercial use, and may not be used for any purpose other than the identification of potential properties for purchase. The information contained in this listing has not been verified by the RLS and should be verified by the consumer. The listing information provided here is for the consumer's personal, non-commercial use. Retransmission, redistribution or copying of this listing information is strictly prohibited except in connection with a consumer's consideration of the purchase and/or sale of an individual property. This listing information is not verified for authenticity or accuracy and is not guaranteed and may not reflect all real estate activity in the market. Buyer to verify all information. © 2026 The Real Estate Board of New York, Inc. All rights reserved.
 Advertising Broker: Derek Greene | The Greene Realty Group
