- Overview
- Description
- Property Details
- Location
- HOA Management
- Facts & Features
- Getting Around
- Nearby Homes

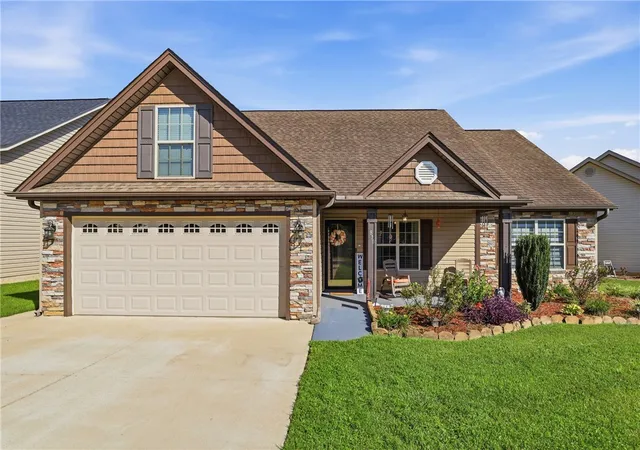


Street View
$314,900
Monthly Est:$1,567
 3 Beds
 2 Baths
2 full baths
 1,796sqft
870 Vandenburg St, Boiling Springs, SC 29316
$314,900
$1,567/moEst:
Get Pre-Approved
Single Family Residence
Built in 2011
$66.67/mo HOA
0.16 acre lot
$175/sq.ft
Description
USDA ELIGIBLE-100% FINANCING MAY BE AVAILABLE FOR QUALIFIED BUYERS. Welcome to 870 Vandenburg Drive, where thoughtful upgrades, comfortable living, and inviting indoor-outdoor spaces come together in a home that has been exceptionally well cared for. From the moment you arrive, the attractive stone-accented exterior, manicured landscaping, and welcoming curb appeal set the tone. Inside, you’ll find beautiful 3/4-inch bamboo flooring installed in 2017, along with elegant details including crown molding, chair molding, and custom blinds that add character throughout the home. The kitchen was updated in 2019 with granite countertops and refreshed two-tone cabinetry featuring crisp white upper cabinets and stylish gray lowers, creating a bright and modern gathering space. The living area is anchored by a striking fireplace enhanced with real stone in 2021, adding warmth and character to the heart of the home. Both bathrooms received granite countertops in 2023, while the primary bathroom underwent an impressive transformation in 2024, replacing the original bathtub with an oversized walk-in shower designed for both comfort and convenience. Step outside to one of the home's standout features—the screened-in back porch, added in 2023, offering a wonderful space for morning coffee, outdoor dining, entertaining, or simply relaxing while overlooking the spacious, fully fenced backyard. There's plenty of room to enjoy the outdoors, garden, play, or entertain. Additional highlights include a dedicated laundry room with utility sink and a two-car garage featuring a freshly recoated blue-flake finish completed in 2025. With its combination of tasteful upgrades, detailed finishes, generous outdoor space, and pride of ownership throughout, 870 Vandenburg Drive is truly move-in ready and waiting to welcome its next owner. Schedule your private showing and come see everything this beautiful home has to offer!
- Houzeo last checked: 1 minute ago
- Listing updated: November 6, 2026 at 8:27 pm
- Listing Provided by: Jeffrey Schewe (912) 585-7945 DRE #146578 | EXP Realty LLC (888) 440-2798
- Source: Western Upstate MLS-SC | MLS#: 20303957

Property Details
Status
Active
Type
Single Family Residence
No. of Stories
1
County
City
Neighborhood
--
Year Built
2011
HOA Fees
$66.67/mo
Finished Area
1,796 sqft
Lot Size
0.16 acre lot
Basement Area
- sqft
MLS Name
Western Upstate MLS
MLS Number
20303957
MLS Status
Active
Days on Market
113
Cumulative Days on Market
112
Open House

Continue Your Journey in App
Find your dream home, receive real-time updates, and many more!
Continue Your Journey in App
Find your dream home, receive real-time updates, and many more!
Location
HOA Management
N/A
HOA Fees
$800/ Annually
Amenities
 Amenities and services may be covered by one or multiple associations and service providers.
 RecreationFacilities
Pools
Disclaimer: Amenities are based on third-party information and may vary; buyers must independently verify all amenities, as information is deemed reliable but not guaranteed.
Facts & Features
Rooms
Bedrooms & bathrooms
Bedrooms: 3
Bathrooms: 2
Interior
Appliances
Dishwasher, Electric Oven, Electric Range, Disposal, Gas Water Heater, Ice Maker, Microwave, Refrigerator, Smooth Cooktop, Plumbed For Ice Maker
Sewer
Public Sewer
Window Features
Blinds
Exterior Features
Fence, Porch, Patio, Storm Windows Doors
Cooling
Central Air, Electric, Forced Air, Heat Pump
Flooring
Bamboo, Carpet, Ceramic Tile
Interior Features
Tray Ceilings, Ceiling Fans, Dual Sinks, Fireplace, Granite Counters, Bath In Primary Bedroom, Main Level Primary, Smooth Ceilings, Shower Only, Vaulted Ceilings, Walk In Shower, Window Treatments
Heating
Central, Electric, Forced Air, Heat Pump
Construction
Year Built
Year Built: 2011
Home type
Single Family Residence
Foundation Details
Slab
Roof
Architectural, Shingle
Construction Materials
Stone, Vinyl Siding
Architectural Style
Ranch
Utilities & Energy
Parking Features
Attached, Garage, Driveway, Garage Door Opener
Utilities
Cable Available, Electricity Available, Natural Gas Available, Sewer Available, Underground Utilities, Water Available
Water Source
Public
Pool Features
Community
Security Features
Smoke Detectors
Laundry Features
Washer Hookup, Electric Dryer Hookup, Sink
Basement
None
Fireplace Features
Gas, Gas Log, Option
Other Features
Subdivision Name
Glenlake
Community Features
Clubhouse, Playground, Pool, Trails Paths, Sidewalks
Patio And Porch Features
Front Porch, Patio, Porch, Screened
Lot Features
City Lot, Level, Subdivision
Price History
| Date | Event | Price |
|---|---|---|
09/10/2026 Source: | Price Decreased | $314,900 -3.11% $175/sqft |
07/17/2026 Source: | Listed for Sale | $325,000 $181/sqft |

Nearby Homes


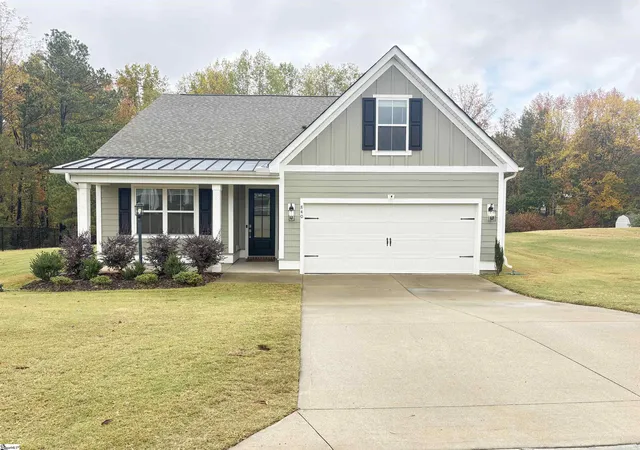
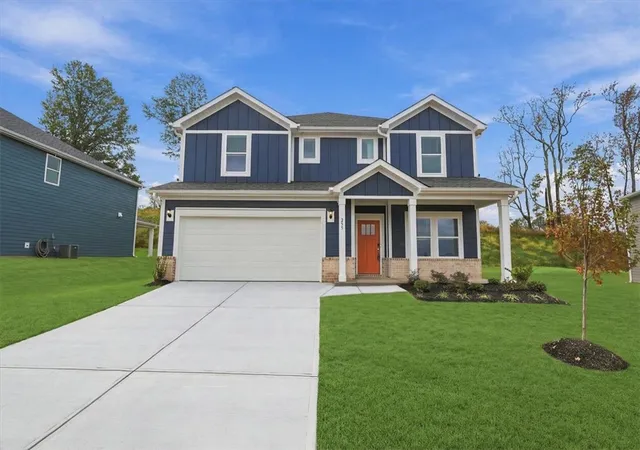
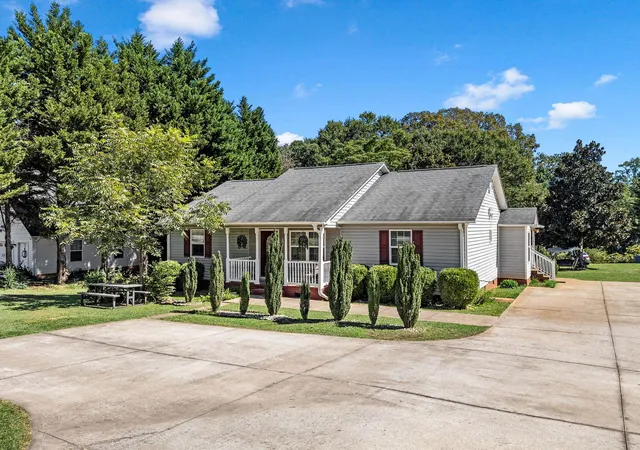
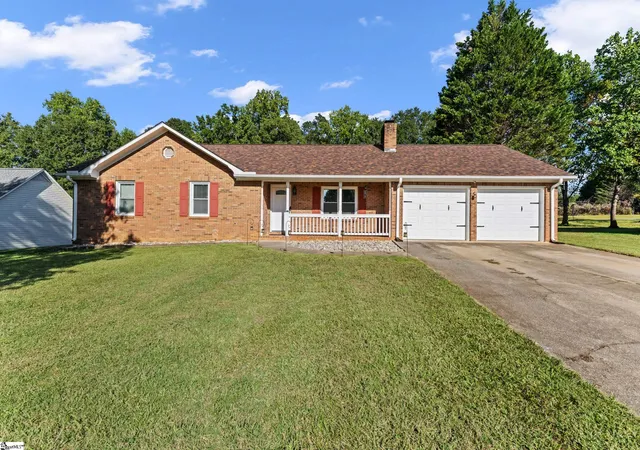
Find Homes by Property Features in Boiling Springs, SC
Nearby New Homes For Sale

Based on information from the Western Upstate MLS through Nov 08, 2026, 11:30AM. This information is deemed reliable, but not guaranteed. Neither the Western Upstate Association of REALTORS® Inc. or the Western Upstate MLS of South Carolina Inc., nor the listing broker, nor their agents are responsible for the accuracy of the information. The buyer is responsible for verifying all information. This information is provided by the Western Upstate Association of REALTORS® Inc. and the Western Upstate MLS of South Carolina Inc. for use by its members and is not intended for the use for any other purpose. The data relating to real estate for sale on this website comes in part from the Broker Reciprocity Program of the Western Upstate Association of REALTORS® Inc. and the Western Upstate MLS of South Carolina Inc. © 2026 Western Upstate MLS of South Carolina Inc. All Rights Reserved.
 Advertising Broker: Nicholas Huscroft | Chosen Realty
