- Overview
- Description
- Property Details
- Location
- Facts & Features
- Getting Around
- Nearby Homes



$349,000
Monthly Est:$1,737
 3 Beds
 2 Baths
2 full baths
 2,177sqft
8700 Broken Bow Dr, Greenville, TX 75402
$349,000
$1,737/moEst:
Get Pre-Approved
Single Family Residence
Built in 2006
$-- HOA
0.46 acre lot
$160/sq.ft
Description
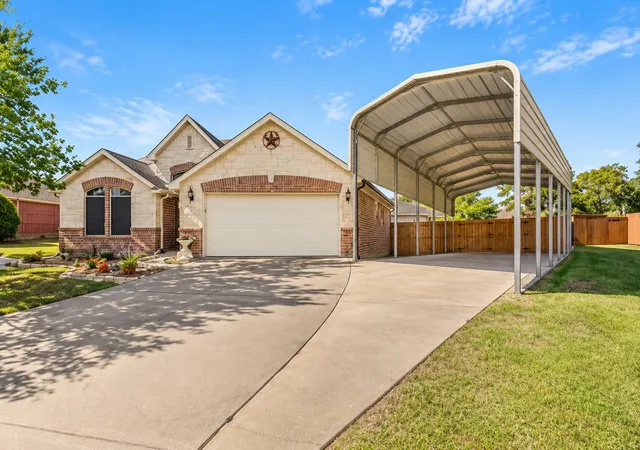
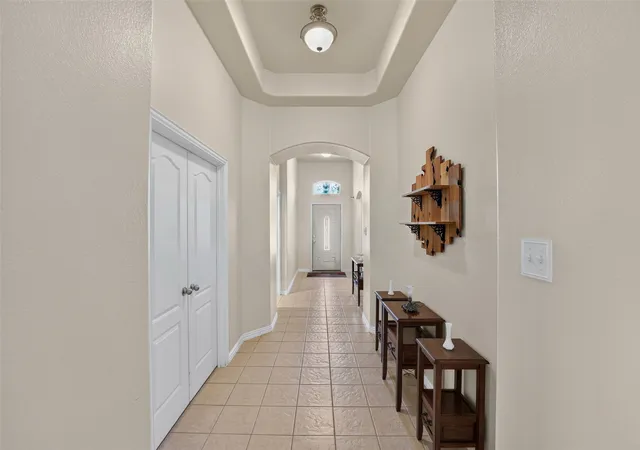
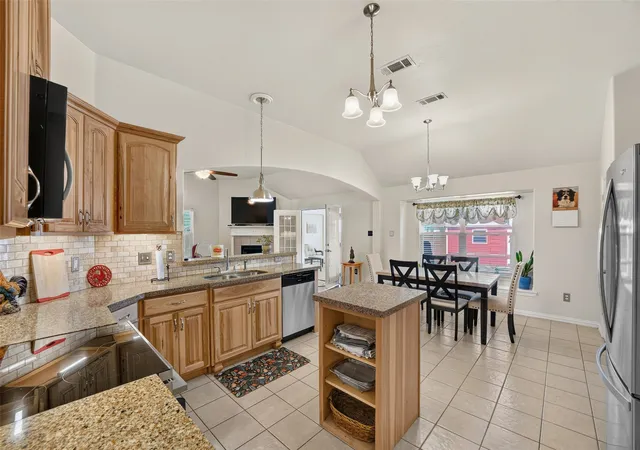
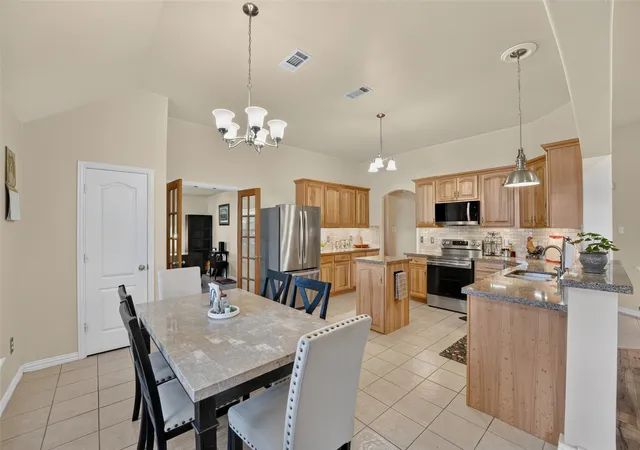
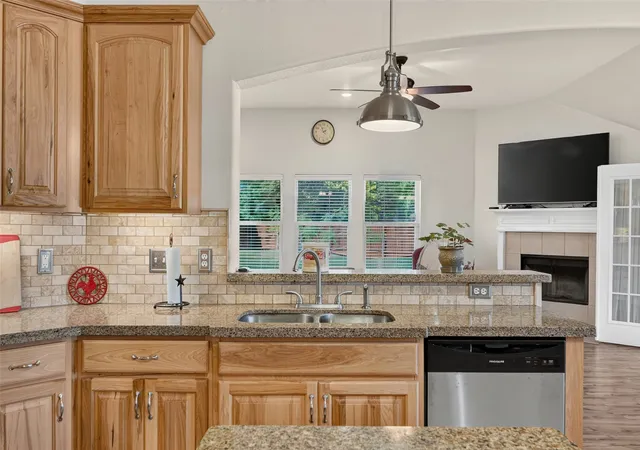
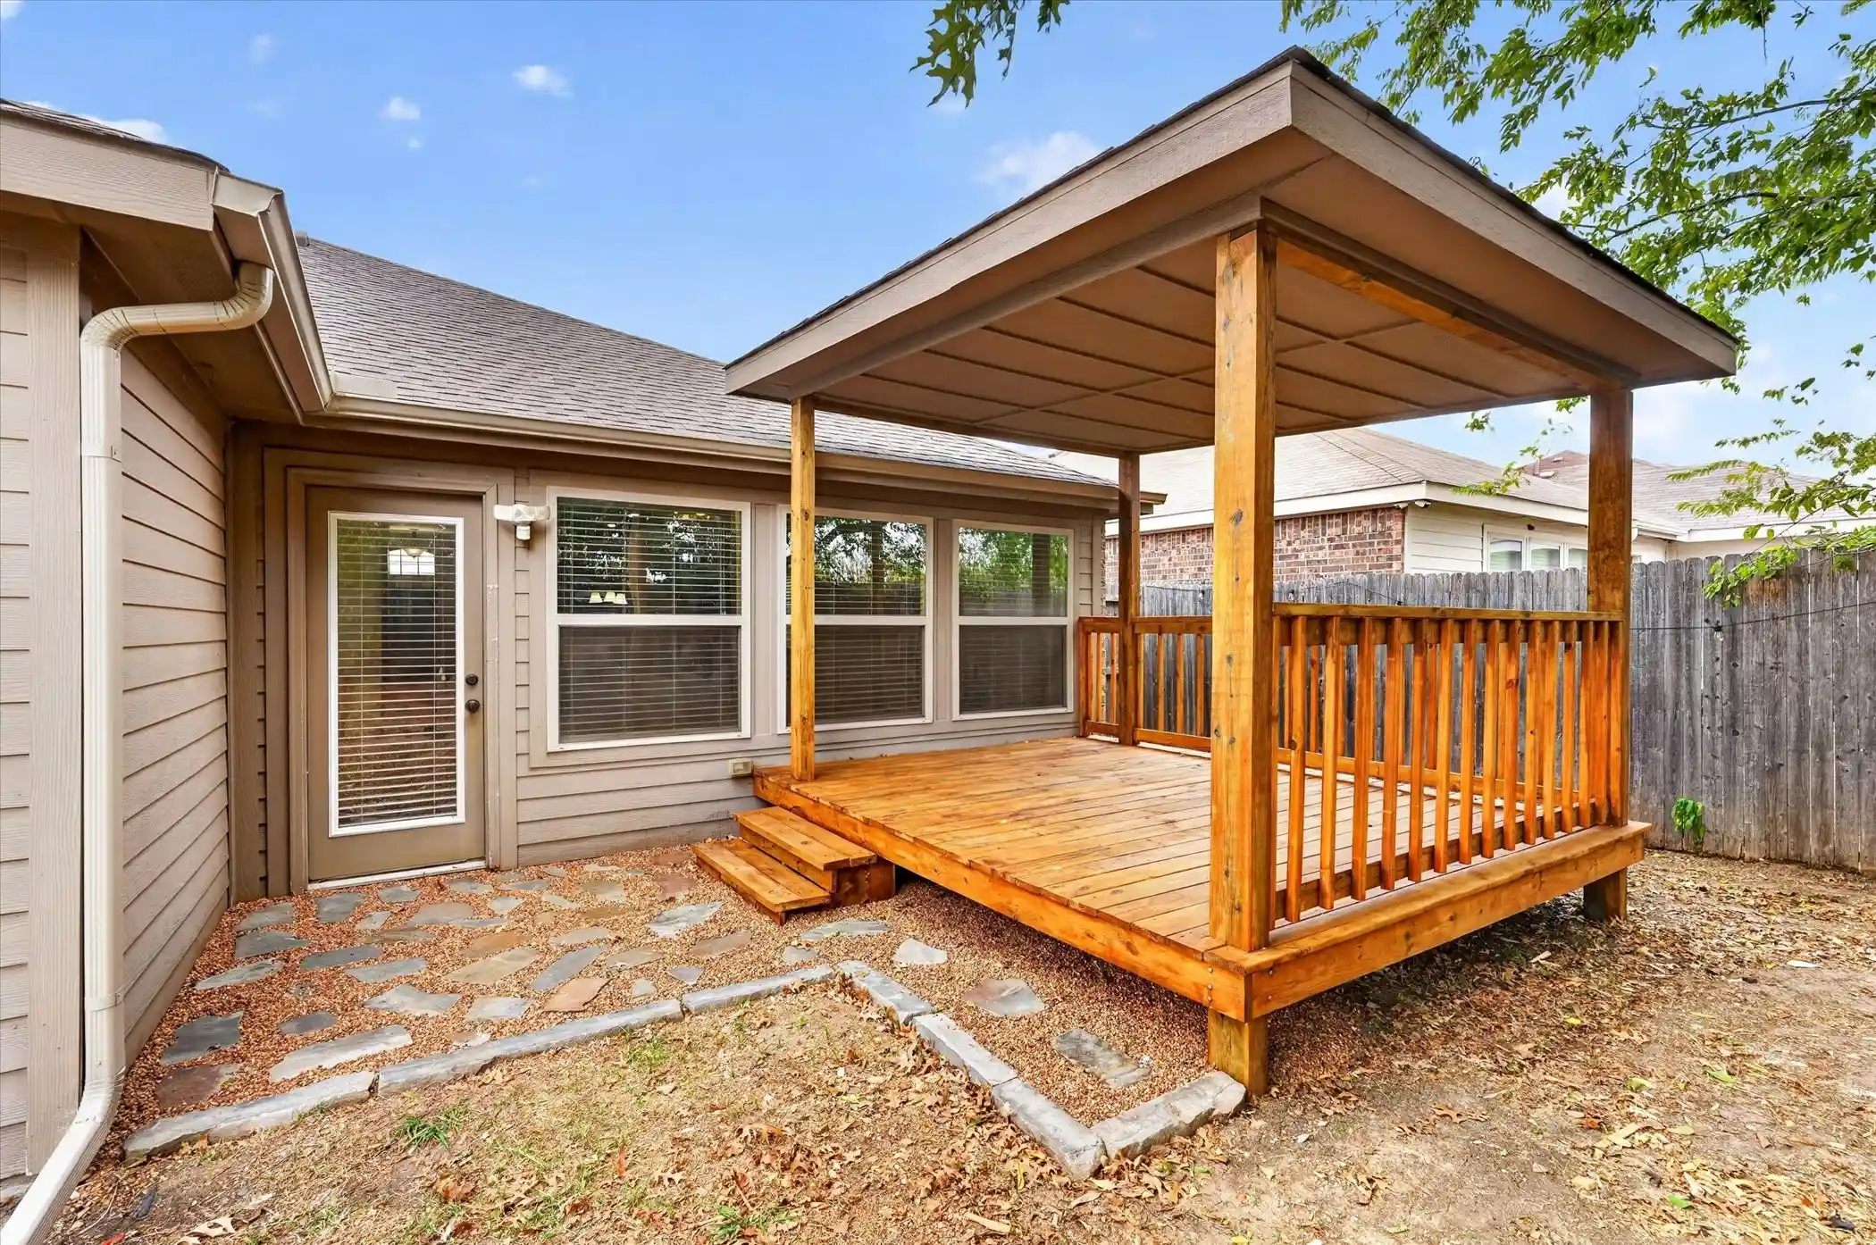
Welcome to your Stunning Dream Home on .46 Acre – No HOA! Impeccably maintained and beautifully remodeled, this inviting 3-bedroom, 2-bathroom home is ideally situated at the end of a quiet cul-de-sac. Based on thoughtful updates and over $82,000 in premium interior and exterior renovations, this property sits on the largest lot in the subdivision offering unparalleled space, privacy, and room for all your hobbies. Inside, the open layout features a beautiful chef’s kitchen remodeled with gorgeous Shenandoah Hickory cabinets and high-end Silestone quartz countertops. It comes fully equipped with a newer LG refrigerator (2022), microwave & electric range (2025), plus a new Frigidaire dishwasher (2026). The kitchen flows seamlessly into the main living space, which is highlighted by durable Pergo laminate flooring and a cozy wood-burning fireplace. A versatile bonus room is perfect for a home office, formal dining, play room, or gym. Additional interior updates include a fully renovated guest bathroom and a master bedroom walk-in closet with aromatic cedar wall planks and built-in shelving. Major home systems offer total peace of mind with a newer roof, HVAC, water heater, and a premium thick plank cedar privacy fence engineered to never warp. A Westinghouse portable generator with a hard-wired exterior 50-amp inlet box, along with the washer and dryer, ALL CONVEY with the property. The outdoor oasis is built for entertaining and hobbies. Unwind in the enclosed back patio or walk through the elegant new exterior French doors, & step out onto the expansive split-level Trex decks (9x16 and 12x15). Storage and workspace needs are completely met by a 12x26 insulated workshop with electricity, oak cabinets, and a window AC, plus a big 12x35 RV or boat canopy on a concrete pad with a 50-amp hookup. Extra features include a BBQ canopy, storage shed, in-ground sprinkler system, and two raised garden boxes. Located just minutes from schools, shopping, and dining!
- Houzeo last checked: 6 minutes ago
- Listing updated: November 1, 2026 at 9:05 pm
- Listing Provided by: Stevie Gibbons (469) 980-9380 | Coldwell Banker Apex, REALTORS (972) 776-6200
- Source: NTREIS MLS-TX | MLS#: 21414919

Property Details
Status
Active
Type
Single Family Residence
No. of Stories
1
County
City
Neighborhood
--
Year Built
2006
HOA Fees
-
Finished Area
2,177 sqft
Lot Size
0.46 acre lot
Basement Area
- sqft
MLS Name
NTREIS MLS
MLS Number
21414919
MLS Status
Active
Cumulative Days on Market
10

Continue Your Journey in App
Find your dream home, receive real-time updates, and many more!
Continue Your Journey in App
Find your dream home, receive real-time updates, and many more!
Location
Facts & Features
Rooms
Bedrooms & bathrooms
Bedrooms: 3
Bathrooms: 2
Sunroom
Level: First
Area: 154.00 Square Feet
Dimensions: 14 x 11
LivingRoom
Level: First
Area: 357.00 Square Feet
Dimensions: 21 x 17
Office
Level: First
Area: 180.00 Square Feet
Dimensions: 15 x 12
DiningRoom
Level: First
Area: 96.00 Square Feet
Dimensions: 12 x 8
Kitchen
Level: First
Area: 150.00 Square Feet
Dimensions: 15 x 10
FullBath
Level: First
Area: 40.00 Square Feet
Dimensions: 8 x 5
Bedroom
Level: First
Area: 132.00 Square Feet
Dimensions: 12 x 11
Bedroom
Level: First
Area: 120.00 Square Feet
Dimensions: 12 x 10
PrimaryBathroom
Level: First
Area: 48.00 Square Feet
Dimensions: 12 x 4
PrimaryBedroom
Level: First
Area: 238.00 Square Feet
Dimensions: 17 x 14
Interior
Interior Features
Cedar Closets, Decorative Designer Lighting Fixtures, Eat In Kitchen, High Speed Internet, Kitchen Island, Other, Pantry, Cable Tv, Vaulted Ceilings, Walk In Closets
Window Features
Bay Windows, Window Coverings
Sewer
Public Sewer
Appliances
Dishwasher, Electric Range, Electric Water Heater, Disposal, Microwave, Vented Exhaust Fan
Exterior Features
Private Yard, Rain Gutters, Rv Hookup, Storage
Cooling
Central Air, Ceiling Fans, Electric
Flooring
Carpet, Ceramic Tile, Laminate
Heating
Central, Electric
Construction
Year Built
Year Built: 2006
Home type
Single Family Residence
Construction Materials
Brick
Architectural Style
Traditional, Detached
Property Condition
Resale
Roof
Composition
Foundation Details
Slab
Utilities & Energy
Fireplace Features
Wood Burning
Utilities
Electricity Connected, Sewer Available, Water Available, Cable Available
Laundry Features
Washer Hookup, Dryer Hookup, Electric Dryer Hookup, Laundry In Utility Room
Pool Features
None
Water Source
Public
Parking Features
Additional Parking, Carport, Door Multi, Door Single, Garage Faces Front, Garage, Kitchen Level, Lighted, Oversized, Parking Pad, Storage, Boat, Rv Access Parking
Other Features
Community Features
Other, Curbs, Sidewalks
Lot Features
Back Yard, Cul De Sac, Interior Lot, Irregular Lot, Lawn, Sprinkler System, Few Trees
Patio And Porch Features
Rear Porch, Deck, Glass Enclosed, Other, Patio, See Remarks, Covered
Subdivision Name
Cedar Creek Add Sec I Ph Ii
Disclosures
Residential Service Contract
Price History
| Date | Event | Price |
|---|---|---|
10/22/2026 Source: | Listed for Sale | $349,000 $160/sqft |

Nearby Homes
Find Homes by Property Features in Greenville, TX
Nearby New Homes For Sale

Based on information from the North Texas Real Estate Information Systems, Inc., through Nov 05, 2026, 06:30PM. Information is provided exclusively for consumers’ personal, non-commercial use. It may not be used for any purpose other than to identify prospective properties consumers may be interested in purchasing. Data is deemed reliable but is not guaranteed accurate. This website may not include listings or property addresses of sellers who have directed their listing brokers to withhold their listing or their property address from display on the Internet. ©2026 North Texas Real Estate Information Systems, Inc. All Rights Reserved.
 Advertising Broker: Michelle Brecker | Pathway To Home Realty
