- Overview
- Description
- Property Details
- Location
- HOA Management
- Facts & Features
- Getting Around
- Nearby Homes


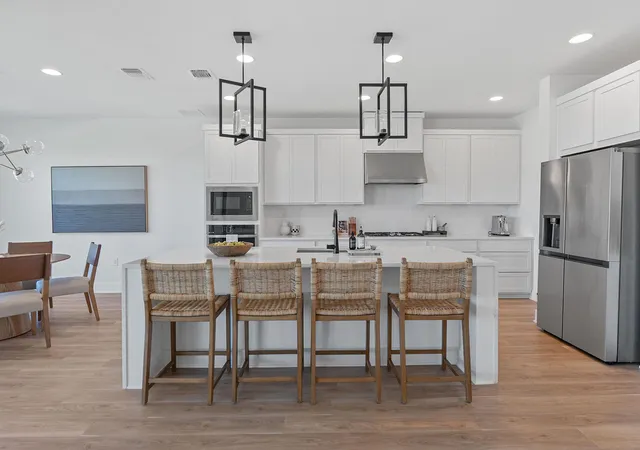

Street View
$825,000
Monthly Est:$4,106
 5 Beds
 5 Baths
4 full baths + 1 half bath
 4,066sqft
8700 Olmsted Way, Austin, TX 78744
$825,000
$4,106/moEst:
Get Pre-Approved
Single Family Residence
Built in 2024
$60/mo HOA
11,199.28 sqft lot
$203/sq.ft
Description
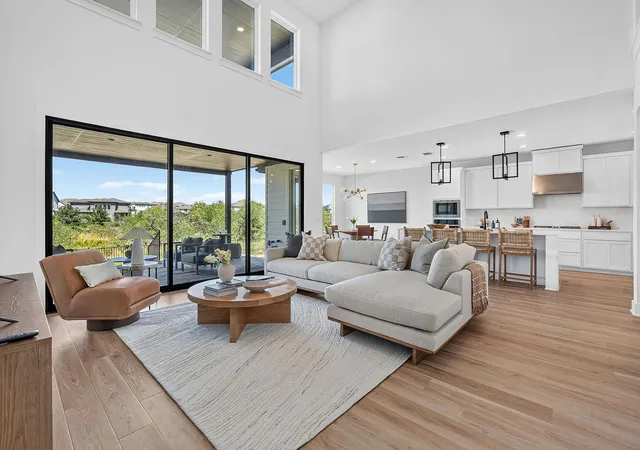
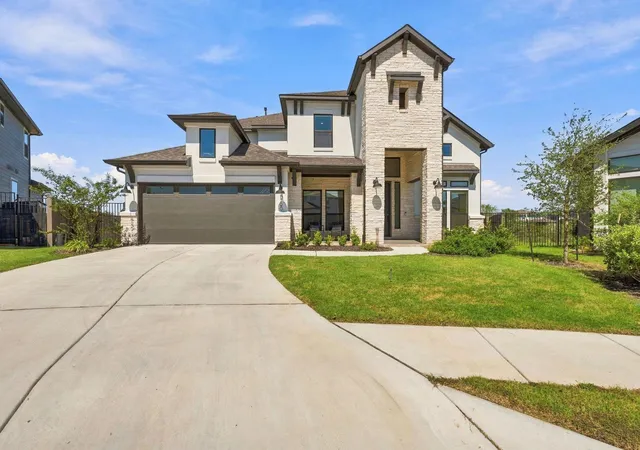
8700 Olmsted Way combines the scale, lot, privacy, and floor plan that are increasingly difficult to find within the neighborhood, making this home a truly standout property. Built in 2024 by Taylor Morrison, this lightly lived-in Larimar floor plan offers approximately 4,066 square feet with five bedrooms, 4.5 baths, a dedicated office, media room, upstairs loft, and a private guest bedroom on the main level with its own en-suite bath- ideal for visiting family or a multigenerational household, but could also function beautifully as a nursery or a private home gym.
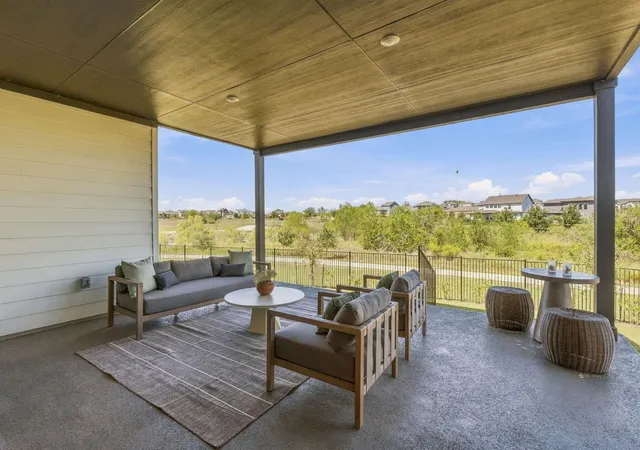
What truly sets this home apart is the homesite itself. Positioned on a quiet cul-de-sac on a rare 0.26-acre lot, the property backs directly to the neighborhood trail with no immediate rear neighbors, creating a sense of privacy and openness that is difficult to replicate in Easton Park. The oversized backyard offers meaningful space to entertain, play, or create a future outdoor retreat, while an exceptionally large covered balcony provides another impressive living area overlooking the property.
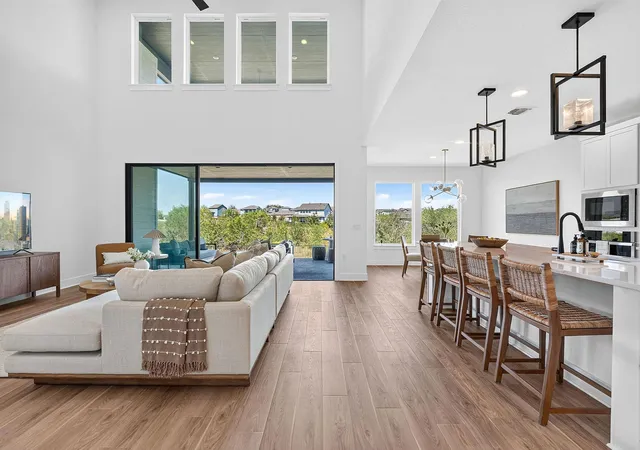
More than $220,000 in builder upgrades were selected throughout the home, resulting in elevated finishes and thoughtful details that give the property a distinctly polished, luxury feel. Inside, soaring ceilings, expansive living spaces, and an open-concept kitchen and great room create a home designed equally well for everyday living and entertaining.
For buyers considering new construction, this home offers the feel of a nearly new Taylor Morrison property without the build process, paired with more than $220,000 in upgrades, a premium trail-backed lot, and a floor plan that would be challenging to recreate today. It is a standout opportunity for buyers seeking a larger, more elevated home in Easton Park, complemented by the neighborhood’s miles of trails, parks, resort-style amenities, and vibrant community just minutes from downtown Austin.
For more info, go to: https://wkf.ms/4h1BbAd
- Houzeo last checked: 7 minutes ago
- Listing updated: October 8, 2026 at 12:18 am
- Listing Provided by: Kelsey Easton (512) 699-6091 | Compass RE Texas, LLC (512) 575-3644
- Source: Unlock MLS-TX | MLS#: 7346616

Property Details
Status
Active
Type
Single Family Residence
No. of Stories
-
County
City
Neighborhood
--
Year Built
2024
HOA Fees
$60/mo
Finished Area
4,066 sqft
Lot Size
11,199.28 sqft lot
Basement Area
- sqft
MLS Name
Unlock MLS
MLS Number
7346616
MLS Status
Active
Days on Market
1
Open House

Continue Your Journey in App
Find your dream home, receive real-time updates, and many more!
Download App
Continue Your Journey in App
Find your dream home, receive real-time updates, and many more!
Location
HOA Management
Easton Park
HOA Fees
$60/ Monthly
Amenities
 Amenities and services may be covered by one or multiple associations and service providers.
 Common Area Maintenance
Disclaimer: Amenities are based on third-party information and may vary; buyers must independently verify all amenities, as information is deemed reliable but not guaranteed.
Facts & Features
Rooms
Bedrooms & bathrooms
Bedrooms: 5
Bathrooms: 5
Primary Bedroom
Level: Main
Interior
Sewer
Mud
Cooling
Central Air
Interior Features
Ceiling High, Primary Bedroom On Main, Walk In Closet(s)
Exterior Features
See Remarks, Balcony, Gutters Full, Private Yard
Window Features
Double Pane Windows
Flooring
Vinyl, Wood
Appliances
Dryer, Refrigerator, Washer
Heating
Central
Construction
Year Built
Year Built: 2024
Home type
Single Family Residence
Foundation Details
Concrete Perimeter, Slab
Property Condition
Resale
Roof
Asphalt, Composition
Construction Materials
See Remarks
Utilities & Energy
Parking Features
Attached, Garage
Fireplace Features
Family Room
Water Source
Mud
Pool Features
None
Utilities
Electricity Available, Sewer Available, Water Available
Security Features
Smoke Detector(s)
Other Features
Patio And Porch Features
Front Porch, Porch, Rear Porch
Disclosures
Mud, Seller Disclosure
Community Features
Bbq Pit/grill, Clubhouse, Common Grounds, Dog Park, Fitness Center, Google Fiber, Kitchen Facilities, Lounge, Park, Planned Social Activities, Pool, Trail(s)
Subdivision Name
Easton Park
Lot Features
Level, Sprinklers On Side
Price History
| Date | Event | Price |
|---|---|---|
10/08/2026 Source: | Listed for Sale | $825,000 -1.55% $203/sqft |
09/01/2026 Source: | Listing Removed | $838,000 $206/sqft |
07/22/2026 Source: | Price Decreased | $838,000 -1.99% $206/sqft |
05/24/2026 Source: | Price Decreased | $855,000 -1.16% $210/sqft |
03/27/2026 Source: | Price Decreased | $865,000 -2.26% $213/sqft |

Show more
Nearby Homes
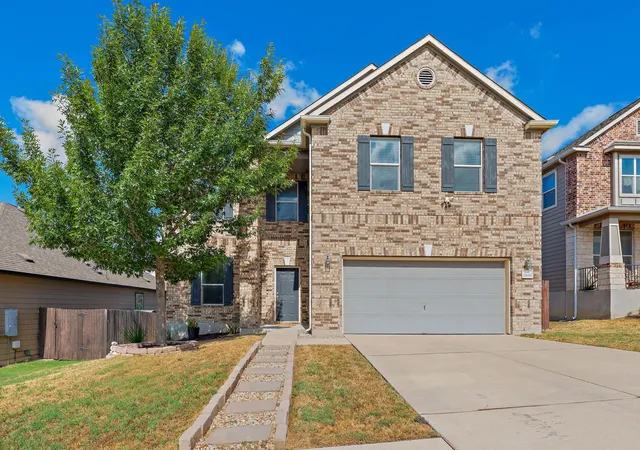
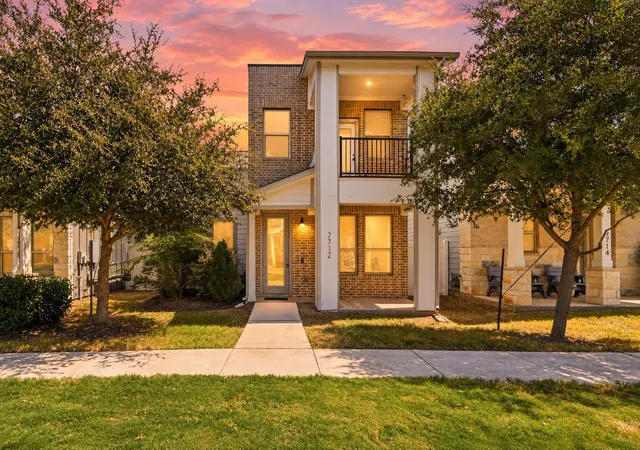
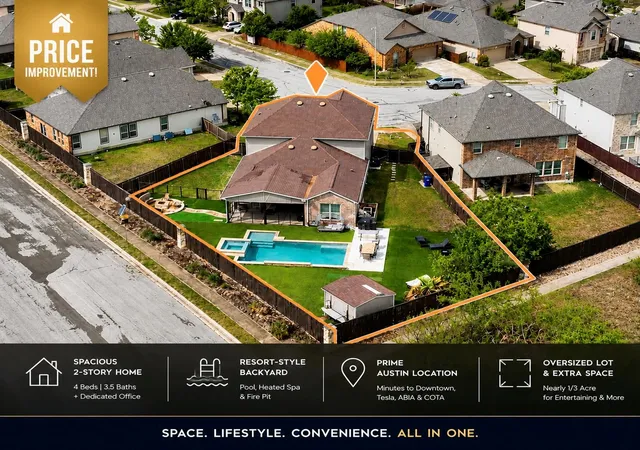
Find Homes by Property Features in Austin, TX
Nearby New Homes For Sale
Nearby Pre-Owned Homes For Sale

Based on information submitted to the MLS GRID from Unlock MLS through Oct 08, 2026, 07:00AM. All information provided is deemed reliable but is not guaranteed and should be independently verified. Unlock MLS and its affiliates provide the MLS and all content therein “AS IS” and without any warranty, express or implied. All data is obtained from various sources and may not have been verified by broker or MLS GRID. Supplied Open House Information is subject to change without notice. All information should be independently reviewed and verified for accuracy. Properties may or may not be listed by the office/agent presenting the information. The information being provided is for consumers’ personal, non-commercial use. It may not be used for any purpose other than to identify prospective properties consumers may be interested in purchasing. © 2026 Unlock MLS. All Rights Reserved.
 Advertising Broker: Michelle Brecker | Pathway To Home Realty