- Overview
- Description
- Property Details
- Location
- Facts & Features
- Getting Around
- Nearby Homes
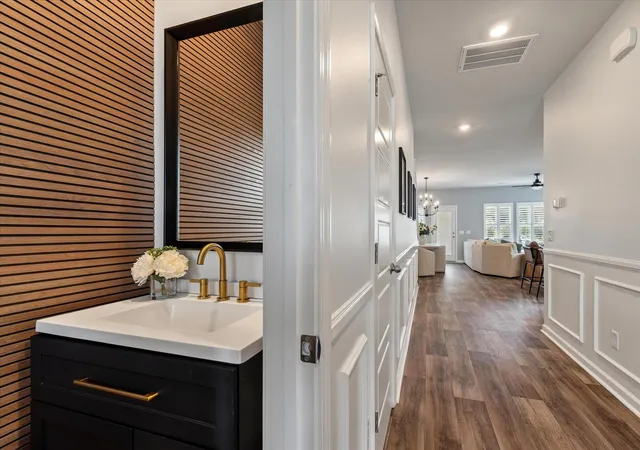

Street View
$328,900
Monthly Est:$1,637
 3 Beds
 3 Baths
2 full baths + 1 half bath
 1,805sqft
8702 Silver Perch Ln, North Charleston, SC 29420
$328,900
$1,637/moEst:
Get Pre-Approved
Townhouse
Built in 2025
$-- HOA
0.12 acre lot
$182/sq.ft
Description
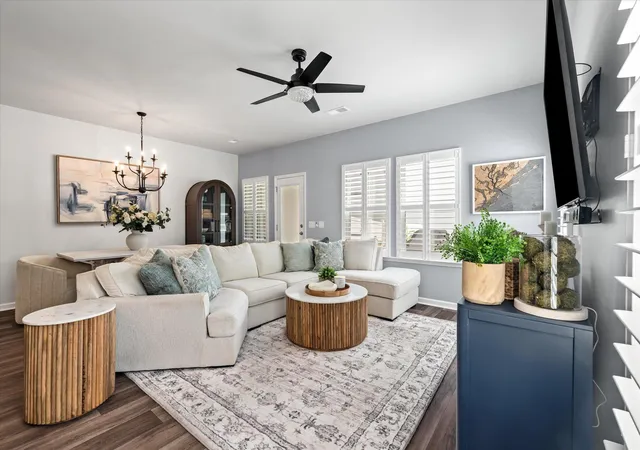
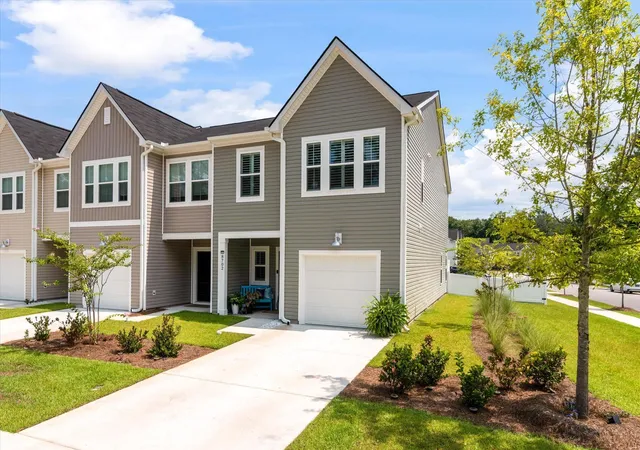
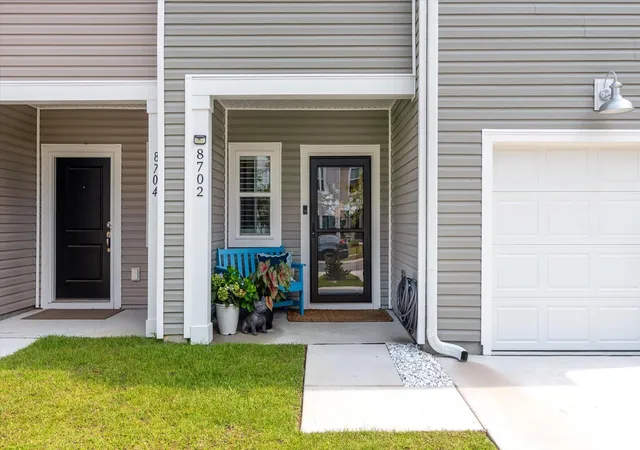
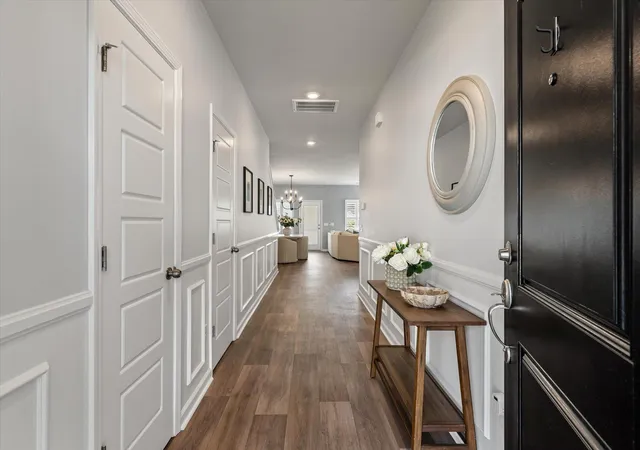
Welcome to 8702 Silver Perch Lane, a beautifully upgraded end-unit townhome with an open view in North Charleston! Offering approximately 1,805 square feet, this 3-bedroom, 2.5-bath home combines the benefits of nearly-new construction with the upgrades and finished touches buyers are looking for.Enjoy the added privacy, natural light, and desirable location of an end unit, along with a beautiful open view from the home and outdoor living space. Why buy a basic new-construction townhome and spend thousands more on upgrades when you can have them already completed and ready to enjoy? Inside, you'll find an inviting open-concept layout enhanced by custom wainscoting, plantation shutters, and upgraded designer finishes throughout. The upgraded kitchen offers beautiful cabinetry, countertops,fixtures, and finishes that elevate the space beyond a standard builder package. Step outside to your screened-in patio overlooking the open view, with a fully fenced backyard providing a private space to relax, entertain, or enjoy your morning coffee.
- Houzeo last checked: 8 hours ago
- Listing updated: September 16, 2026 at 12:07 pm
- Listing Provided by: Lauren Walden | Coldwell Banker Realty
- Source: CHS Regional MLS | MLS#: 26021961

Property Details
Status
Active Under Contract
Type
Townhouse
No. of Stories
2
County
City
Neighborhood
--
Year Built
2025
HOA Fees
-
Finished Area
1,805 sqft
Lot Size
0.12 acre lot
Basement Area
- sqft
MLS Name
CHS Regional MLS
MLS Number
26021961
MLS Status
Active Contingent
Days on Market
65

Continue Your Journey in App
Find your dream home, receive real-time updates, and many more!
Download App
Continue Your Journey in App
Find your dream home, receive real-time updates, and many more!
Location
Facts & Features
Rooms
Bedrooms & bathrooms
Bedrooms: 3
Bathrooms: 3
Interior
Interior Features
Ceiling Smooth, High Ceilings, Kitchen Island, Walk In Closet(s), Ceiling Fan(s), Eat In Kitchen, Living/dining Combo, Pantry
Flooring
Carpet, Vinyl
Cooling
Central Air
Sewer
Public Sewer
Window Features
Window Treatments
Heating
Central, Electric
Construction
Year Built
Year Built: 2025
Home type
Townhouse
Construction Materials
Vinyl Siding
Foundation Details
Slab
Utilities & Energy
Water Source
Public
Laundry Features
Laundry Room
Parking Features
1 Car Garage
Other Features
Lot Features
0 .5 Acre, Corner Lot
Subdivision Name
Patriot Park
Patio And Porch Features
Covered
Price History
| Date | Event | Price |
|---|---|---|
09/16/2026 Source: | Contingent (Active Under Contract) | $328,900 +11.54% $182/sqft |
02/06/2026 Source: | Sold | $294,880 $163/sqft |

Nearby Homes

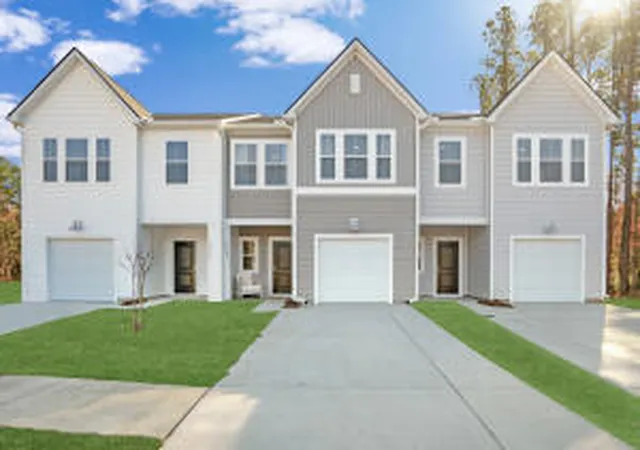
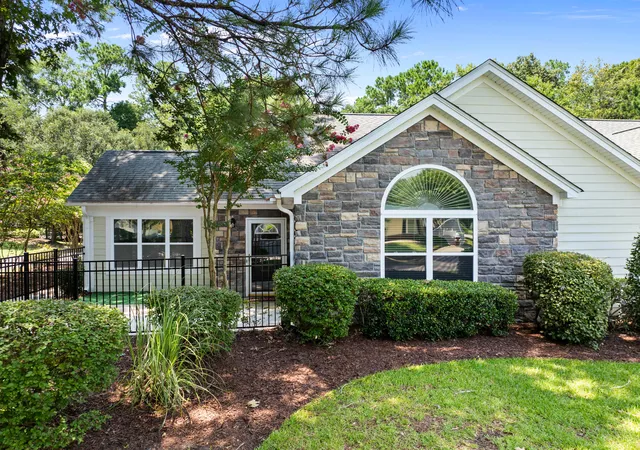


Find Homes by Property Features in North Charleston, SC
Nearby New Homes For Sale

This representation is based in whole or in part on information supplied by the Charleston Trident Association of REALTORS® or its Multiple Listing Service through Oct 05, 2026, 03:00PM. Information is provided exclusively for personal, non-commercial use, and may not be used for any purpose other than to identify prospective properties consumers may be interested in purchasing.This website may not include listings or property addresses of sellers who have directed their listing brokers to withhold their listing or their property address from display on the Internet. All information deemed reliable but not guaranteed. Charleston Trident Multiple Listing Service, Inc. makes no representation or warranty regarding the accuracy of the data. ©2026 Charleston Trident MLS CTMLS. All rights reserved.
 Advertising Broker: Nicholas Huscroft | Chosen Realty