- Overview
- Description
- Property Details
- Location
- HOA Management
- Facts & Features
- Getting Around
- Nearby Homes




$179,000
Monthly Est:$891
 2 Beds
 2 Baths
2 full baths
 1,075sqft
8703 Bardmoor Blvd #305, Seminole, FL 33777
$179,000
$891/moEst:
Get Pre-Approved
Condominium
Built in 1979
$-- HOA
26,242 sqft lot
$167/sq.ft
Description
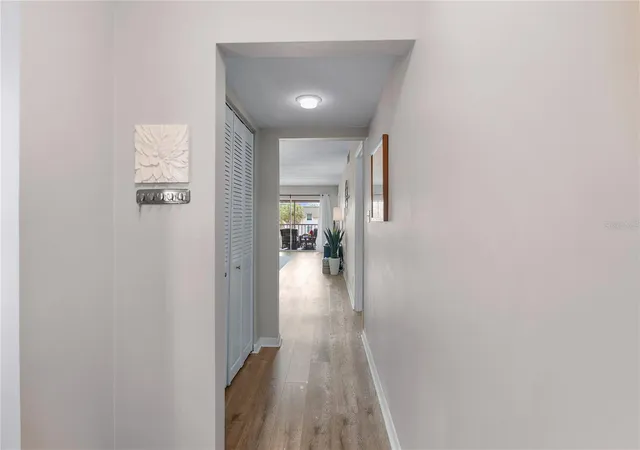
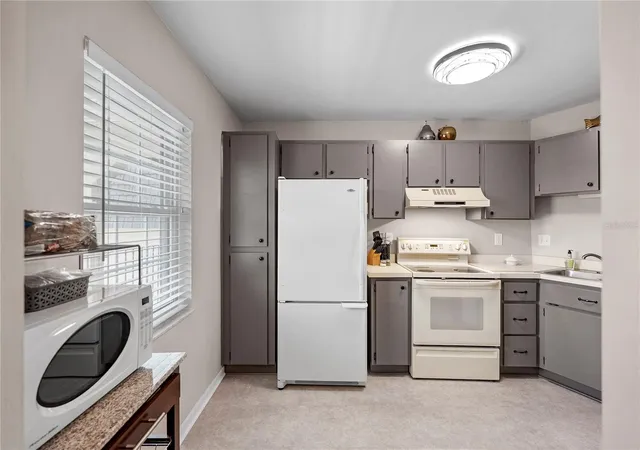
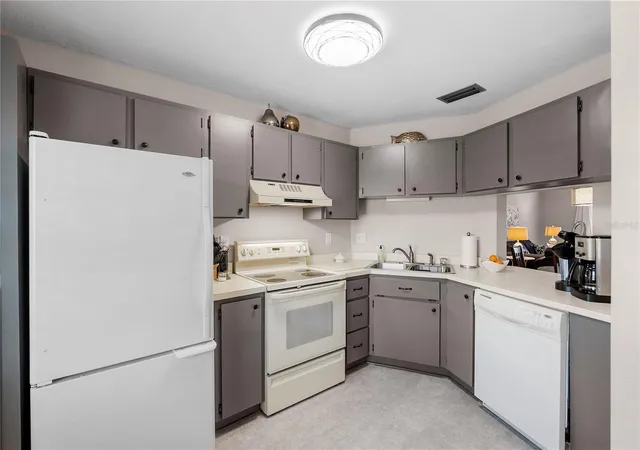
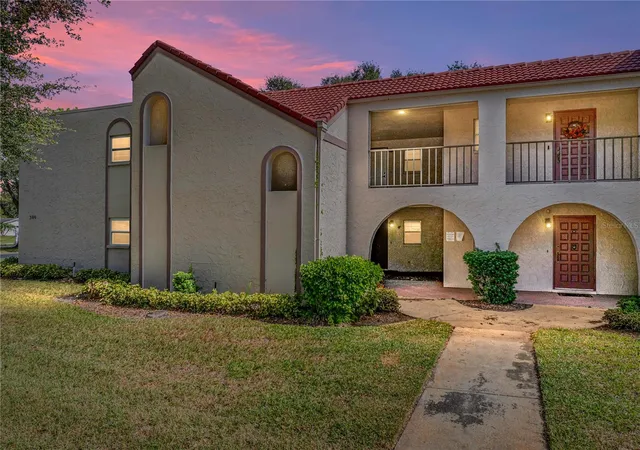
Welcome to Cordova Greens V – Building 8703 of Bardmoor’s Premier Condo Community. Situated in the newest building of this complex, this meticulously maintained top-floor condo offers an inviting, move-in-ready space with tasteful updates and stylish furnishings—sold FULLY FURNISHED with some décor. AND, THE ASSOCIATION JUST INSTALLED A NEW ROOF IN AUGUST 2026. Step inside to a foyer entrance that opens into a spacious floor plan featuring light wood-tone vinyl flooring (installed 2019) with a rubber-backed sound barrier. The kitchen has freshly lacquered gray cabinetry, a pass-through window, and a cozy breakfast bar—perfect for both meal prep and conversation. Matching hardware on doors and updated modern lighting throughout the home. In 2019, the condo was enhanced with 3 Simonton impact windows (transferable warranty), custom blinds, and updated bathroom vanities, comfort-height toilets, and textured ceilings (no popcorn!). The impact rated windows help with peace of mind, noise pollution, and insurance costs. The open living and dining area flows to a screened lanai—a peaceful spot to enjoy western sunsets and views of the pool and greenery. A roll-down shade adds privacy and rain protection, and the guest bedroom enjoys the same view, making it perfect as a den or second suite. The split-bedroom layout is ideal for hosting guests. The primary suite features a spacious layout, walk-in closet, linen closet, and bathroom with a large vanity, tub/shower combo with dual safety bars, and private water closet. The guest bedroom is bright and roomy with 2 built-in closets and an almost floor-to-ceiling window—separated with a pocket door to create a private guest wing. Other Notable Features: Laundry closet on lanai with Samsung top-load washer (2 yrs) & Kenmore dryer (9 yrs) – vents to exterior • BRAND NEW AMERICAN STANDARD A/C (03/12/26) • 2024 AO Smith 38-gallon water heater • QO electric panel in code-compliant location – insurance friendly • New concealed Spectrum cable wiring • Interior pest control every two months • Attic access & utility closet. Enjoy the recently refurbished pool and hot tub with new pool-side furniture and resealed pool pavers. Your assigned covered carport is close to the building elevator, with ample guest parking nearby. Bardmoor residents have access to two nearby country clubs with golf, tennis, pickleball, dining, and social events, and Bardmoor Blvd has a large shoulder for biking and walking. Within a couple miles of a grocery store, dining, shopping, medical centers, Lake Seminole and Kayak Park, and only 15 minutes to Gulf beaches. Montly HOA fee WAS REDUCED FOR 2026 to $942.09 a month showing that the association is working to reduce owner costs after insurance rates skyrocketed a couple years ago. This monthly fee covers utility costs except electric which includes high speed internet and cable. No flood insurance required and no extra land lease costs. THE ASSOCIATION IS CURRENTLY DOING BUILDING REPAIRS WITHOUT ASSESSMENTS AND ARE NOW FULLY FUNDED FOR THEIR PROJECTS. No pets (service/ESA exceptions with certified letter). 2-year ownership required before leasing and must rent for a minimum of 3 months at a time. Whether you're seeking a full-time residence or a seasonal escape, this updated, top-floor condo offers comfort, convenience, and a true sense of Florida lifestyle. It is a great neighborhood for making new friends and Florida memories.
- Houzeo last checked: 58 minutes ago
- Listing updated: August 11, 2026 at 8:04 pm
- Listing Provided by: Julie Sartain (727) 420-6107 | CHARLES RUTENBERG REALTY INC (727) 538-9200
- Source: Stellar MLS-FL | MLS#: TB8382416

Part of

Property Details
Status
Active
Type
Condominium
No. of Stories
1
County
City
Neighborhood
--
Year Built
1979
HOA Fees
-
Finished Area
1,075 sqft
Lot Size
26,242 sqft lot
Basement Area
- sqft
MLS Name
Stellar MLS
MLS Number
TB8382416
MLS Status
Active
Days on Market
511
Cumulative Days on Market
454

Continue Your Journey in App
Find your dream home, receive real-time updates, and many more!
Download App
Continue Your Journey in App
Find your dream home, receive real-time updates, and many more!
Location
HOA Management
Beverly Neubecker / Ameri-Tech
HOA Fees
$-/ Monthly
Amenities
 Amenities and services may be covered by one or multiple associations and service providers.
 Pool
Pool
 Sewer
Sewer
 Maintenance
 Internet
 Insurance
 Elevator
 Trash Pickup
 Spa
Spa
 Cable TV
 Water
Water
 Private Road
Common Area Taxes
Vehicle Restrictions
Escrow Reserves Fund
Management
Disclaimer: Amenities are based on third-party information and may vary; buyers must independently verify all amenities, as information is deemed reliable but not guaranteed.
Facts & Features
Rooms
Bedrooms & bathrooms
Bedrooms: 2
Bathrooms: 2
Foyer
Level: First
Area: 44.00 Square Feet
Dimensions: 4x11
Kitchen
Level: First
Area: 99.00 Square Feet
Dimensions: 9x11
Dining Room
Level: First
Area: 143.00 Square Feet
Dimensions: 13x11
Living Room
Level: First
Area: 195.00 Square Feet
Dimensions: 13x15
Primary Bedroom
Level: First
Area: 140.00 Square Feet
Dimensions: 10x14
Primary Bathroom
Level: First
Area: 65.00 Square Feet
Dimensions: 5x13
Bedroom 2
Level: First
Area: 130.00 Square Feet
Dimensions: 10x13
Bathroom 2
Level: First
Area: 45.00 Square Feet
Dimensions: 5x9
Balcony/Porch/Lanai
Level: First
Area: 48.00 Square Feet
Dimensions: 8x6
Interior
Sewer
Public Sewer
Cooling
Central Air
Interior Features
Living Room/dining Room Combo, Open Floorplan, Split Bedroom, Walk In Closet(s), Window Treatments
Exterior Features
Lighting, Outdoor Shower, Sidewalk
Window Features
Blinds, Drapes
Flooring
Laminate, Vinyl
Appliances
Dishwasher, Dryer, Electric Water Heater, Microwave, Range, Refrigerator, Washer
Heating
Central, Electric
Construction
Year Built
Year Built: 1979
Home type
Condominium
Foundation Details
Slab
Roof
Built Up
Construction Materials
Block
Utilities & Energy
Parking Features
Assigned, Covered, Ground Level, Guest
Laundry Features
Electric Dryer Hookup, Laundry Closet, Same Floor As Condo Unit, Washer Hookup
Water Source
Public
Association Amenities
Cable Tv, Elevators, Pool, Spa/hot Tub, Vehicle Restrictions
Pool Features
Gunite, In Ground, Lighting, Outside Bath Access
Utilities
Bb/hs Internet Available, Cable Connected, Electricity Connected, Public, Sewer Connected, Sprinkler Recycled, Water Connected
Other Features
Patio And Porch Features
Rear Porch, Screened
Community Features
Association Recreation Owned, Buyer Approval Required, Community Mailbox, Irrigation Reclaimed Water, No Truck/rv/motorcycle Parking, Pool, Sidewalks, Special Community Restrictions
Vegetation
Mature Landscaping, Oak Trees
Subdivision Name
Cordova Greens Condo
Lot Features
Cul De Sac, Landscaped, Level, Sidewalk, Paved, Unincorporated
Price History
| Date | Event | Price |
|---|---|---|
12/16/2025 Source: | Price Decreased | $179,000 -16.74% $167/sqft |
05/14/2025 Source: | Listed for Sale | $215,000 +8.59% $200/sqft |
05/14/2025 Source: | Price Increased | $198,000 +209.38% $184/sqft |
01/12/2015 Source: | Price Decreased | $64,000 -10.49% $60/sqft |
10/29/2014 Source: | Sold | $71,500 $67/sqft |

Nearby Homes


Find Homes by Property Features in Seminole, FL

Based on information from Stellar MLS® through Oct 08, 2026, 09:00AM as submitted to and distributed by MLS GRID. All data is obtained from various sources and may not have been verified by the broker or MLS GRID. Supplied Open House Information is subject to change without notice. All information should be independently reviewed and verified for accuracy. Properties may or may not be listed by the office/agent presenting the information. IDX information is provided exclusively for consumers’ personal non-commercial use. It may not be used for any purpose other than to identify prospective properties consumers may be interested in purchasing. The data is deemed reliable but is not guaranteed by MLS GRID. The use of the MLS GRID Data may be subject to an end-user license agreement prescribed by the Member Participant’s applicable MLS, if any, and as amended from time to time. © 2026 Stellar MLS. All Rights Reserved.
 Advertising Broker: Fred McGill | Simple Showing, Inc