- Overview
- Description
- Property Details
- Location
- HOA Management
- Facts & Features
- Getting Around
- Nearby Homes



$799,000
Monthly Est:$3,977
 5 Beds
 4 Baths
4 full baths
 4,376sqft
8704 Wyatt Cir, Argyle, TX 76226
$799,000
$3,977/moEst:
Get Pre-Approved
Single Family Residence
Built in 2008
$123/mo HOA
0.17 acre lot
$183/sq.ft
Description
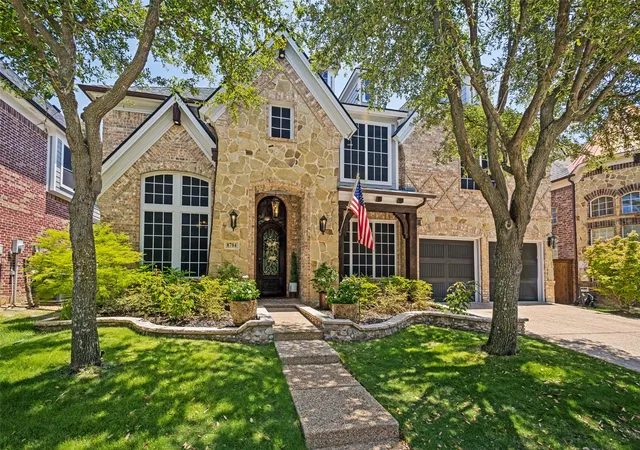
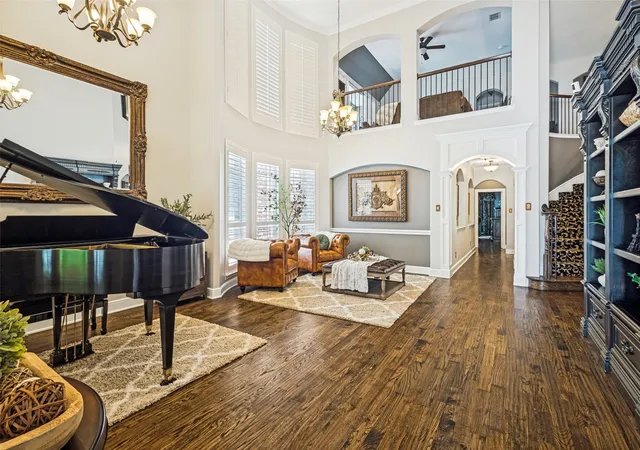
Welcome to this beautifully updated 5-bedroom, 4-bathroom home in the highly sought-after Lantana community! Offering the perfect blend of elegance, comfort, and functionality, this exceptional home features a dedicated office, media room, loft, and a tandem 3-car garage.
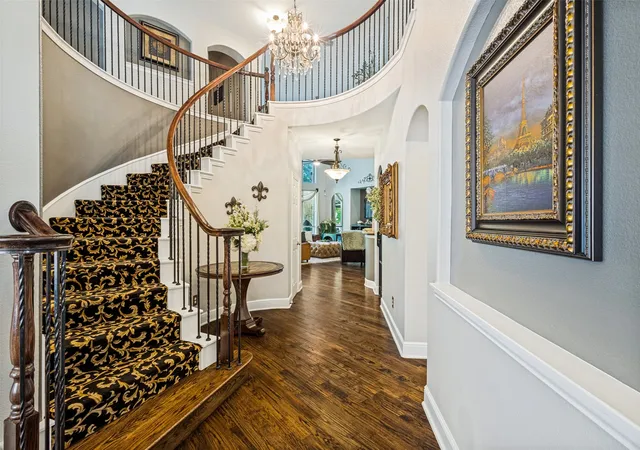
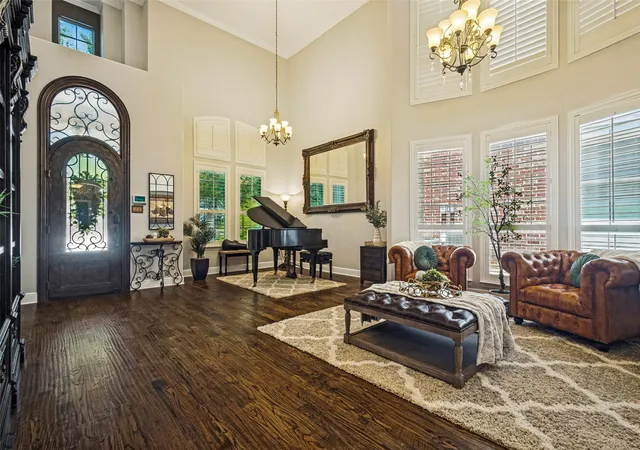
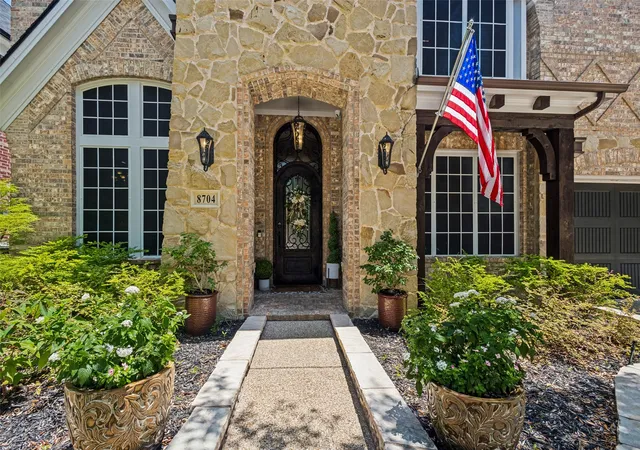
A stunning imported front door from Monterrey makes a memorable first impression, opening to soaring ceilings, a graceful curved staircase, and light-filled living spaces. Rich real hardwood flooring extends throughout most of the home, with the exception of one upstairs bedroom currently used as a gym with specialty flooring and the media room, which is carpeted. The open-concept layout includes formal living and dining areas, a spacious family room, a stylish bar with a decorative steel-style door, and a beautifully appointed kitchen with newer appliances and a generous breakfast area.
The first-floor primary suite offers a luxurious retreat with dual vanities, a soaking tub, separate shower, and a recently renovated custom walk-in closet. Upstairs, you'll find spacious secondary bedrooms, an open loft, and a built-in study area overlooking the family room and grand staircase. The two desks, chairs, and rug in the study area convey with the home. The media room furniture may also remain if desired by the buyer.
Step outside to a covered patio featuring a built-in fireplace or grill, plenty of space for outdoor dining, and beautifully landscaped grounds. Permanent roofline lighting on a timer enhances the home's curb appeal in the evenings.
This meticulously maintained home has undergone approximately $180,000 in updates and improvements, including a roof replacement within the past year, upgraded toilets throughout, a whole-home water softener and filtration system, plus a dedicated filtered water line for the coffee station. Combining timeless craftsmanship, thoughtful upgrades, and exceptional living spaces, this home is truly move-in ready and a rare opportunity in Lantana.
- Houzeo last checked: 14 minutes ago
- Listing updated: August 26, 2026 at 5:35 pm
- Listing Provided by: Ursula Del-Aguila (972) 505-6429 | Ebby Halliday, REALTORS (817) 481-5882
- Source: NTREIS MLS-TX | MLS#: 21341181

Property Details
Status
Active
Type
Single Family Residence
No. of Stories
2
County
City
Neighborhood
--
Year Built
2008
HOA Fees
$123/mo
Finished Area
4,376 sqft
Lot Size
0.17 acre lot
Basement Area
- sqft
MLS Name
NTREIS MLS
MLS Number
21341181
MLS Status
Active
Cumulative Days on Market
33

Continue Your Journey in App
Find your dream home, receive real-time updates, and many more!
Download App
Continue Your Journey in App
Find your dream home, receive real-time updates, and many more!
Location
HOA Management
Lantana Community Co.
HOA Fees
$123/ Monthly
Amenities
 Amenities and services may be covered by one or multiple associations and service providers.
 AssociationManagement
Disclaimer: Amenities are based on third-party information and may vary; buyers must independently verify all amenities, as information is deemed reliable but not guaranteed.
Facts & Features
Rooms
Bedrooms & bathrooms
Bedrooms: 5
Bathrooms: 4
Bedroom
Level: Second
Area: 182.00 Square Feet
Dimensions: 13 x 14
FullBath
Level: Second
Area: 54.00 Square Feet
Dimensions: 6 x 9
Bedroom
Level: Second
Area: 240.00 Square Feet
Dimensions: 15 x 16
Bedroom
Level: Second
Area: 156.00 Square Feet
Dimensions: 13 x 12
Loft
Level: Second
Area: 240.00 Square Feet
Dimensions: 15 x 16
MediaRoom
Level: Second
Area: 240.00 Square Feet
Dimensions: 15 x 16
FullBath
Level: Second
Area: 50.00 Square Feet
Dimensions: 10 x 5
Bedroom
Level: Second
Area: 182.00 Square Feet
Dimensions: 14 x 13
PrimaryBathroom
Level: First
Area: 120.00 Square Feet
Dimensions: 10 x 12
PrimaryBedroom
Level: First
Area: 273.00 Square Feet
Dimensions: 21 x 13
Kitchen
Level: First
Area: 224.00 Square Feet
Dimensions: 14 x 16
BreakfastRoomNook
Level: First
Area: 168.00 Square Feet
Dimensions: 14 x 12
FamilyRoom
Level: First
Area: 506.00 Square Feet
Dimensions: 22 x 23
WineCellar
Level: First
Area: 35.00 Square Feet
Dimensions: 7 x 5
Laundry
Level: First
Area: 50.00 Square Feet
Dimensions: 10 x 5
FullBath
Level: First
Area: 63.00 Square Feet
Dimensions: 7 x 9
Office
Level: First
Area: 132.00 Square Feet
Dimensions: 11 x 12
DiningRoom
Level: First
Area: 0.00 Square Feet
Dimensions: 0 x 0
LivingRoom
Level: First
Area: 0.00 Square Feet
Dimensions: 0 x 0
Interior
Sewer
Public Sewer
Appliances
Disposal, Water Softener, Water Purifier, Wine Cooler
Interior Features
Built In Features, Granite Counters, High Speed Internet, Kitchen Island, Loft, Walk In Closets
Construction
Year Built
Year Built: 2008
Home type
Single Family Residence
Architectural Style
Traditional, Detached
Utilities & Energy
Fireplace Features
Family Room
Utilities
Electricity Connected, Natural Gas Available, Sewer Available, Separate Meters, Water Available
Pool Features
None
Parking Features
Driveway, Garage, Garage Door Opener
Water Source
Public
Other Features
Subdivision Name
Brenham Add
Price History
| Date | Event | Price |
|---|---|---|
07/24/2026 Source: | Listed for Sale | $799,000 $183/sqft |

Nearby Homes



Find Homes by Property Features in Argyle, TX
Nearby New Homes For Sale

Based on information from the North Texas Real Estate Information Systems, Inc., through Oct 10, 2026, 12:15PM. Information is provided exclusively for consumers’ personal, non-commercial use. It may not be used for any purpose other than to identify prospective properties consumers may be interested in purchasing. Data is deemed reliable but is not guaranteed accurate. This website may not include listings or property addresses of sellers who have directed their listing brokers to withhold their listing or their property address from display on the Internet. ©2026 North Texas Real Estate Information Systems, Inc. All Rights Reserved.
 Advertising Broker: Michelle Brecker | Pathway To Home Realty