- Overview
- Description
- Property Details
- Location
- Facts & Features
- Getting Around
- Nearby Homes



Street View
$216,000
 2 Beds
 2 Baths
2 full baths
 1,110sqft
8706 Surf Dr #C, Panama City, FL 32408
$216,000
Townhouse
Built in 1983
$-- HOA
0.05 acre lot
$195/sq.ft
Description
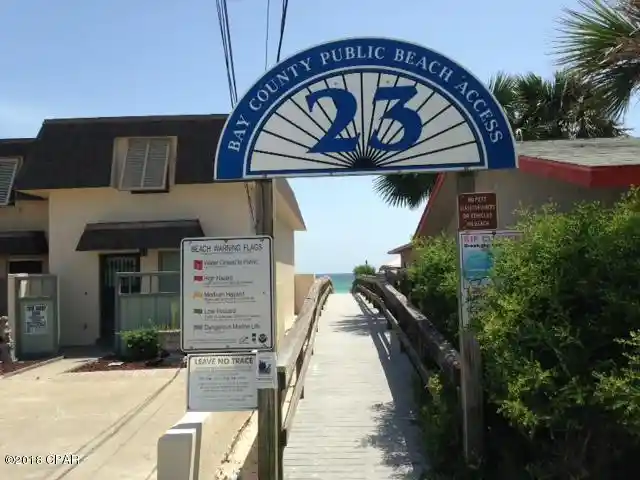
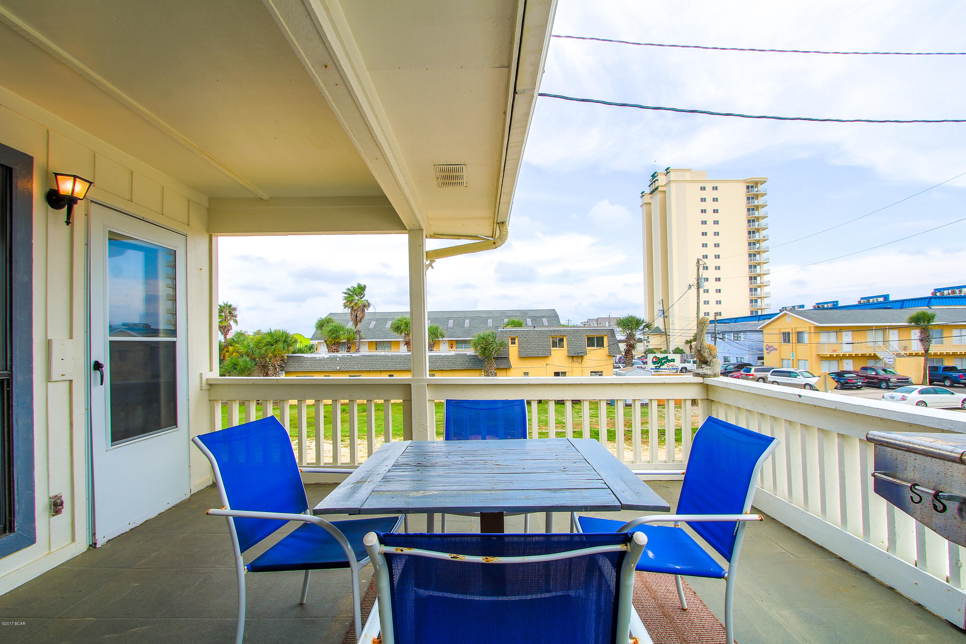
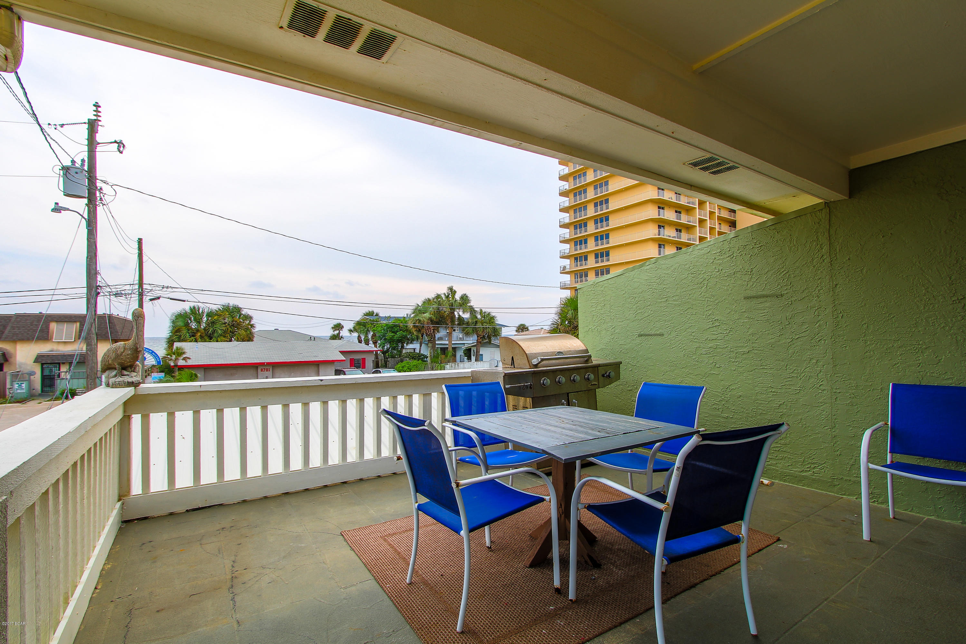
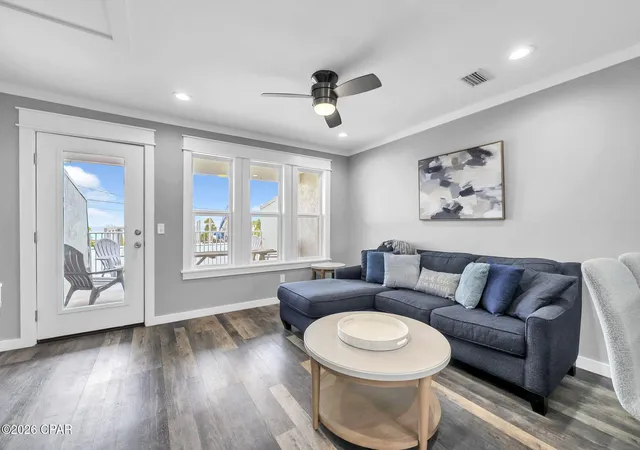
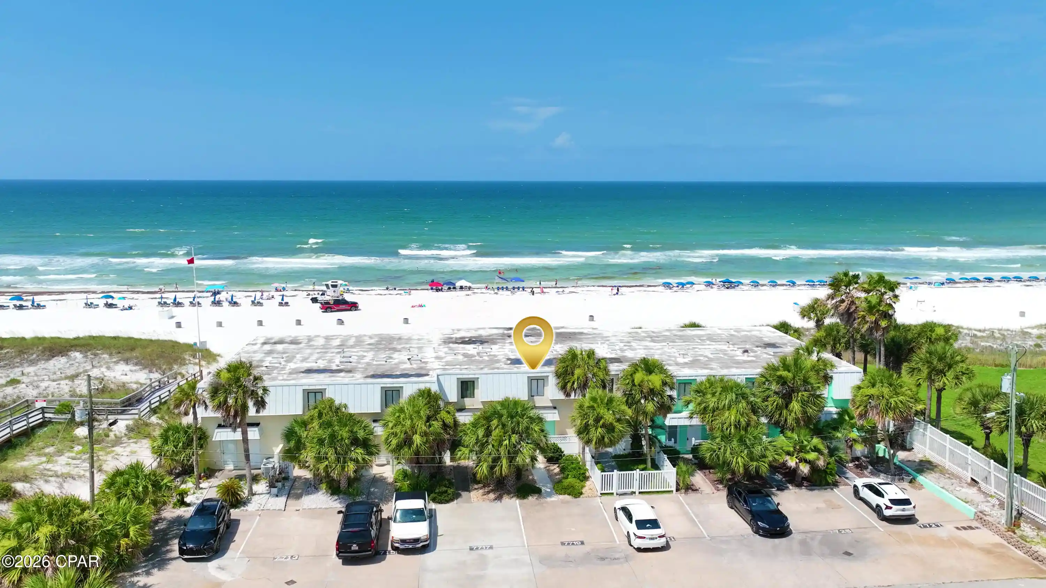
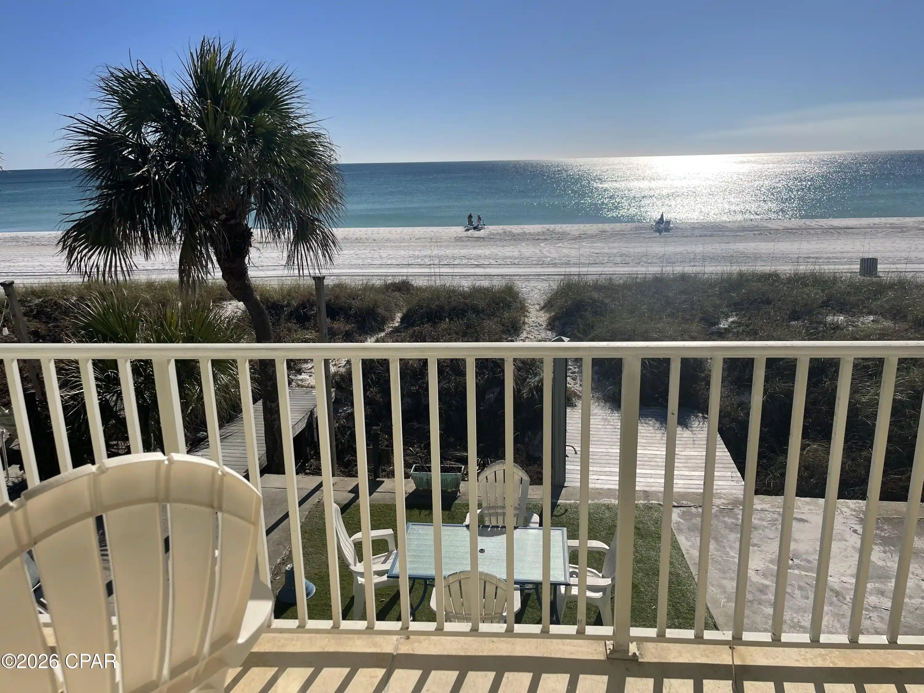
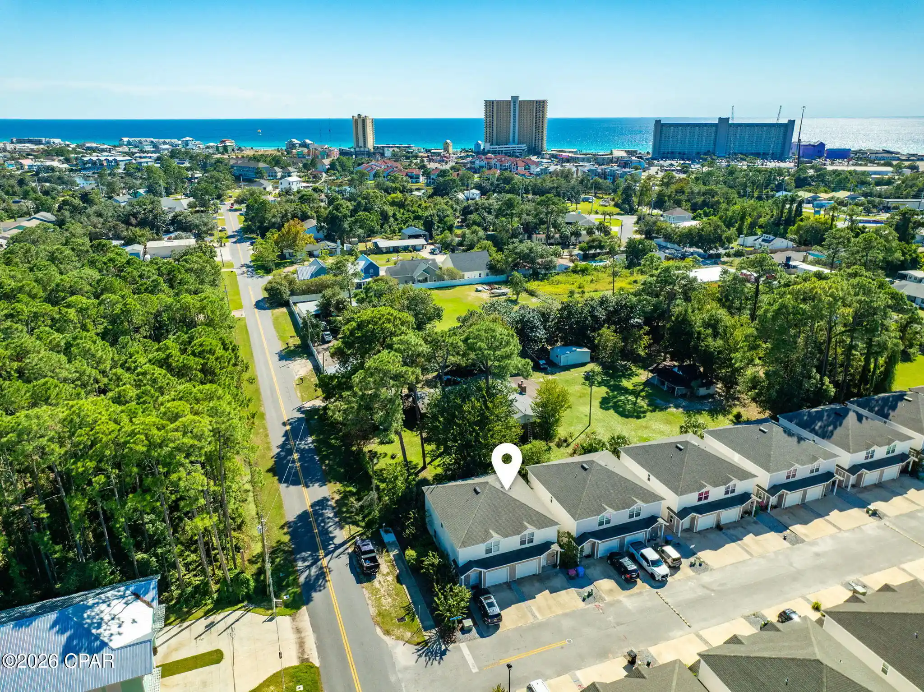
REDUCED! Income producing Property or purchase to live in yourself and enjoy year round living on the beach! This attached single family unit has Gulf Views and a Beach access directly across the street. Investors this property brought in 26K in just the Spring and Summer months last year. Enjoy the Gulf view from the living room or step out on the deck and watch the sunset. This unit has two large bedrooms with two full bathrooms plus a bunk room and laundry room downstairs. Upstairs is the kitchen, living room and partially covered patio with Gulf views. An outside shower is located conveniently near the front entrance. A garage can house 1 car and hold your beach items! There is a privacy fenced backyard. Seller is offering $5000 towards closing costs with an acceptable offer. No HOA! Each unit is individually owned, and each unit has its own septic tank. Call today for a showing appointment. Furniture is not included, but may be negotiated if buyer would like. All measurements are approximate, please measure if important.
- Houzeo last checked: 5 minutes ago
- Listing updated: July 21, 2026 at 8:17 pm
- Listing Provided by: Cindy Hamre | Coastal Choice Realty LLC (850) 215-4160
- Bought with: Lisa Felix | Full Sail Realty of NWFL (850) 348-1673
- Source: Bay/Panama City/Central Panhandle MLS-FL | MLS#: 662047

This condo is in:
Property Details
Status
Closed
Type
Townhouse
No. of Stories
-
County
City
Neighborhood
--
Year Built
1983
HOA Fees
-
Finished Area
1,110 sqft
Lot Size
0.05 acre lot
Basement Area
- sqft
MLS Name
Bay/Panama City/Central Panhandle MLS
MLS Number
662047
MLS Status
Closed
Cumulative Days on Market
317

Continue Your Journey in App
Find your dream home, receive real-time updates, and many more!
Continue Your Journey in App
Find your dream home, receive real-time updates, and many more!
Location
Facts & Features
Rooms
Bedrooms & bathrooms
Bedrooms: 2
Bathrooms: 2
Patio
Level: Second
Area: 204.48 Square Feet
Dimensions: 14.4 x 14.2
DiningRoom
Level: Second
Area: 68.20 Square Feet
Dimensions: 11 x 6.2
Garage
Level: First
Area: 304.20 Square Feet
Dimensions: 18 x 16.9
Foyer
Level: First
Area: 131.10 Square Feet
Dimensions: 23 x 5.7
FullBath
Level: First
Area: 40.00 Square Feet
Dimensions: 8 x 5
LivingRoom
Level: Second
Area: 201.91 Square Feet
Dimensions: 14.32 x 14.1
PrimaryBathroom
Level: First
Area: 133.00 Square Feet
Dimensions: 14 x 9.5
Bedroom
Level: First
Area: 165.00 Square Feet
Dimensions: 15 x 11
Kitchen
Level: Second
Area: 108.00 Square Feet
Dimensions: 12 x 9
FullBath
Level: First
Area: 40.00 Square Feet
Dimensions: 8 x 5
Interior
Heating
Central, Electric
Cooling
Central Air
Appliances
Electric Range, Electric Water Heater
Interior Features
Main Level Primary, Tile Counters, Tub Shower, Entrance Foyer
Exterior Features
Deck, Patio
Construction
Year Built
Year Built: 1983
Home type
Townhouse
Construction Materials
Wood Frame
Utilities & Energy
Utilities
Electricity Available, Water Connected
Other Features
Patio And Porch Features
Deck, Patio
Subdivision Name
Bel Air 2nd Add
Price History
| Date | Event | Price |
|---|---|---|
06/03/2020 Source: | Price Increased | $259,000 +19.91% $233/sqft |
08/24/2018 Source: | Price Decreased | $216,000 -13.25% $195/sqft |
06/10/2018 Source: | Sold | $249,000 $224/sqft |

Nearby Homes
Find Homes by Property Features in Panama City, FL
Nearby New Homes For Sale


Based on information from Central Panhandle Association of REALTORS® MLS through Nov 05, 2026, 12:00AM. IDX information is provided exclusively for consumers’ personal, non-commercial use, that it may not be used for any purpose other than to identify prospective properties consumers may be interested in purchasing. Data is deemed reliable but is not guaranteed accurate by the MLS. ©2026 Bay Central Panhandle Association of REALTORS®
 Advertising Broker: Moe Mossa (Savvy Avenue) | Savvy Avenue, LLC
