- Overview
- Description
- Property Details
- Location
- Facts & Features
- Getting Around
- Nearby Homes


Street View
$339,900
Monthly Est:$1,692
 5 Beds
 3 Baths
2 full baths + 1 half bath
 2,121sqft
8706 Wooded Vale Ct, Harrison, TN 37341
$339,900
$1,692/moEst:
Get Pre-Approved
Single Family Residence
Built in 2001
$-- HOA
0.65 acre lot
$160/sq.ft
Description
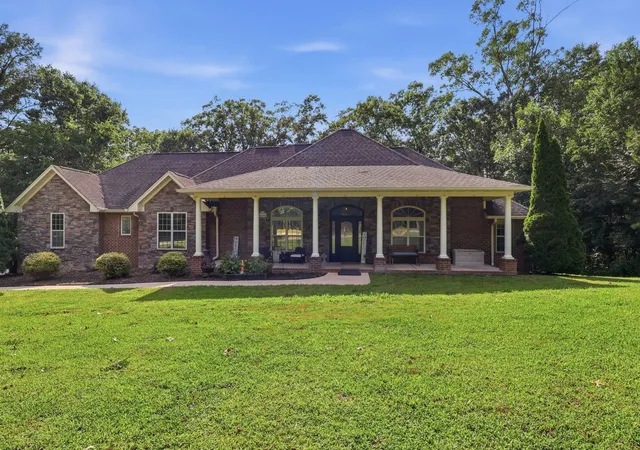
Welcome to this stunning 5-bedroom 2.5 bathroom home in the heart of Harrison, TN, perfectly positioned near the Harrison State Park and Lake and minutes from The Famous Bear Trace Golf Course. Offering generous living spaces, modern finishes, and an inviting layout.
The primary suite provides a peaceful retreat. Newly renovated Master bathroom with walk in shower, soaking tub and double vanity. Also features a large walk in closet.
All bedrooms are upstairs and there are 4 additional bedrooms that offer room for guests, a home office, or hobbies. Full bathroom upstairs along with half bath downstairs. Downstairs has hardwood floors and tile in kitchen area. Upstairs has carpet in bedrooms and tile in bathrooms. Kitchen cabinets have been freshly painted. Back Door added to Primary bedroom upstairs.
This home has a 2 car garage. Has a Small metal shed.
This is the lifestyle you've been waiting for. Well established neighborhood and off the beaten path.
- Houzeo last checked: 9 hours ago
- Listing updated: October 11, 2026 at 8:02 pm
- Listing Provided by: Wendy Merritt (423) 280-1300 DRE #TN359288 | Keller Williams Realty (423) 664-1600
- Source: Greater Chattanooga AOR MLS-AL | MLS#: 1544423

Property Details
Status
Active
Type
Single Family Residence
No. of Stories
2
County
City
Neighborhood
--
Year Built
2001
HOA Fees
-
Finished Area
2,121 sqft
Lot Size
0.65 acre lot
Basement Area
- sqft
MLS Name
Greater Chattanooga AOR MLS
MLS Number
1544423
MLS Status
Active
Days on Market
1

Continue Your Journey in App
Find your dream home, receive real-time updates, and many more!
Download App
Continue Your Journey in App
Find your dream home, receive real-time updates, and many more!
Location
Facts & Features
Rooms
Bedrooms & bathrooms
Bedrooms: 5
Bathrooms: 3
Interior
Window Features
Double Pane Windows, Insulated Windows
Exterior Features
Rain Gutters
Heating
Central, Electric
Appliances
Refrigerator, Range Hood, Microwave, Ice Maker, Free Standing Range, Dishwasher
Flooring
Hardwood, Tile
Interior Features
Breakfast Room, Ceiling Fan(s), Chandelier, Double Vanity, En Suite, Granite Counters, Pantry, Separate Shower, Soaking Tub, Walk In Closet(s)
Sewer
Septic Tank
Cooling
Central Air, Electric
Construction
Year Built
Year Built: 2001
Home type
Single Family Residence
Construction Materials
Brick, Vinyl Siding
Roof
Shingle
Foundation Details
Slab
Architectural Style
Contemporary
Utilities & Energy
Utilities
Cable Available, Electricity Connected, Sewer Not Available, Water Connected
Security Features
Smoke Detector(s)
Pool Features
None
Water Source
Public
Parking Features
Concrete, Driveway, Garage, Garage Door Opener, Garage Faces Side, Kitchen Level
Laundry Features
Electric Dryer Hookup, In Garage, Laundry Room, Washer Hookup
Other Features
Community Features
Fishing, Golf, Lake, Park
Patio And Porch Features
Front Porch, Porch Covered
Subdivision Name
Morning Glory Farms
Lot Features
Cul De Sac, Few Trees, Sloped
Price History
| Date | Event | Price |
|---|---|---|
10/11/2026 Source: | Price Increased | $339,900 +0.27% $160/sqft |
07/21/2026 Source: | Listed for Sale | $339,000 +2.76% $160/sqft |
07/21/2026 Source: | Off Market | $329,900 -2.68% $156/sqft |
07/10/2026 Source: | Pending | $339,000 $160/sqft |
06/30/2026 Source: | Price Decreased | $339,000 -0.29% $160/sqft |

Show more
Nearby Homes





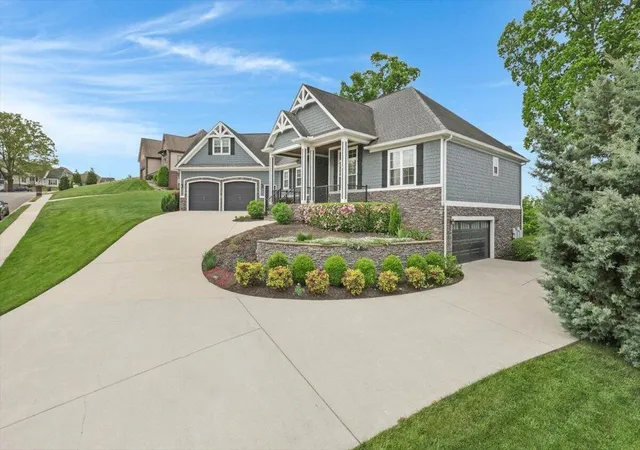
Find Homes by Property Features in Harrison, TN
Nearby New Homes For Sale


Based on information from the Greater Chattanooga REALTORS® (or, alternatively, from the MLS of Chattanooga, Inc.) through Oct 12, 2026, 10:30AM. IDX information is provided exclusively for consumers' personal, non-commercial use; it may not be used for any purpose other than to identify prospective properties consumers may be interested in purchasing, and the data is deemed reliable but is not guaranteed accurate by the MLS. © 2026 the Greater Chattanooga REALTORS®. All Rights Reserved. Angela Fowler | Angela Fowler Real Estate, LLC. | (423) 320-4620 | afowler@catt.com Mailing Address: 452 Kailors Cove Cir Ringgold, GA 30736
 Advertising Broker: Angela Fowler | Angela Fowler Real Estate, LLC.