- Overview
- Description
- Property Details
- Location
- Facts & Features
- Getting Around
- Nearby Homes

Street View
$3,450,000
Monthly Est:$17,172
 3 Beds
 3 Baths
1 full bath + 1 half bath
 3,900sqft
8707 Elgin Dr, Lafayette, CO 80026
$3,450,000
$17,172/moEst:
Get Pre-Approved
Single Family Residence
Built in 2016
$-- HOA
3.42 acres lot
$885/sq.ft
Description
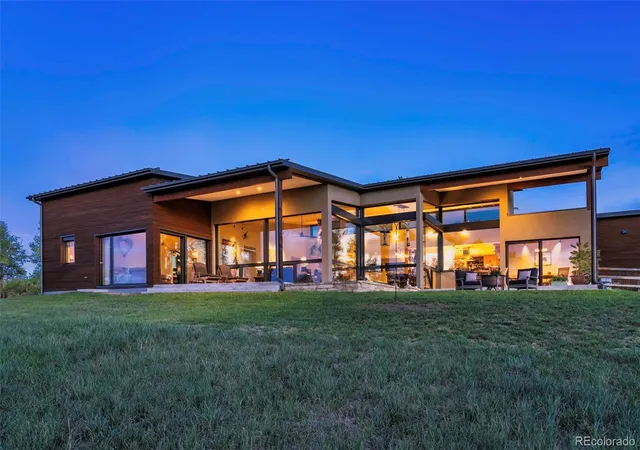
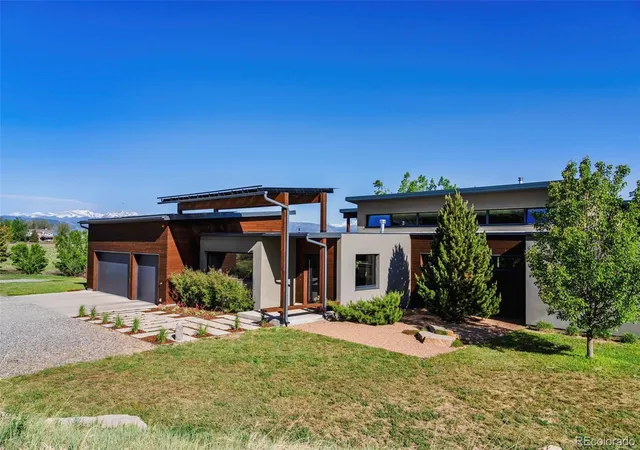
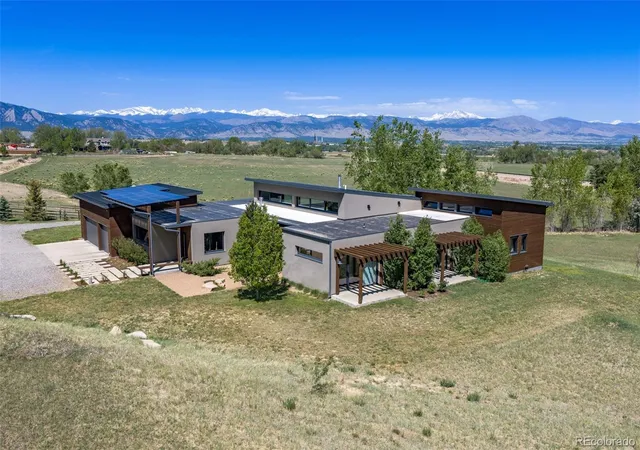
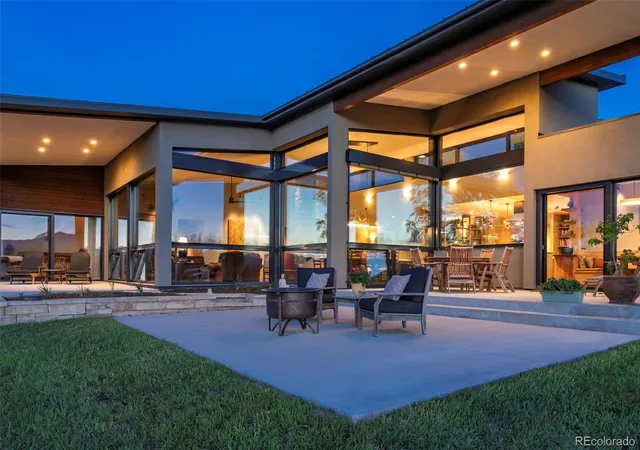
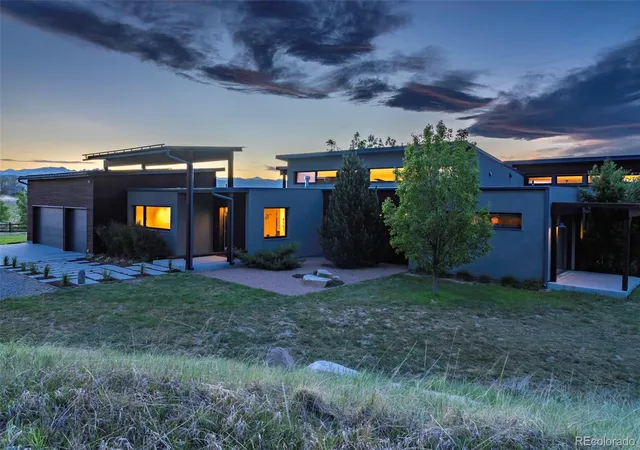
A hidden gem awaits at the end of a quiet country lane abutting City of Boulder land. Set on nearly 3.5 acres and framed by sweeping panoramic views of the front range, this exceptional single-level home blends relaxed comfort with sophisticated modern design. From the moment you step inside, soaring ceilings and dramatic floor-to-ceiling windows draw your eye outward. The environmental considerations of this home include German-engineered triple paned windows, geothermal heating and cooling, 10kW solar panels and an ERV/HRV ventilation system. These energy efficient strategies resulted in an average monthly energy expenditure of $17 in 2025, roughly $13 of which was natural gas for the stove. Reclaimed barnwood floors add warmth and character, setting the stage for this thoughtfully designed retreat. The open-concept floor plan offers both functionality and elegance, featuring a spacious home office just off the entry. At the heart of the home, the chef's kitchen impresses with top-of-the-line appliances, a gas range, prep sink, rich red birch cabinetry, and a striking stone island perfect for gathering. Enjoy seamless indoor-outdoor living with multiple spaces designed to take in the views. Dine al fresco on the patio as the sun sets over the mountains or entertain in the formal dining area with equally stunning vistas. The private primary suite offers a peaceful escape with its own patio, walk-in closet, and spa-inspired three-quarter bath. Two additional bedrooms each feature private patios, enhancing the home's connection to the outdoors. Designed for both convenience and lifestyle, the home includes a three-car garage leading into a spacious mudroom and laundry area complete with a dog washing station. The property also features a greenhouse with an equipment room - ideal for housing your outdoor essentials. With exceptional craftsmanship, modern elegance, and a tranquil natural setting, this is more than a home-it's a retreat.
- Houzeo last checked: 8 minutes ago
- Listing updated: September 28, 2026 at 7:04 pm
- Listing Provided by: Craig Peterson | WK Real Estate (303) 443-2240
- Source: DENVER (RE COLORADO) MLS-CO | MLS#: 1771203

Property Details
Status
Active Under Contract
Type
Single Family Residence
No. of Stories
-
County
City
Neighborhood
--
Year Built
2016
HOA Fees
-
Finished Area
3,900 sqft
Lot Size
3.42 acres lot
Basement Area
- sqft
MLS Name
DENVER (RE COLORADO) MLS
MLS Number
1771203
MLS Status
Pending
Days on Market
167

Continue Your Journey in App
Find your dream home, receive real-time updates, and many more!
Continue Your Journey in App
Find your dream home, receive real-time updates, and many more!
Location
Facts & Features
Rooms
Bedrooms & bathrooms
Bedrooms: 3
Bathrooms: 3
Living Room
Level: Main
Area: Square Feet
Dimensions: 506.00
Family Room
Level: Main
Area: Square Feet
Dimensions: 450.00
Dining Room
Level: Main
Area: Square Feet
Dimensions: 143.00
Bedroom
Level: Main
Area: Square Feet
Dimensions: 225.00
Laundry
Level: Main
Area: Square Feet
Dimensions: 208.00
Bedroom
Level: Main
Area: Square Feet
Dimensions: 176.00
Bedroom
Level: Main
Area: Square Feet
Dimensions: 176.00
Office
Level: Main
Area: Square Feet
Dimensions: 180.00
Bathroom Three Quarter
Level: Main
Bathroom Full
Level: Main
Bathroom Half
Level: Main
Interior
Interior Features
Ceiling Fan(s), High Ceilings, Kitchen Island, Open Floorplan, Pantry, Primary Suite, Walk In Closet(s)
Window Features
Triple Pane Windows
Cooling
Central Air
Appliances
Cooktop, Dishwasher, Dryer, Microwave, Oven, Refrigerator, Washer
Exterior Features
Dog Run
Heating
Geothermal, Radiant
Sewer
Septic Tank
Flooring
Wood
Construction
Year Built
Year Built: 2016
Home type
Single Family Residence
Architectural Style
Contemporary
Roof
Metal
Construction Materials
Stucco, Wood Siding
Utilities & Energy
Fireplace Features
Family Room, Living Room, Wood Burning
Basement
Crawl Space
Parking Features
Electric Vehicle Charging Station(s)
Water Source
Cistern, Well
Utilities
Electricity Connected, Natural Gas Connected
Other Features
Lot Features
Borders Public Land
Subdivision Name
Lark Meadows
Patio And Porch Features
Covered, Patio
Price History
| Date | Event | Price |
|---|---|---|
09/24/2026 Source: | Contingent (Active Under Contract) | $3,450,000 -1.43% $885/sqft |
05/16/2026 Source: | Listed for Sale | $3,500,000 +1.45% $897/sqft |
05/16/2026 Source: | Price Decreased | $3,450,000 -1.43% $885/sqft |
05/14/2026 Source: | Coming Soon | $3,500,000 $897/sqft |

Nearby Homes
Find Homes by Property Features in Lafayette, CO

Based on information from REcolorado®, Inc.through Oct 29, 2026, 01:30PM. Not all properties were listed and/or closed by Company. This representation is based in whole or in part on content supplied by REcolorado®, Inc. REcolorado®, Inc. does not guarantee nor is it in any way responsible for its accuracy. Content maintained by REcolorado®, Inc. may not reflect all real estate activity in the market. Some IDX listings have been excluded from this website. Any use search of data on the website, other than by a consumer looking to purchase real estate, is prohibited. If Houzeo suspect “scraping” of the data has occurred, the suspicion and any evidence will be reported to the MLS. IDX information is provided exclusively for consumers' personal non-commercial use. It may not be used for any purpose other than to identify prospective properties consumers may be interested in purchasing. The data is deemed reliable but is not guaranteed by REcolorado®. The use of the IDX Data may be subject to an end user license agreement prescribed by REcolorado® as amended from time to time.
Based on information submitted to the MLS GRID as of Oct 29, 2026, 01:30PM. All data is obtained from various sources and may not have been verified by broker or MLS GRID. Supplied Open House information is subject to change without notice. All information should be independently reviewed and verified for accuracy. Properties may or may not be listed by the office/agent presenting the information. ©2026 REcolorado®, Inc. All Rights Reserved.
 Advertising Broker: Albert Gollas | Gollas and Company, Inc.
