- Overview
- Description
- Property Details
- Location
- Facts & Features
- Getting Around
- Nearby Homes
 Price Drop: $30.5K (11/03)


Street View
$864,500
Monthly Est:$4,303
 3 Beds
 3 Baths
2 full baths + 1 half bath
 3,886sqft
8708 Pedigo Ridge Way, Powell, TN 37849
$864,500
$4,303/moEst:
Get Pre-Approved
Single Family Residence
Built in 1986
$-- HOA
3.68 acres lot
$222/sq.ft
Description
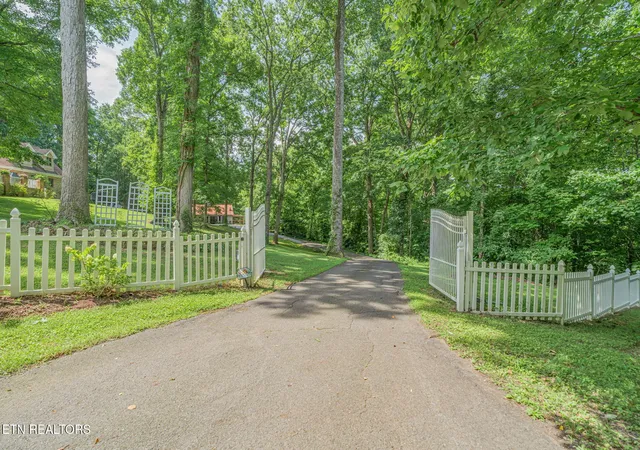
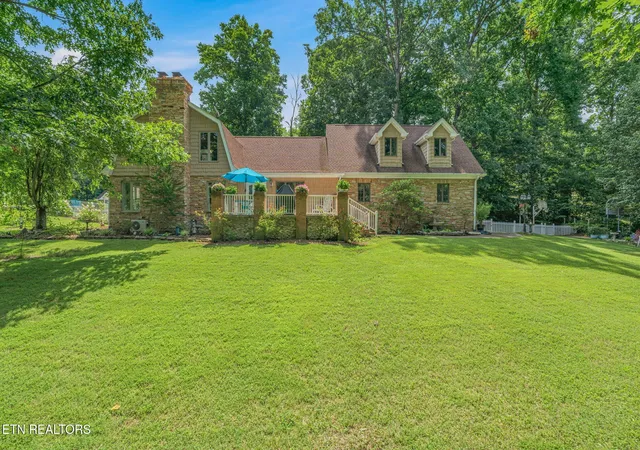
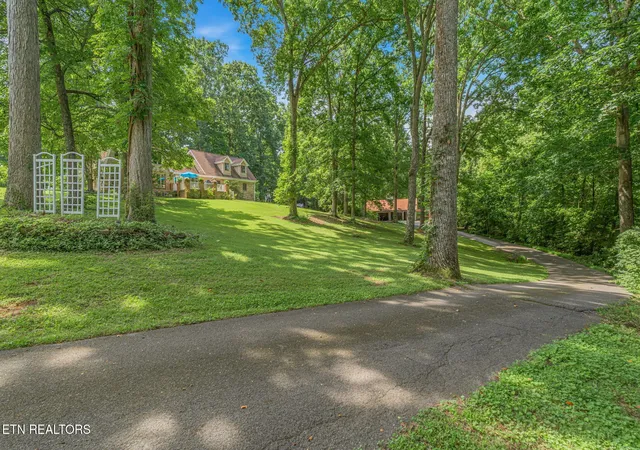
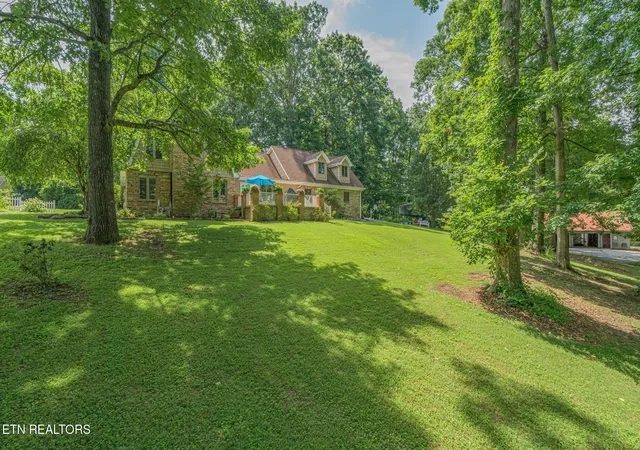
This custom two-story home blends Dutch Colonial Revival and Cape Cod influences with the character of mid-to-late 20th-century suburban design. Set on a lush 3.68-acre estate at the end of a cul-de-sac, the approx. 3,800 square-foot main residence is complemented by an impressive 1,890-square-foot detached five-bay garage with a workshop, one stall, a chicken coop, and a separate detached RV carport located on the right side of the home. To the left, a beautiful pool area features an oversized 12-foot-deep Gunite kidney-shaped pool with a toddler wading pool that cascades into the main pool, along with a separate approximately 562-square-foot pool house offering an open great room for entertaining and sleeping, one bath, and a kitchen perfect for overnight guests. The main home offers a warm and inviting custom design with rich tongue-and-groove hardwoods, two fireplaces, multiple natural stone accents, and tranquil interior colors inspired by traditional Cape Cod style. A spacious foyer welcomes you with a winding staircase to the right, leading to a split-bedroom layout. On the second level, the balcony connecting the primary wing and guest bedroom wing exits to a substantial screened porch (being replaced prior to closing). The primary wing begins with a graceful, curved wall reminiscent of the staircase, while the guest bedroom hallway opens onto a second-story deck. You'll enjoy an abundance of flowering trees and shrubs throughout the grounds and if you like bird watching there are several bird houses with cameras and lots of wildlife. Call today to view! SOP
- Houzeo last checked: 1 minute ago
- Listing updated: November 3, 2026 at 2:40 pm
- Listing Provided by: Judy Brewton (865) 567-5758 DRE #323010 | Realty Executives Associates (865) 688-3232
- Source: Nashville (RealTracs Mid) MLS-TN as distributed by MLS GRID | MLS#: 3609750

Property Details
Status
Active Under Contract
Type
Single Family Residence
No. of Stories
2
County
City
Neighborhood
--
Year Built
1986
HOA Fees
-
Finished Area
3,886 sqft
Lot Size
3.68 acres lot
Basement Area
- sqft
MLS Name
Nashville (RealTracs Mid) MLS
MLS Number
3609750
MLS Status
Under Contract - Showing
Days on Market
39

Continue Your Journey in App
Find your dream home, receive real-time updates, and many more!
Continue Your Journey in App
Find your dream home, receive real-time updates, and many more!
Location
Facts & Features
Rooms
Bedrooms & bathrooms
Bedrooms: 3
Bathrooms: 3
Interior
Heating
Central, Electric
Flooring
Wood, Tile
Appliances
Dishwasher, Microwave, Range, Refrigerator
Sewer
Septic Tank
Interior Features
Walk In Closet(s), Kitchen Island
Cooling
Central Air
Construction
Year Built
Year Built: 1986
Home type
Single Family Residence
Architectural Style
Cape Cod
Construction Materials
Frame, Stone, Vinyl Siding
Utilities & Energy
Parking Features
Garage Faces Side
Security Features
Smoke Detector(s)
Fireplace Features
Wood Burning
Water Source
Public
Basement
Crawl Space
Utilities
Electricity Available, Water Available
Pool Features
In Ground
Laundry Features
Washer Hookup, Electric Dryer Hookup
Other Features
Lot Features
Cul De Sac, Wooded, Corner Lot, Other
Subdivision Name
Pedigo Ridge
Patio And Porch Features
Deck
Price History
| Date | Event | Price |
|---|---|---|
11/03/2026 Source: | Pending | $864,500 $222/sqft |
11/03/2026 Source: | Contingent (Active Under Contract) | $864,500 $222/sqft |
10/24/2026 Source: | Listed for Sale | $864,500 -3.41% $222/sqft |
09/26/2026 Source: | Price Decreased | $895,000 -3.23% $230/sqft |
09/14/2026 Source: | Price Decreased | $924,900 -2.64% $238/sqft |


Show more
Nearby Homes
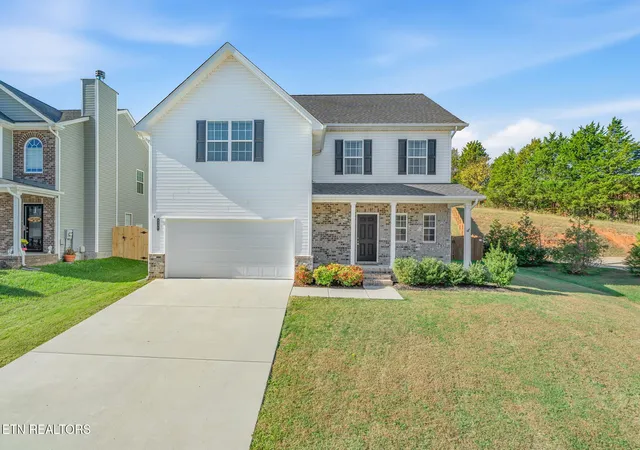
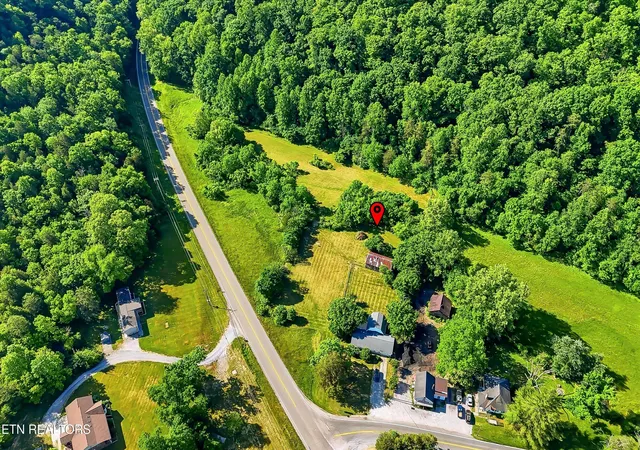
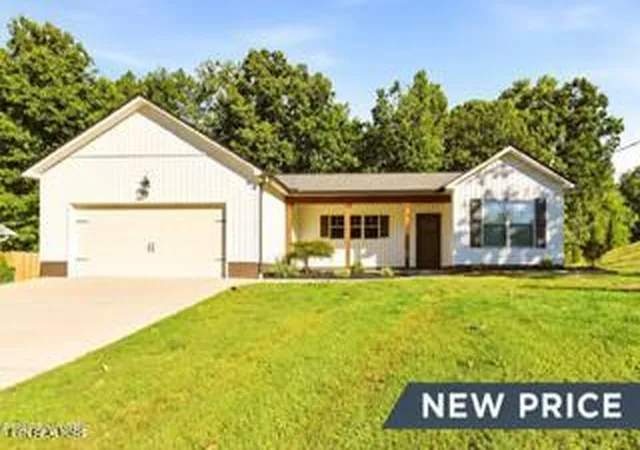
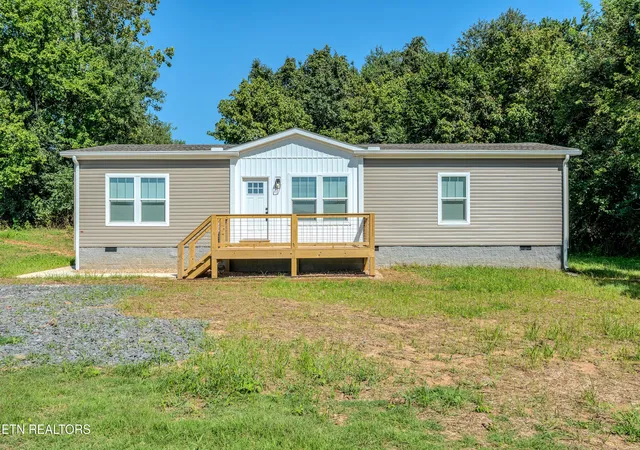
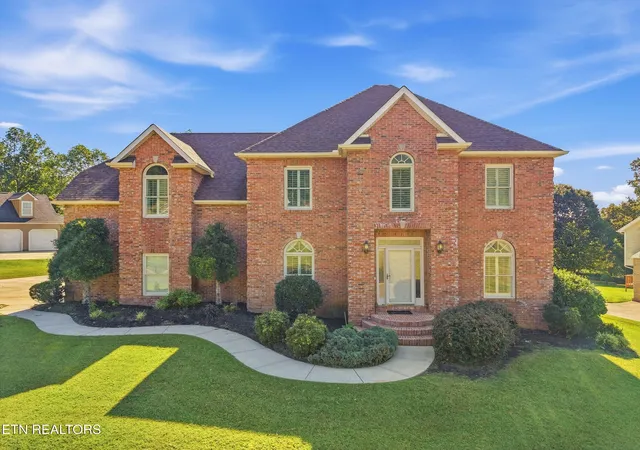
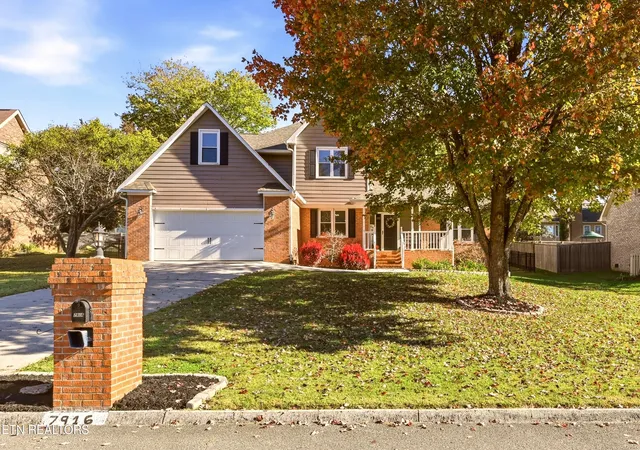
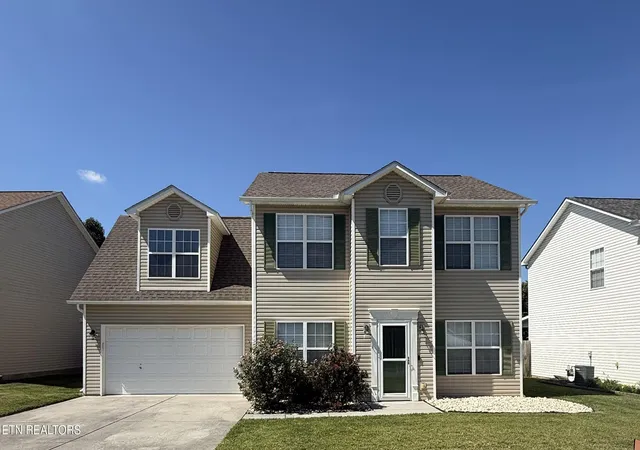
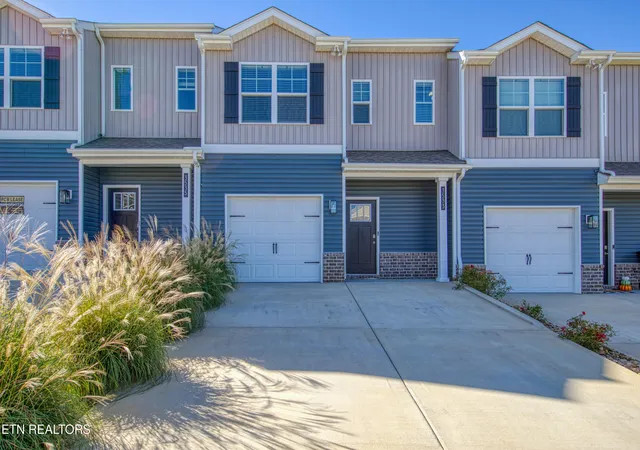
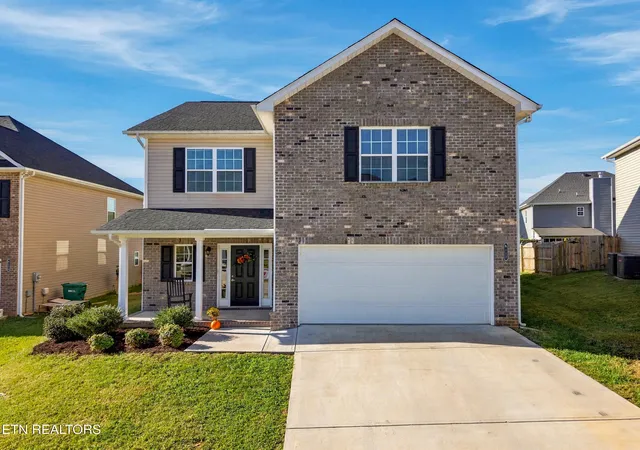
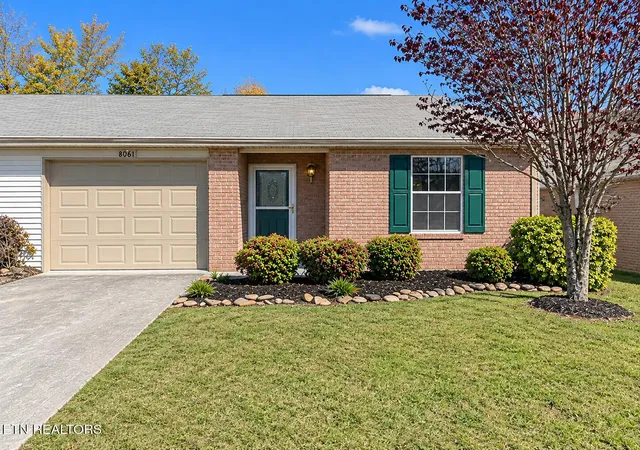
Find Homes by Property Features in Powell, TN
Nearby New Homes For Sale

Based on information from Realtracs® through Nov 10, 2026, 05:01PM. Data courtesy of Realtracs® MLS as distributed by MLS GRID. Some IDX listings have been excluded from this website. All data is obtained from various sources and may not have been verified by the broker or MLS GRID. Supplied Open House Information is subject to change without notice. All information should be independently reviewed and verified for accuracy. Properties may or may not be listed by the office/agent presenting the information. IDX information is provided exclusively for consumers’ personal, noncommercial use. It may not be used for any purpose other than to identify prospective properties consumers may be interested in purchasing. The data is deemed reliable but is not guaranteed by MLS GRID. The use of the MLS GRID Data may be subject to an end-user license agreement prescribed by Realtracs® MLS. © 2026 RealTracs Solutions. All Rights Reserved. Angela Fowler Real Estate, LLC | 423.320.4620 | afowler@catt.com Mailing Address: 452 Kailors Cove Cir, Ringgold, GA 30736
 Advertising Broker: Angela Fowler | Angela Fowler Real Estate, LLC.
