
- Overview
- Description
- Property Details
- Location
- Facts & Features
- Getting Around
- Nearby Homes

 New Construction
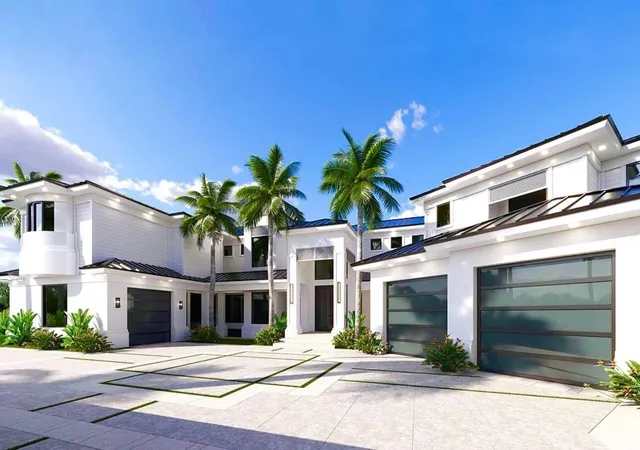

Street View
$19,995,000
Monthly Est:$99,522
 4 Beds
 6 Baths
5 full baths + 1 half bath
 7,014sqft
871 NE 35th Street, Boca Raton, FL 33431
$19,995,000
$99,522/moEst:
Get Pre-Approved
Single Family Residence
Built in 1992
$-- HOA
14,374.8 sqft lot
$2,851/sq.ft
Description
After a meticulous transformation, one of East Boca's most exceptional waterfront estates is ready to make its debut. Set on an irreplaceable parcel with 223 feet of direct Intracoastal frontage, this extraordinary residence features a brand-new, yacht-ready 200-foot dock. Here, the waterway opens to its fullest width, creating sweeping, uninterrupted views across to a lush preserve on Boca's barrier island, ensuring exceptional privacy. Located just a few miles from the Boca Raton Inlet, this home promises an unparalleled waterfront lifestyle. Reimagined down to the studs, the home offers 6,800 square feet of entirely new living space. Every room is oriented toward the water, capturing floor-to-horizon vistas and natural light that become an integral part of the architecture. After a meticulous transformation, one of East Boca Raton's most exceptional waterfront estates is ready to make its debut. Set on a rare, irreplaceable parcel with 223 feet of direct Intracoastal frontage, the property occupies a remarkably wide stretch of the waterway. A brand-new, yacht-ready 200-foot dock complements the estate's sweeping views and exceptional privacy, with only a lush preserve on Boca's barrier island visible across the water. Located just a few miles from the Boca Raton Inlet, the property offers an unparalleled waterfront lifestyle. Reimagined down to the studs, the home offers 6,800 square feet of entirely new living space. Every room is oriented toward the water, capturing floor-to-horizon vistas and natural light that become an integral part of the architecture. The thoughtfully designed interior includes luxurious en-suite bedroom retreats, a private media room, executive office, sophisticated entertaining bar, and dedicated space for a home gym. The designer chef's kitchen features custom European oak cabinetry, two matching waterfall islands, stunning quartzite countertops, and a suite of high-end appliances, including a 100-bottle wine cooler, column refrigerator and freezer, induction range, microwave drawer, and additional beverage cooler. A separate breakfast/prep kitchen provides abundant pantry storage and additional refrigeration and prep space. Beyond the glass, a private resort-style setting unfolds along the Intracoastal. A brand-new 90-foot heated pool and spa are framed by covered loggias, waterfalls, a fire pit, summer kitchen, and cabana bath. Additional features include complete smart-home integration, a windowed elevator, and a 60 kW whole-home generator. Ideally located minutes from the beach, Boca Raton's finest dining, and Boca Raton Executive Airport, the estate offers a rare combination of privacy, scale, and convenience. If you've been looking for something truly special, this is it!
- Houzeo last checked: 13 minutes ago
- Listing updated: November 13, 2026 at 7:48 am
- Listing Provided by: Dana Terkiel DRE #3481947 | Compass Florida LLC (561) 285-4283
- Source: Beaches MLS-FL | MLS#: B26094627

Property Details
Status
Active
Type
Single Family Residence
No. of Stories
2
County
City
Neighborhood
Year Built
1992
HOA Fees
-
Finished Area
7,014 sqft
Lot Size
14,374.8 sqft lot
Basement Area
- sqft
MLS Name
Beaches MLS
MLS Number
B26094627
MLS Status
Active
Days on Market
18

Continue Your Journey in App
Find your dream home, receive real-time updates, and many more!
Continue Your Journey in App
Find your dream home, receive real-time updates, and many more!
Location
Facts & Features
Rooms
Bedrooms & bathrooms
Bedrooms: 4
Bathrooms: 6
PrimaryBedroom
Level: Main
Area: 500.00 Square Feet
Dimensions: 20 X 25
LivingRoom
Level: Main
Area: 575.00 Square Feet
Dimensions: 25 X 23
Kitchen
Level: Main
Area: 588.00 Square Feet
Dimensions: 21 X 28
Interior
Exterior Features
Awnings, Balcony, Lighting, Outdoor Kitchen, Outdoor Living Area, Outdoor Shower, Other
Sewer
Public Sewer
Interior Features
Breakfast Bar, Built In Features, Breakfast Area, Bathtub, Dining Area, Separate Formal Dining Room, Dual Sinks, Entrance Foyer, Eat In Kitchen, High Ceilings, Kitchen Dining Combo, Living Dining Room, Custom Mirrors, Pantry, Split Bedrooms, Soaking Tub, Separate Shower, Tub Shower, Upper Level Primary, Bar, Walk In Closets
Window Features
Energy Star Qualified Windows
Flooring
Tile, Wood
Heating
Central
Appliances
Cooktop, Dryer, Dishwasher, Electric Cooktop, Electric Range, Electric Water Heater, Free Standing Freezer, Freezer, Ice Maker, Microwave, Oven, Refrigerator, Vented Exhaust Fan, Water Heater, Wine Refrigerator, Washer
Cooling
Central Air, Zoned
Construction
Year Built
Year Built: 1992
Home type
Single Family Residence
Roof
Aluminum, Metal
Construction Materials
Cbs Concrete Block Structure, Block, Foam Insulation
Property Condition
New Construction
Architectural Style
Colonial, Other
Utilities & Energy
Pool Features
Gunite, Heated, In Ground, Other, Private, Pool Spa Combo, Salt Water, Waterfall
Electric
Phases3
Security Features
Security System Owned, Closed Circuit Cameras, Carbon Monoxide Detectors, Secured Garage Parking, Phone Entry, Smoke Detectors, Security Lights
Parking Features
Attached, Driveway, Garage, Garage Door Opener, Open
Laundry Features
Main Level, Laundry Room, Multiple Locations, Upper Level
Utilities
Cable Connected, Electricity Connected, Natural Gas Connected, Phone Connected, Sewer Connected, Underground Utilities, Water Connected
Water Source
Public
Other Features
Lot Features
Cul De Sac, Oversized Lot, Quarter To Half Acre Lot, Sprinkler System
Subdivision Name
Lake Rogers Isle Unit C
Patio And Porch Features
Covered, Deck, Patio, Balcony
Price History
| Date | Event | Price |
|---|---|---|
11/12/2026 Source: | Listed for Sale | $19,995,000 $2,851/sqft |
10/30/2026 Source: | Coming Soon | $19,995,000 $2,851/sqft |
02/22/2025 Source: | Off Market | $19,995,000 +244.74% $2,851/sqft |
06/06/2023 Source: | Price Decreased | $5,800,000 -20.55% $827/sqft |
12/31/2022 Source: | Sold | $7,300,000 $1,041/sqft |

Nearby Homes
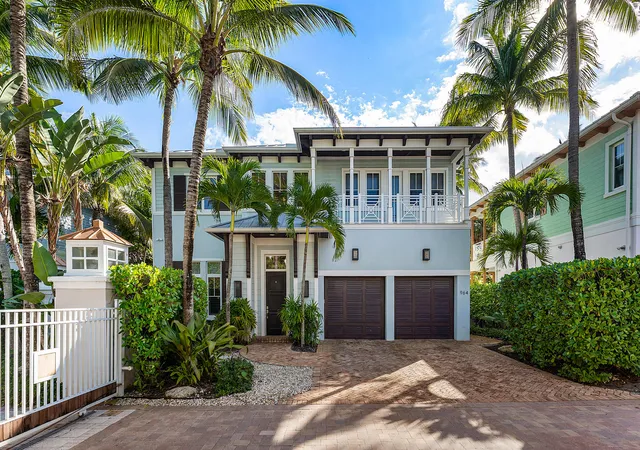
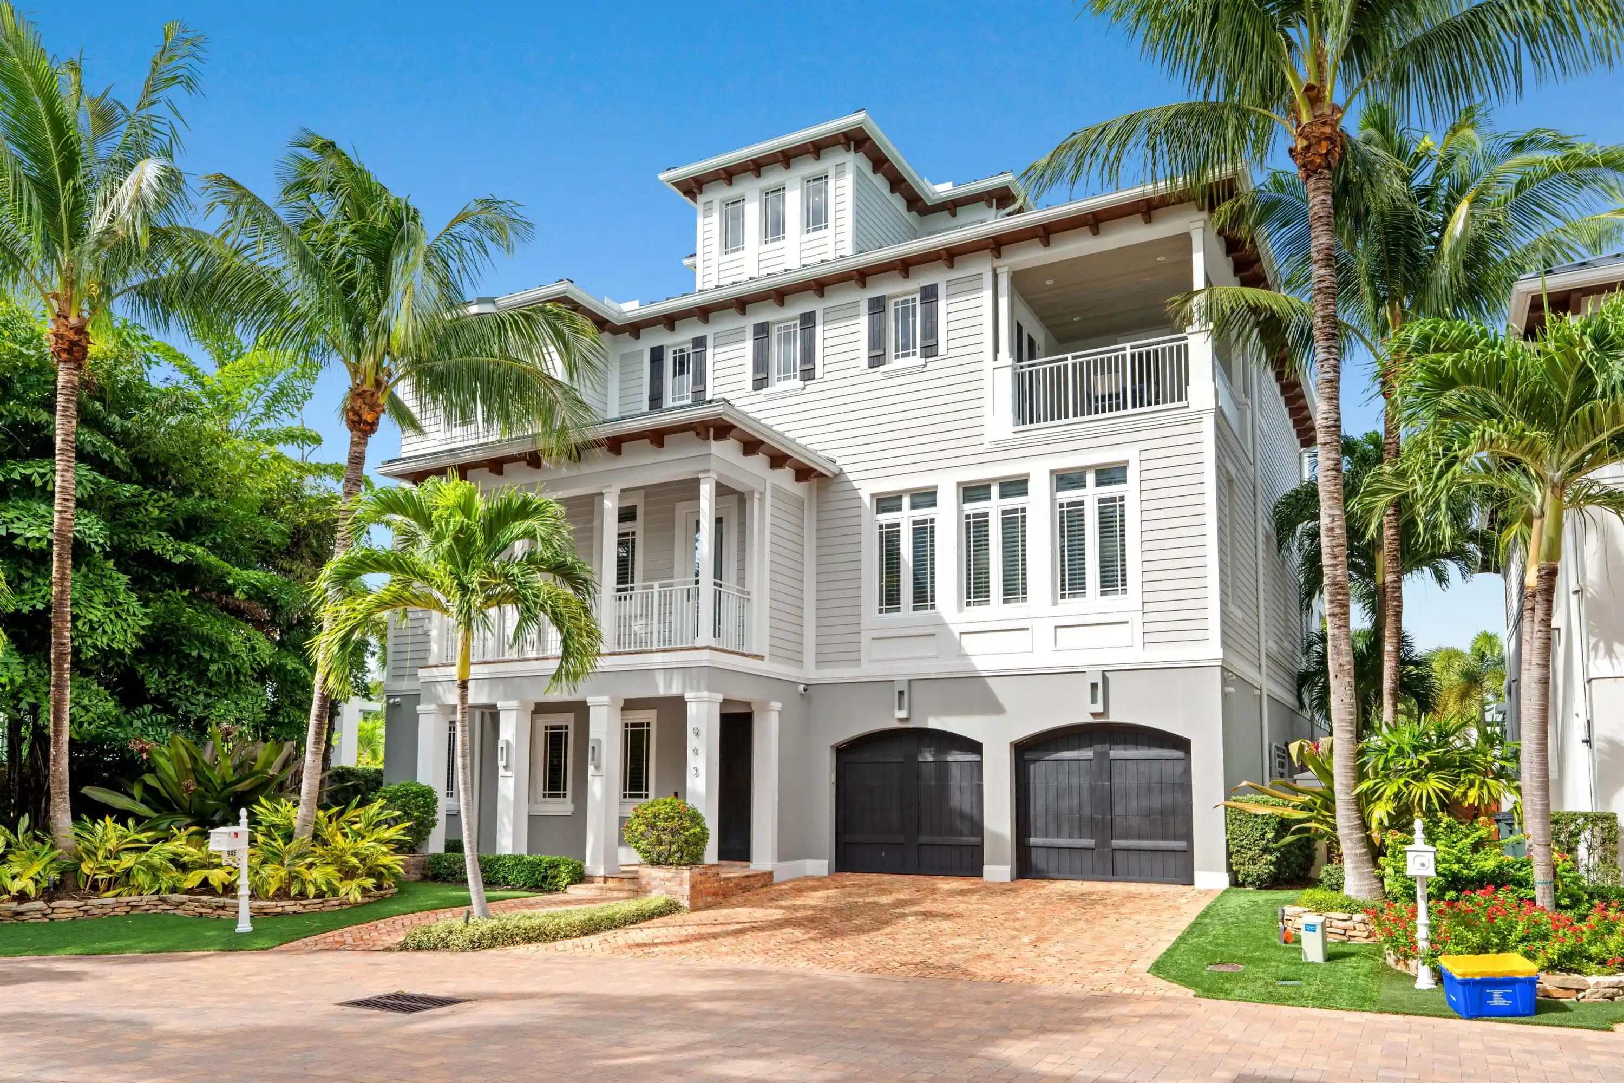
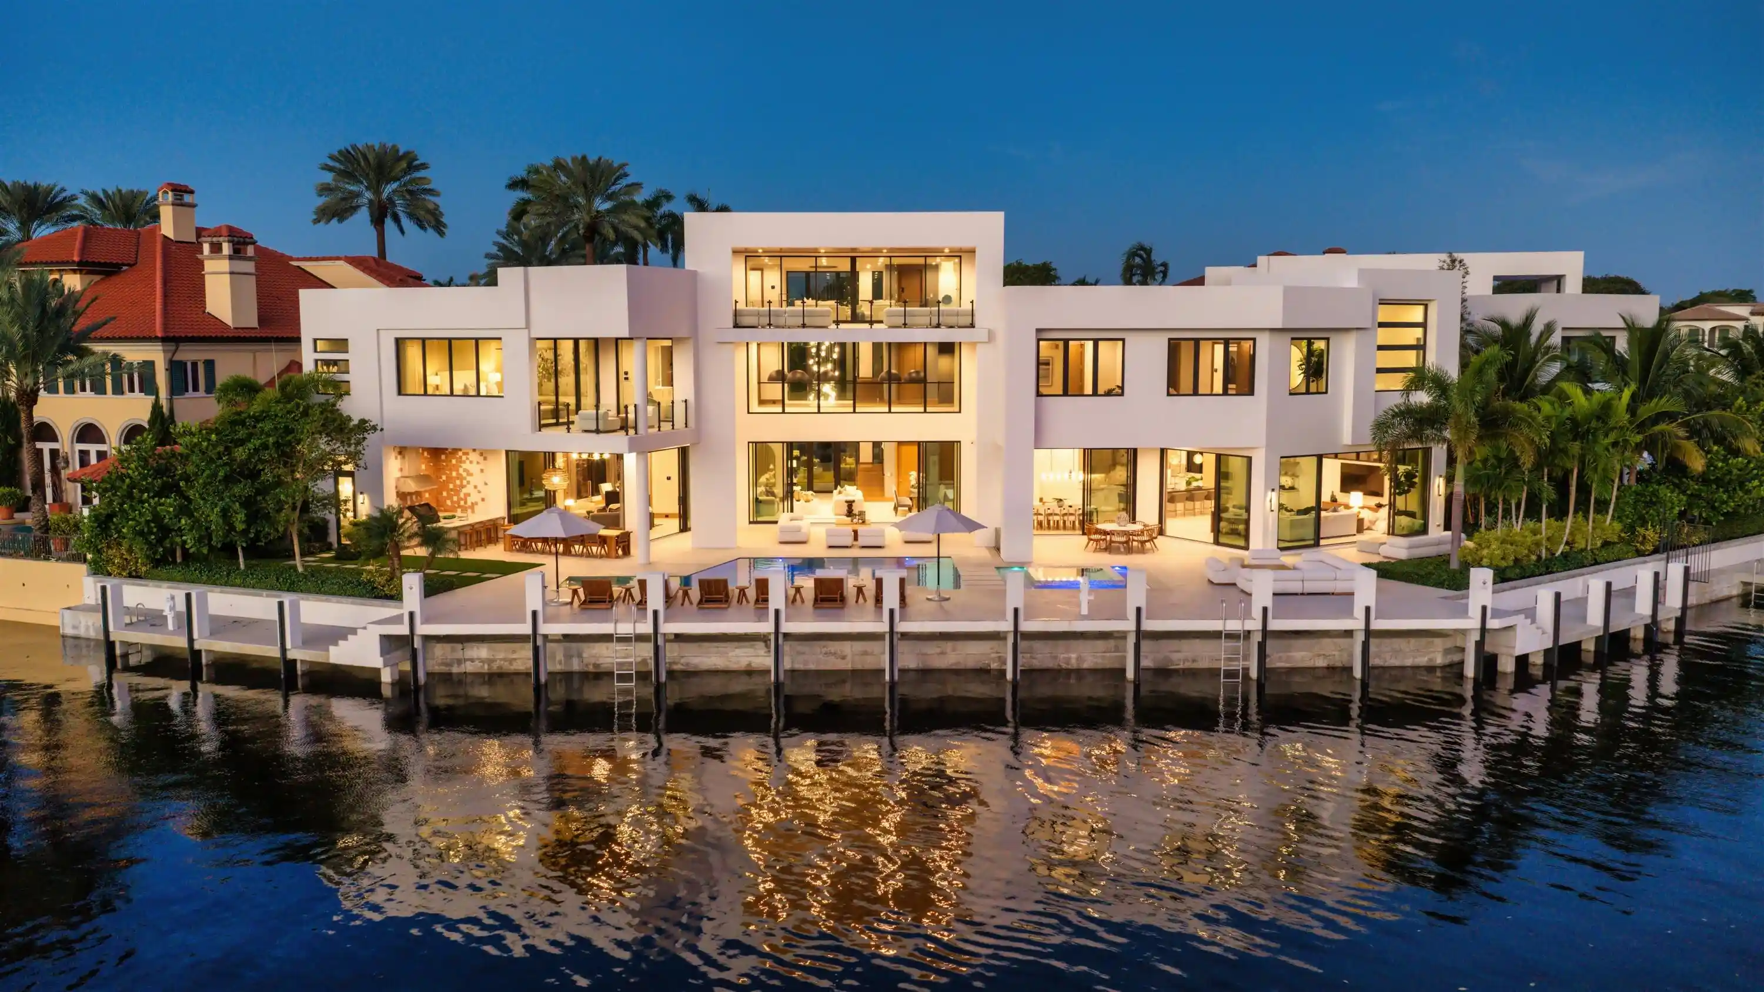
Find Homes by Property Features in Boca Raton, FL
Nearby New Homes For Sale


IDX information is provided exclusively for consumers’ personal, non-commercial use, that it may not be used for any purpose other than to identify prospective properties consumers may be interested in purchasing, and that the data is deemed reliable but is not guaranteed accurate by BeachesMLS. All listings featuring the BMLS logo are provided by BeachesMLS, Inc. This data is not verified for authenticity or accuracy and may not reflect all real estate activity in the market. Based on information © 2026 BeachesMLS, Inc. All Rights Reserved.
 Advertising Broker: Moe Mossa (Savvy Avenue) | Savvy Avenue, LLC