- Overview
- Description
- Property Details
- Location
- Facts & Features
- Getting Around
- Nearby Homes
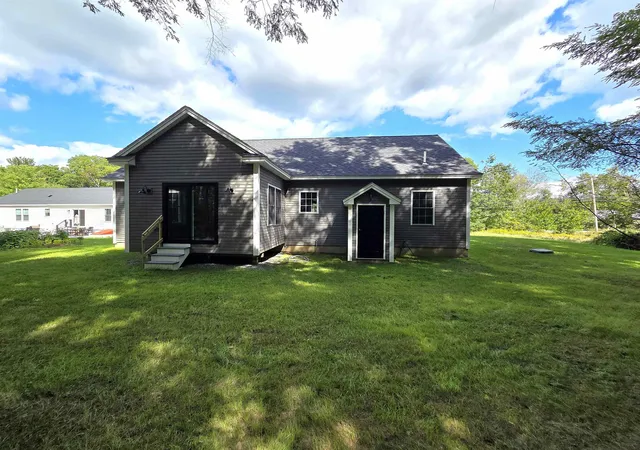

Street View
Listed by: Boyd Watkins | KW Coastal and Lakes & Mountains Realty (603) 610-8500
$649,900
Monthly Est:$3,235
 3 Beds
 2 Baths
1 full bath
 1,728sqft
871 Salmon Fls Rd, Rochester, NH 03868
$649,900
$3,235/moEst:
Get Pre-Approved
Single Family Residence
Built in 2026
$-- HOA
1.23 acres lot
$376/sq.ft
Description
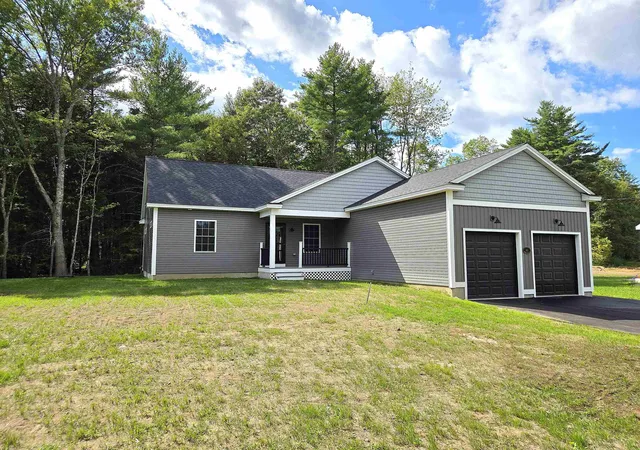
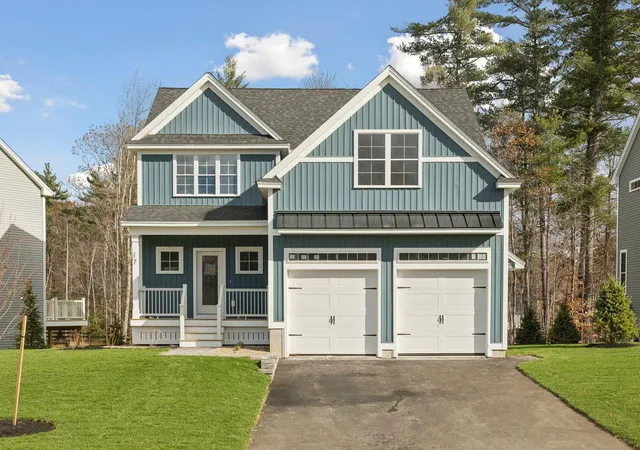
**PRICE REDUCTION - Motivated Seller** Welcome to your brand-new home in Rochester, NH! Designed for easy single-level living, this beautifully crafted home combines modern style, thoughtful design, and low-maintenance convenience.
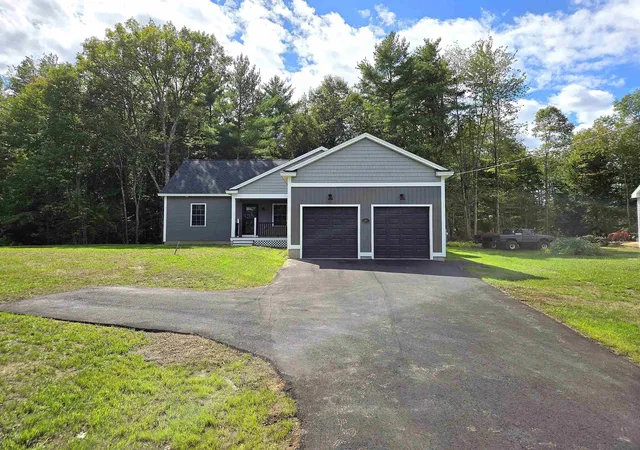
Step inside from the oversized two-car garage, featuring 7-foot doors to accommodate larger vehicles, into the spacious mudroom complete with a laundry closet and utility sink. The open-concept floor plan is perfect for everyday living and entertaining, with a stunning kitchen showcasing quartz countertops, a large center island, and brand-new appliances. The adjacent dining area flows seamlessly into the inviting living room, where vaulted ceilings and a beautiful electric fireplace create a bright, welcoming atmosphere.
The thoughtfully designed layout offers privacy, with the primary suite occupying one side of the home. Enjoy a spacious walk-in closet and a private en-suite bathroom. On the opposite side, you'll find two additional bedrooms and a full bathroom, providing comfortable accommodations for family or guests.
Just beyond the dining area, an elegant arched doorway leads to the sunroom, the perfect place to relax with your morning coffee, unwind with a good book, or enjoy peaceful views throughout the seasons.
Need more space? The full basement with a doghouse walkout provides abundant storage and endless potential for a workshop, home gym, or future finished living area.
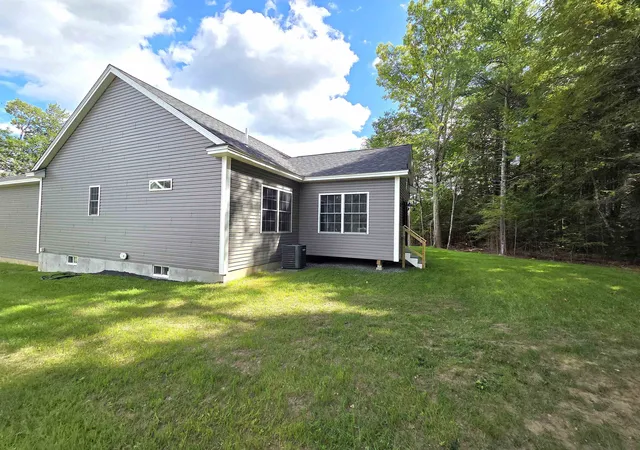
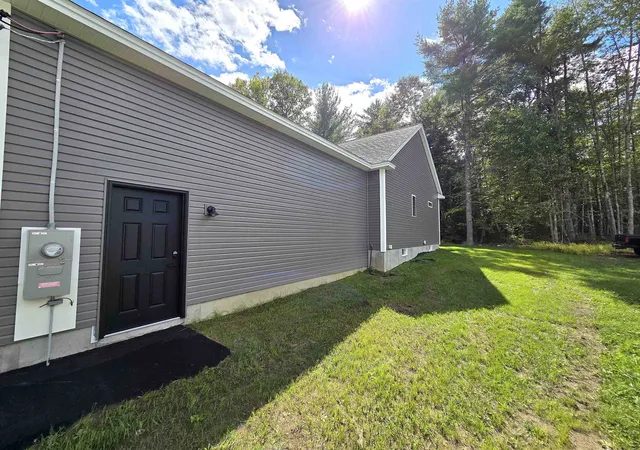
With central air conditioning, vinyl siding, a 30-year architectural shingle roof, and every feature completely brand new, this home offers truly worry-free living for years to come.
Don't miss your opportunity to make this beautiful new home yours!
- Houzeo last checked: 2 hours ago
- Listing updated: October 21, 2026 at 10:10 pm
- Source: NEREN/Prime MLS-NH | MLS#: 5103209

Property Details
Status
Active
Type
Single Family Residence
No. of Stories
-
County
City
Neighborhood
--
Year Built
2026
HOA Fees
-
Finished Area
1,728 sqft
Lot Size
1.23 acres lot
Basement Area
- sqft
MLS Name
NEREN/Prime MLS
MLS Number
5103209
MLS Status
(10) Active - Active
Days on Market
85

Continue Your Journey in App
Find your dream home, receive real-time updates, and many more!
Continue Your Journey in App
Find your dream home, receive real-time updates, and many more!
Location
Facts & Features
Rooms
Bedrooms & bathrooms
Bedrooms: 3
Bathrooms: 2
Interior
Interior Features
Ceiling Fan(s), Kitchen Island, Primary Br W/ Ba, Natural Light, Vaulted Ceiling(s), Walk In Closet(s), 1st Floor Laundry
Cooling
Central Air
Appliances
Dishwasher, Microwave, Electric Range, Refrigerator
Exterior Features
Deck
Heating
Forced Air
Sewer
Private
Flooring
Tile, Vinyl Plank
Construction
Year Built
Year Built: 2026
Home type
Single Family Residence
Property Condition
Existing
Architectural Style
Ranch
Foundation Details
Poured Concrete
Roof
Architectural Shingle
Construction Materials
Wood Frame, Vinyl Siding
Utilities & Energy
Electric
200+ Amp Service, Circuit Breakers, Generator Ready
Basement
Concrete, Unfinished
Parking Features
Auto Open, Direct Access, Attached
Water Source
Public
Utilities
Propane
Other Features
Lot Features
Level
Price History
| Date | Event | Price |
|---|---|---|
10/18/2026 Source: | Price Decreased | $649,900 -2.26% $376/sqft |
09/28/2026 Source: | Price Decreased | $664,900 -2.15% $385/sqft |
09/02/2026 Source: | Price Decreased | $679,500 -2.23% $393/sqft |
08/15/2026 Source: | Listed for Sale | $695,000 $402/sqft |

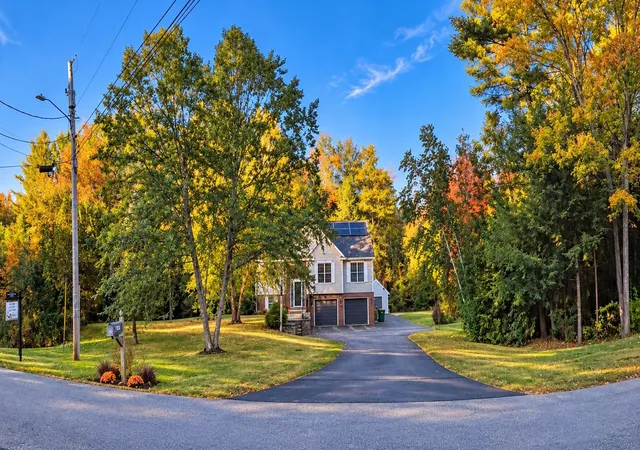
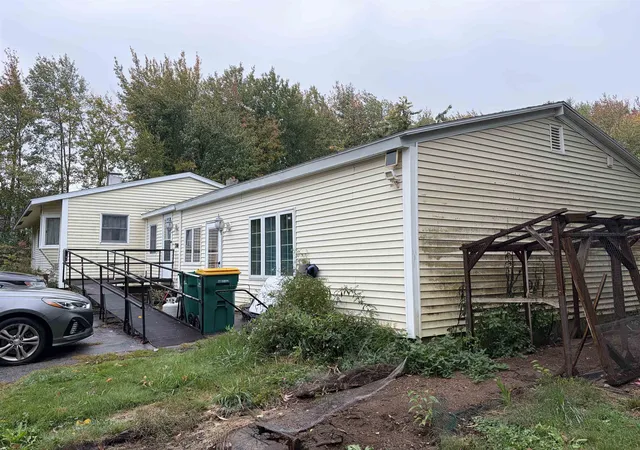
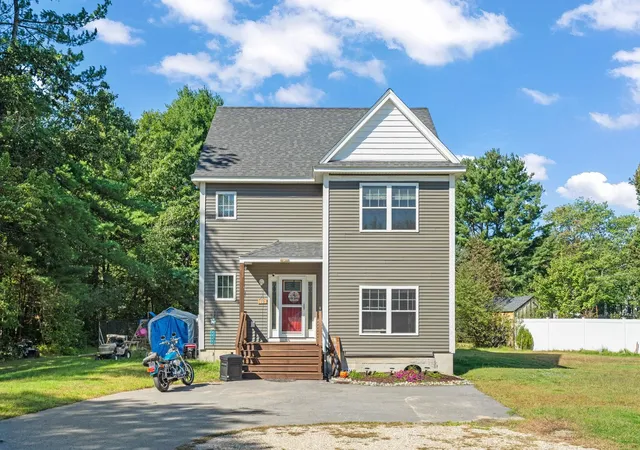
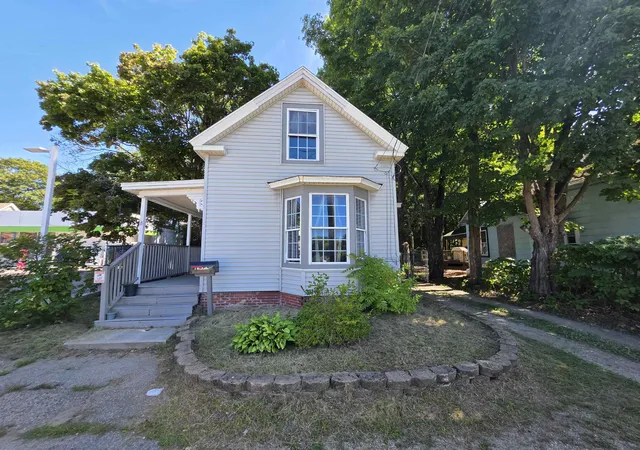
Nearby Homes
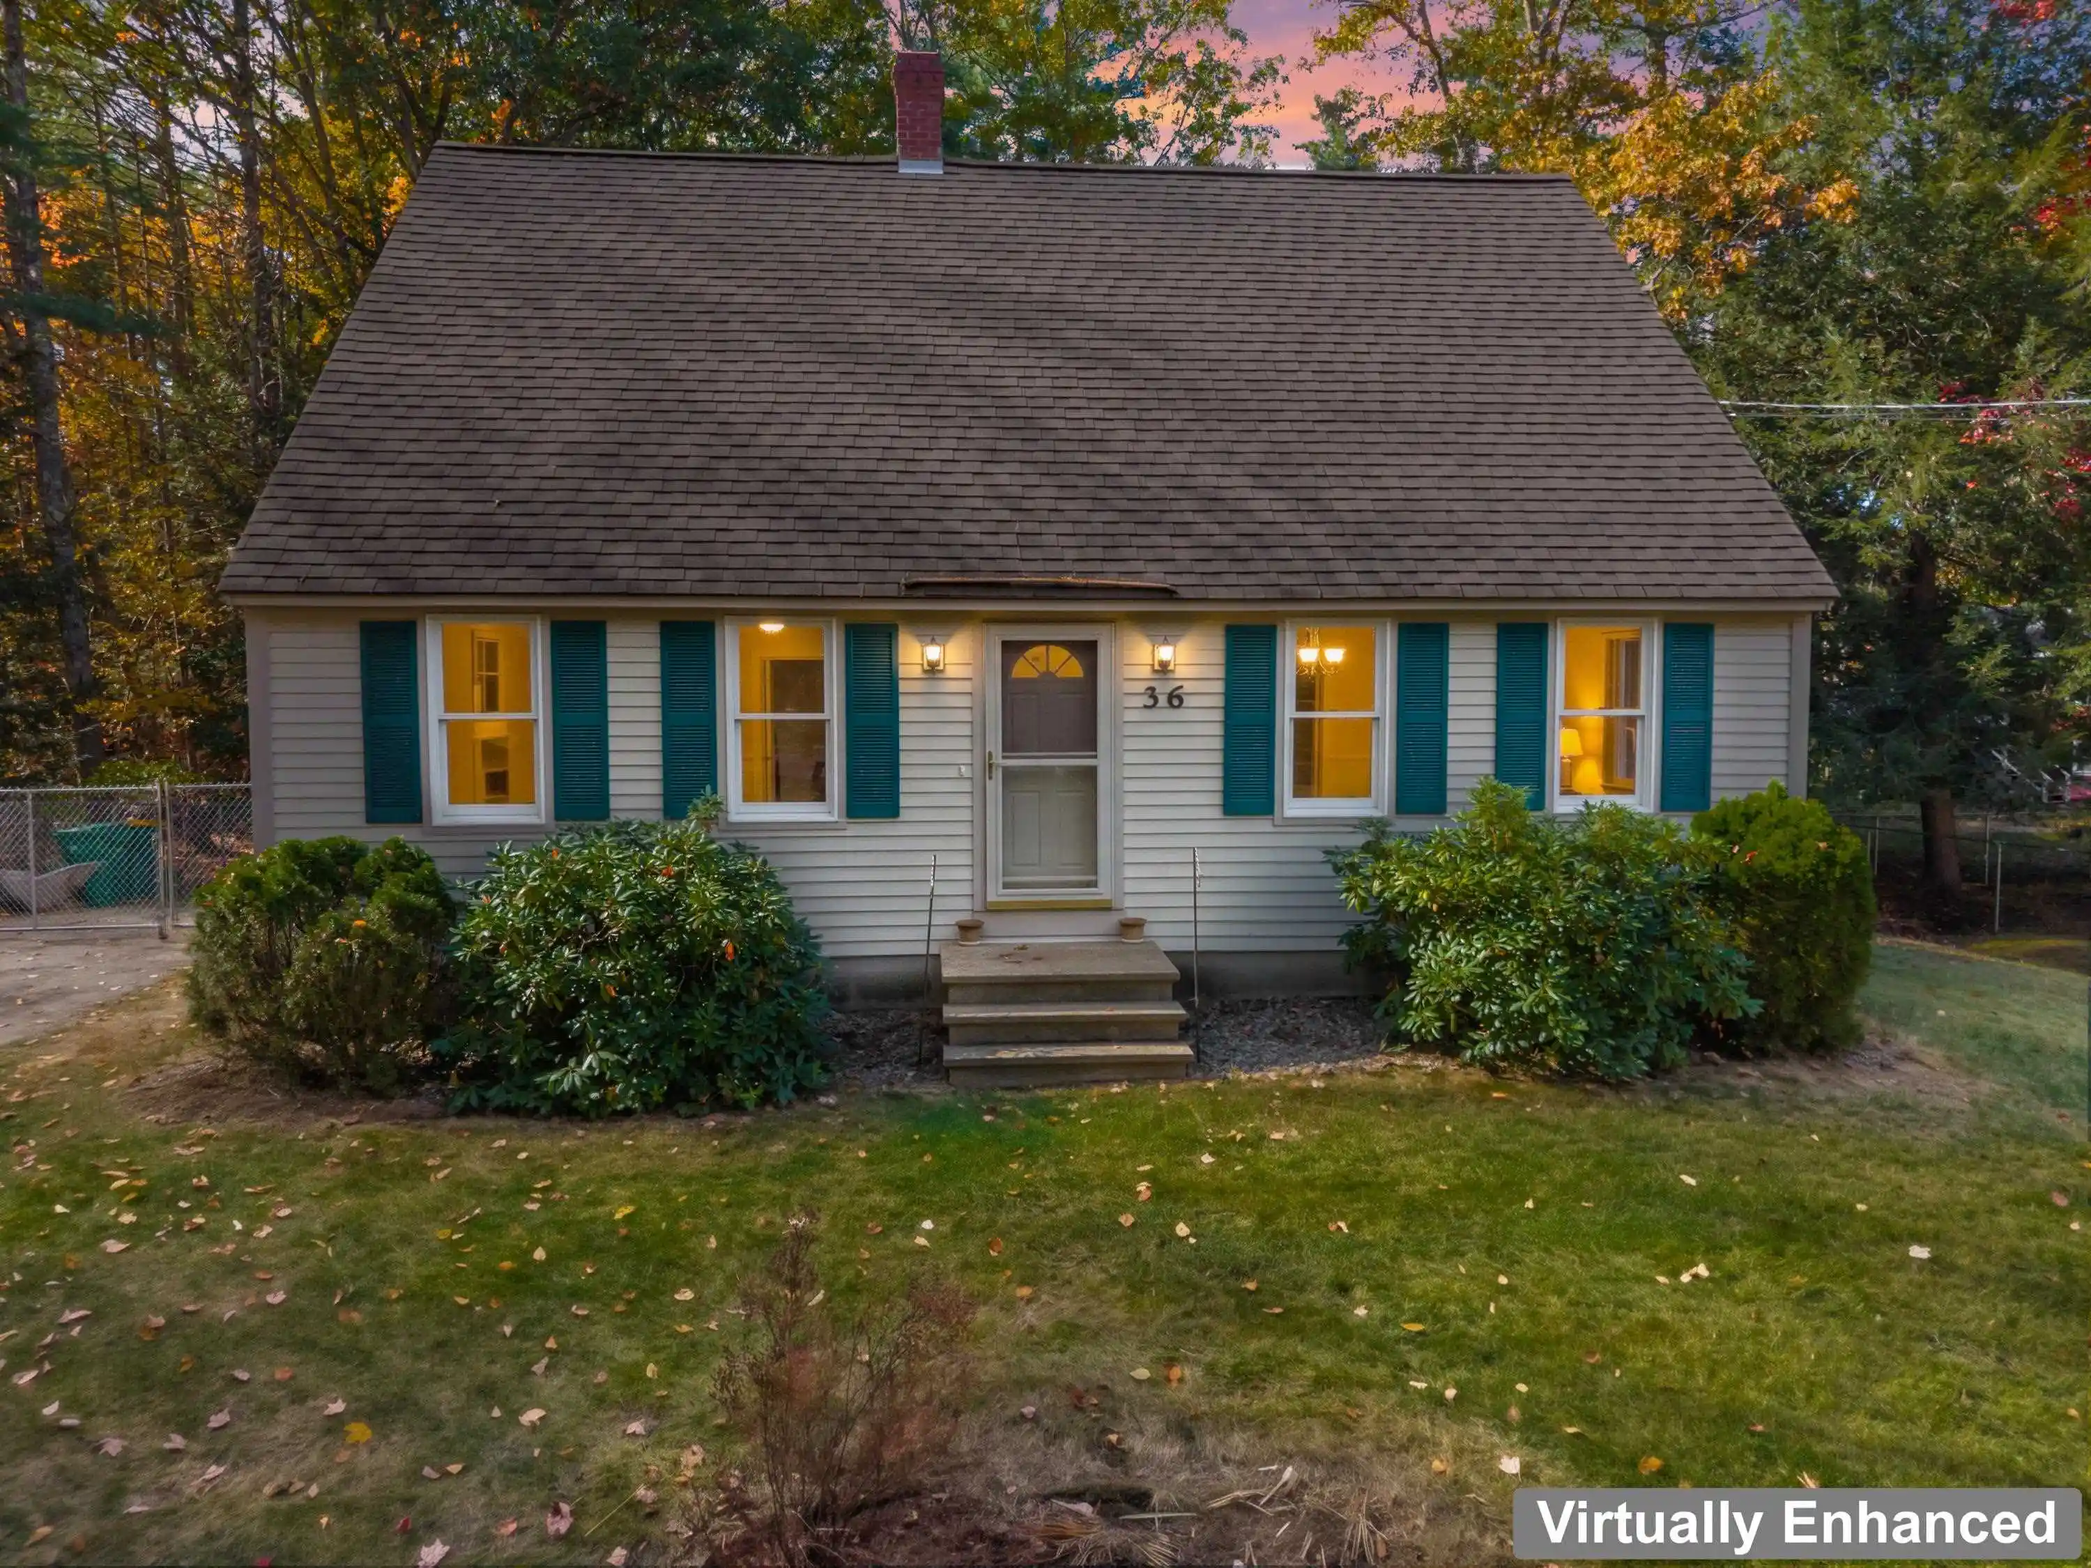
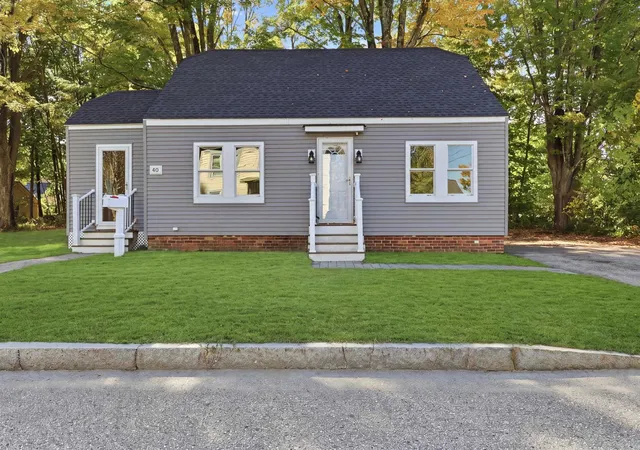
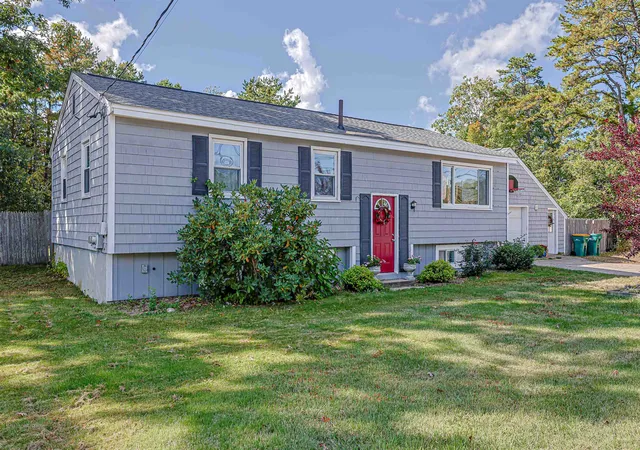
Find Homes by Property Features in Rochester, NH


Based on information from PrimeMLS Inc. through Oct 29, 2026, 02:16PM. This display of listings may or may not be the entire Compilation from the PrimeMLS database, and PrimeMLS does not guarantee the accuracy of such information. The listing broker's offer of compensation is made only to other real estate licensees who are participant members of PrimeMLS. This information is deemed reliable, but not guaranteed. The data relating to real estate displayed on this display comes in part from the IDX Program of PrimeMLS. The information being provided is for consumers' personal, non- commercial use and may not be used for any purpose other than to identify prospective properties consumers may be interested in purchasing. Data last updated Oct 29, 2026, 02:16PM. © 2026 PrimeMLS, Inc. All Rights Reserved.
 Advertising Broker: Derek Greene | The Greene Realty Group
