Andover RE
Powered by 
- 26
- Overview
- Description
- Property Details
- Location
- HOA Management
- Facts & Features
- Getting Around
- Nearby Homes
 Price Drop: $20K (11/05)
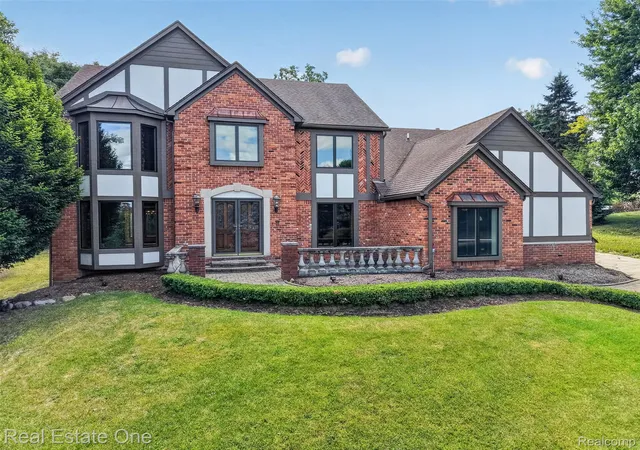

Street View
$605,000
Monthly Est:$3,011
 4 Beds
 3 Baths
2 full baths + 1 half bath
 4,736sqft
871 Stanford Ct, Rochester Hills, MI 48309
$605,000
$3,011/moEst:
Get Pre-Approved
Single Family Residence
Built in 1986
$20.83/mo HOA
0.32 acre lot
$128/sq.ft
Description
Feel right at home in this spacious 3,000+ sq. ft. house, situated on a quiet cul-de-sac in the sought-after Meadowbrook Valley subdivision and within the award-winning Rochester Community Schools district. Recent updates include newer exterior paint, vinyl siding, downspouts & gutters, newer windows, and HVAC and HWT replaced in 2019. Grand foyer and sweeping staircase welcome into a stately library/study featuring French doors, built-in cabinetry, and hardwood floors—an ideal home office, study, or quiet retreat. The inviting living room flows seamlessly into the formal dining room, conveniently located next to the open-concept kitchen and breakfast nook. The kitchen features granite countertops, a large center island, and abundant workspace. Step through the French doors into the charming 3-season room, surrounded by windows that fill the space with natural light. Complete with electricity, epoxy flooring, and an exterior door to the backyard, this versatile space is perfect for relaxing or entertaining. The spacious family room features vaulted ceilings, exposed wood beams, and a cozy fireplace, creating a warm gathering space. Upstairs are three generously sized bedrooms, a full bath, and a private primary suite. Double doors open to the primary bedroom, featuring a bay window, walk-in closet, and updated ensuite bath with a jetted tub and separate stand-up shower. A convenient first-floor laundry and mudroom are located off the 2.5-car attached garage with durable epoxy-coated flooring. Outside, a brick paver walkway and patio lead to the double front entry doors. Stamped concrete extends around to the backyard, where a wall of mature arborvitaes provides wonderful privacy. The partially finished lower level offers flexible space and includes a dedicated workshop tucked away from the main living areas—perfect for hobbies, projects, or extra storage. Ideally located near major freeways, shopping, cultural events, universities, and the Clinton River trails.
- Houzeo last checked: 41 minutes ago
- Listing updated: November 5, 2026 at 9:41 pm
- Listing Provided by: Rhonda Patyi (248) 227-2622 | Real Estate One-Rochester (248) 652-6500
- Source: Realcomp MLS-MI | MLS#: 20261068211

- Originating MLS: Realcomp II Ltd
Property Details
Status
Pending
Type
Single Family Residence
No. of Stories
-
County
City
Neighborhood
--
Year Built
1986
HOA Fees
$20.83/mo
Finished Area
4,736 sqft
Lot Size
0.32 acre lot
Basement Area
- sqft
MLS Name
Realcomp MLS
MLS Number
20261068211
MLS Status
Pending
Days on Market
79
Cumulative Days on Market
35

Continue Your Journey in App
Find your dream home, receive real-time updates, and many more!
Continue Your Journey in App
Find your dream home, receive real-time updates, and many more!
Location
HOA Management
N/A
HOA Fees
$250/ Annually
Disclaimer: Amenities are based on third-party information and may vary; buyers must independently verify all amenities, as information is deemed reliable but not guaranteed.
Facts & Features
Rooms
Bedrooms & bathrooms
Bedrooms: 4
Bathrooms: 3
Interior
Sewer
Public Sewer
Appliances
Built In Gas Oven, Dishwasher, Disposal, Dryer, Electric Cooktop, Free Standing Refrigerator, Microwave, Self Cleaning Oven, Washer
Cooling
Central Air
Interior Features
Entrance Foyer, High Speed Internet, Jetted Tub, Programmable Thermostat
Heating
Forced Air, Natural Gas
Construction
Year Built
Year Built: 1986
Home type
Single Family Residence
Architectural Style
Colonial
Roof
Asphalt
Foundation Details
Basement, Poured, Sump Pump
Construction Materials
Stucco, Vinyl Siding
Utilities & Energy
Utilities
Underground Utilities
Fireplace Features
Family Room
Laundry Features
Gas Dryer Hookup, Laundry Room
Water Source
Public
Parking Features
Twoand Half Car Garage, Attached, Electricityin Garage, Garage Door Opener, Garage Faces Side
Basement
Full, Partially Finished
Pool Features
None
Other Features
Subdivision Name
Meadowbrook Valleyno 1
Disclosures
Taxes Homestead Exempt
Lot Features
Sprinklers
Price History
| Date | Event | Price |
|---|---|---|
11/05/2026 Source: | Pending | $605,000 $128/sqft |
10/08/2026 Source: | Price Decreased | $605,000 -3.20% $128/sqft |
09/23/2026 Source: | Listed for Sale | $625,000 $132/sqft |

Nearby Homes
Find Homes by Property Features in Rochester Hills, MI
Nearby New Homes For Sale


Based on information from the Board/Association of REALTORS® (alternatively, from the Realcomp II Ltd. MLS) through Nov 13, 2026, 11:45AM. All information provided is deemed reliable, but is not guaranteed to be accurate and should be independently verified. IDX provided courtesy of Realcomp II Ltd. via Andover Real Estate & Houzeo, Copyright 2026 Realcomp II Ltd. Shareholders Any use of search facilities of data on the site, other than by a consumer looking to purchase real estate, is prohibited. IDX information is provided exclusively for consumers' personal, noncommercial use and may not be used for any purpose other than to identify prospective properties consumers may be interested in purchasing. The accuracy of all information, regardless of source, is not guaranteed or warranted. All information should be independently verified. Listing Information presented by local MLS brokerage: Andover Real Estate, local REALTOR®- Scott Rubin - (248)206-3666 . Any use of search facilities of data on the site, other than by a consumer looking to purchase real estate, is prohibited. © 2024 Realcomp II Ltd. MLS. All Rights Reserved.
 Advertising Broker: Andover Real Estate | Andover Real Estate
