- Overview
- Description
- Property Details
- Location
- HOA Management
- Facts & Features
- Getting Around
- Nearby Homes



$369,900
Monthly Est:$1,841
 2 Beds
 2 Baths
2 full baths
 1,070sqft
8711 Blind Pass Rd #104A, St Pete Beach, FL 33706
$369,900
$1,841/moEst:
Get Pre-Approved
Condominium
Built in 1985
$-- HOA
-- sqft lot
$346/sq.ft
Description
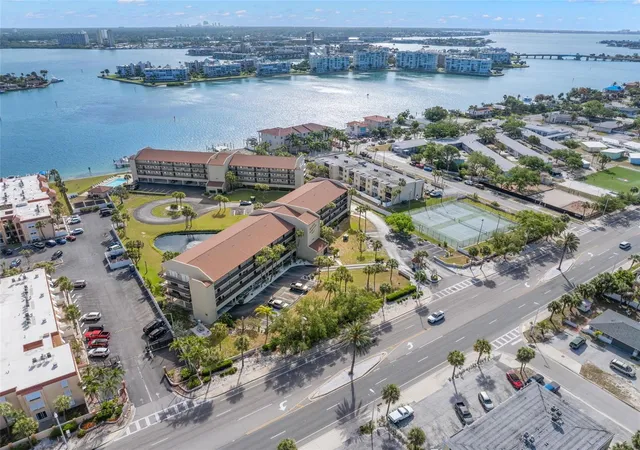
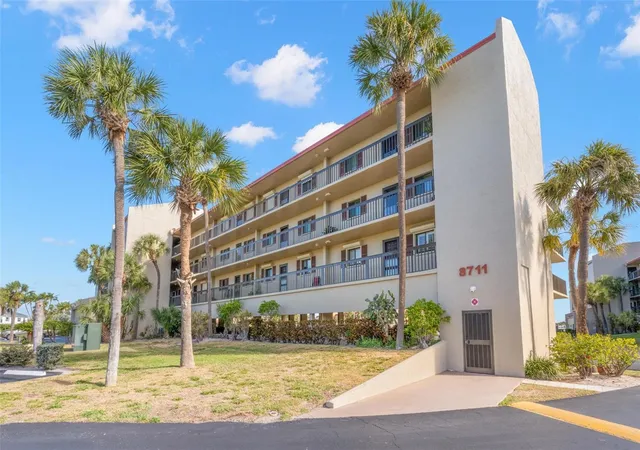
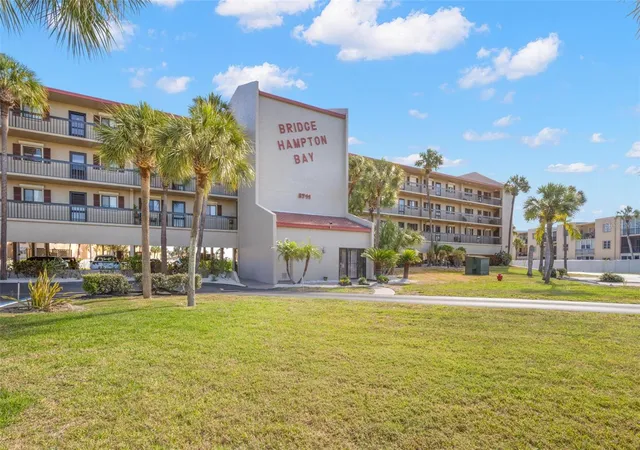
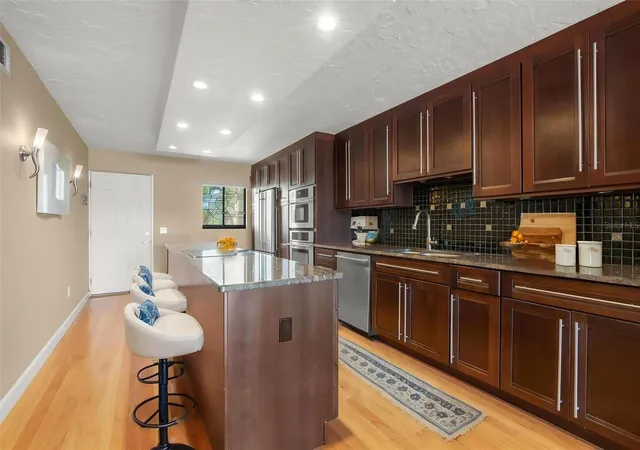
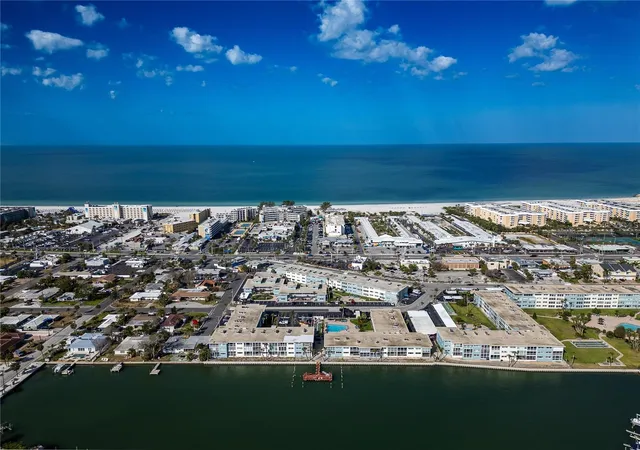
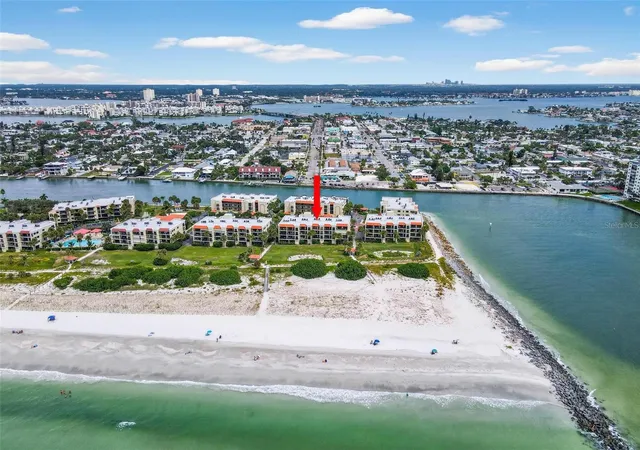
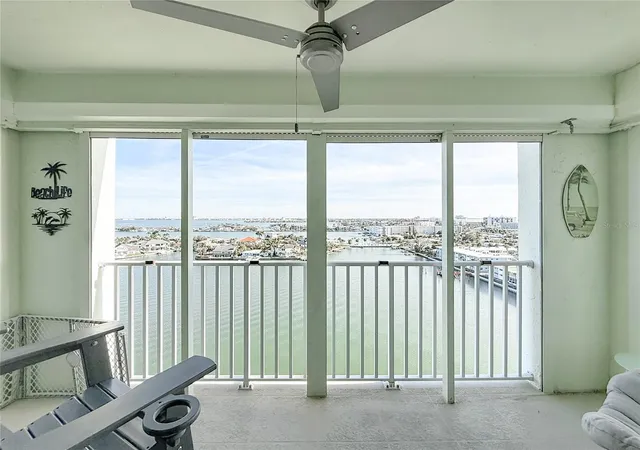
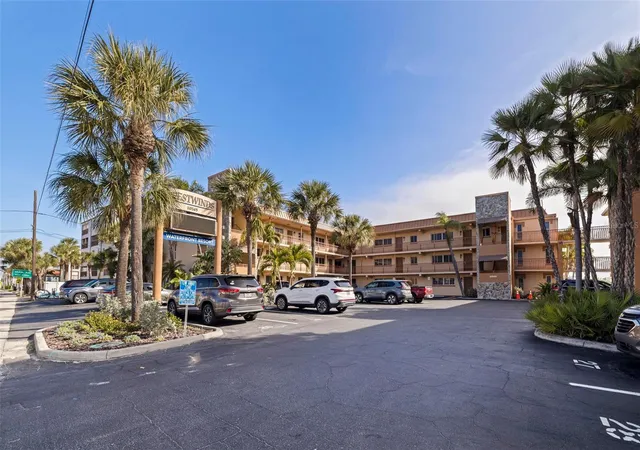
Virtually Staged. ***** PRICE IMPROVEMENT ***** A must see Gated Community Condo on the Intracoastal Waterway in St Pete Beach. From the moment you enter into this gorgeous 2 bedroom, 2 bathroom open floor plan with 1070 sqft of living space, hardwood floors throughout and ceilings that are raised 9 feet you realize you have finally made it home. A Chef's Dream... The updated kitchen offers custom made kraft wood cabinetry with under counter lighting, granite countertops on an endless bar with cooktop, 2 pantries/pull out shelves, glass tile backsplash and JENN-AIR stainless steal appliances. Just off the living area relax out back on your private 24ft balcony while enjoying you morning coffee or that evening meal while taking in the spectacular view of the community and the breathtaking view of the waterways. Take a short walk to enjoy your community heated pool or get that daily workout in the workout room/pool house. Time to retreat... The spacious master bedroom offers an en-suite bathroom with master bath with walk in shower/jetted tub to soak in. Walls tastefully tiled creating spa atmosphere and an oversized walk in closet off bath. The spacious second bedroom offers 1 extremely large closet, plenty of storage space and privacy for guests, with a second full bathroom nearby for convenience. Last but not least walking distance to the blue waters of the Gulf of Mexico, entertainment, shopping, restaurants and a 20-minute drive to Downtown St Pete! You will feel like you are on vacation all year round. Highlights - secured lobby, stairwells with 24/7 security cameras (2025), deeded covered parking with plenty of guest parking, tennis courts, dog/runpark, and potential boat slip ownership.
- Houzeo last checked: 3 hours ago
- Listing updated: September 26, 2026 at 5:05 pm
- Listing Provided by: Daniel Raimondo (941) 374-5754 | REALTY ONE GROUP INNOVATION (561) 501-0055
- Source: Stellar MLS-FL | MLS#: TB8499299

Part of

Property Details
Status
Active
Type
Condominium
No. of Stories
1
County
City
Neighborhood
--
Year Built
1985
HOA Fees
-
Finished Area
1,070 sqft
Lot Size
-- sqft lot
Basement Area
- sqft
MLS Name
Stellar MLS
MLS Number
TB8499299
MLS Status
Active
Days on Market
167
Cumulative Days on Market
156

Continue Your Journey in App
Find your dream home, receive real-time updates, and many more!
Download App
Continue Your Journey in App
Find your dream home, receive real-time updates, and many more!
Location
HOA Management
GLENDA SMITH, PRESIDENT
HOA Fees
$-/
Amenities
 Amenities and services may be covered by one or multiple associations and service providers.
 Pool
Pool
 Sewer
Sewer
 Maintenance
 Water
Water
 Trash Pickup
 Insurance
 Security Guard
 Pest Control
 Cable TV
Disclaimer: Amenities are based on third-party information and may vary; buyers must independently verify all amenities, as information is deemed reliable but not guaranteed.
Facts & Features
Rooms
Bedrooms & bathrooms
Bedrooms: 2
Bathrooms: 2
Living Room
Level: First
Area: 66.00 Square Feet
Dimensions: 11x6
Dining Room
Level: First
Area: 121.00 Square Feet
Dimensions: 11x11
Kitchen
Level: First
Area: 209.00 Square Feet
Dimensions: 11x19
Primary Bedroom
Level: First
Area: 156.00 Square Feet
Dimensions: 12x13
Bedroom 2
Level: First
Area: 110.00 Square Feet
Dimensions: 11x10
Balcony/Porch/Lanai
Level: First
Area: 144.00 Square Feet
Dimensions: 6x24
Interior
Exterior Features
Balcony, Dog Run, Hurricane Shutters, Lighting, Sauna, Sidewalk, Storage, Tennis Court(s)
Appliances
Built In Oven, Cooktop, Dishwasher, Disposal, Dryer, Microwave, Refrigerator, Tankless Water Heater, Washer
Heating
Central
Interior Features
Ceiling Fans(s), High Ceilings, Living Room/dining Room Combo, Open Floorplan, Stone Counters, Walk In Closet(s), Window Treatments
Flooring
Ceramic Tile, Hardwood
Sewer
Public Sewer
Cooling
Central Air
Construction
Year Built
Year Built: 1985
Home type
Condominium
Construction Materials
Block, Stucco
Architectural Style
Contemporary
Foundation Details
Slab, Stilt/on Piling
Roof
Built Up
Utilities & Energy
Parking Features
Assigned, Guest, Open, Basement
Utilities
Bb/hs Internet Available, Cable Connected, Electricity Connected, Fire Hydrant, Phone Available, Sewer Connected, Underground Utilities, Water Connected
Water Source
Public
Laundry Features
Inside, Laundry Closet
Other Features
Subdivision Name
Bridgehampton Bay Condo
Patio And Porch Features
Covered
Community Features
Association Recreation Owned, Fitness Center, Gated Community Guard, Irrigation Reclaimed Water, Pool, Sidewalks, Special Community Restrictions, Tennis Court(s), Street Lights
Price History
| Date | Event | Price |
|---|---|---|
09/23/2026 Source: | Price Decreased | $269,900 -27.03% $252/sqft |
09/23/2026 Source: | Price Decreased | $369,900 -6.35% $346/sqft |
07/22/2026 Source: | Price Increased | $395,000 +6.79% $369/sqft |
04/23/2026 Source: | Listed for Sale | $369,900 -12.96% $346/sqft |
04/23/2026 Source: | Price Increased | $425,000 +3.79% $397/sqft |

Show more
Nearby Homes
Find Homes by Property Features in St Pete Beach, FL
Nearby New Homes For Sale

Based on information from Stellar MLS® through Oct 08, 2026, 11:00AM as submitted to and distributed by MLS GRID. All data is obtained from various sources and may not have been verified by the broker or MLS GRID. Supplied Open House Information is subject to change without notice. All information should be independently reviewed and verified for accuracy. Properties may or may not be listed by the office/agent presenting the information. IDX information is provided exclusively for consumers’ personal non-commercial use. It may not be used for any purpose other than to identify prospective properties consumers may be interested in purchasing. The data is deemed reliable but is not guaranteed by MLS GRID. The use of the MLS GRID Data may be subject to an end-user license agreement prescribed by the Member Participant’s applicable MLS, if any, and as amended from time to time. © 2026 Stellar MLS. All Rights Reserved.
 Advertising Broker: Fred McGill | Simple Showing, Inc