- Overview
- Description
- Property Details
- Location
- Facts & Features
- Getting Around
- Nearby Homes


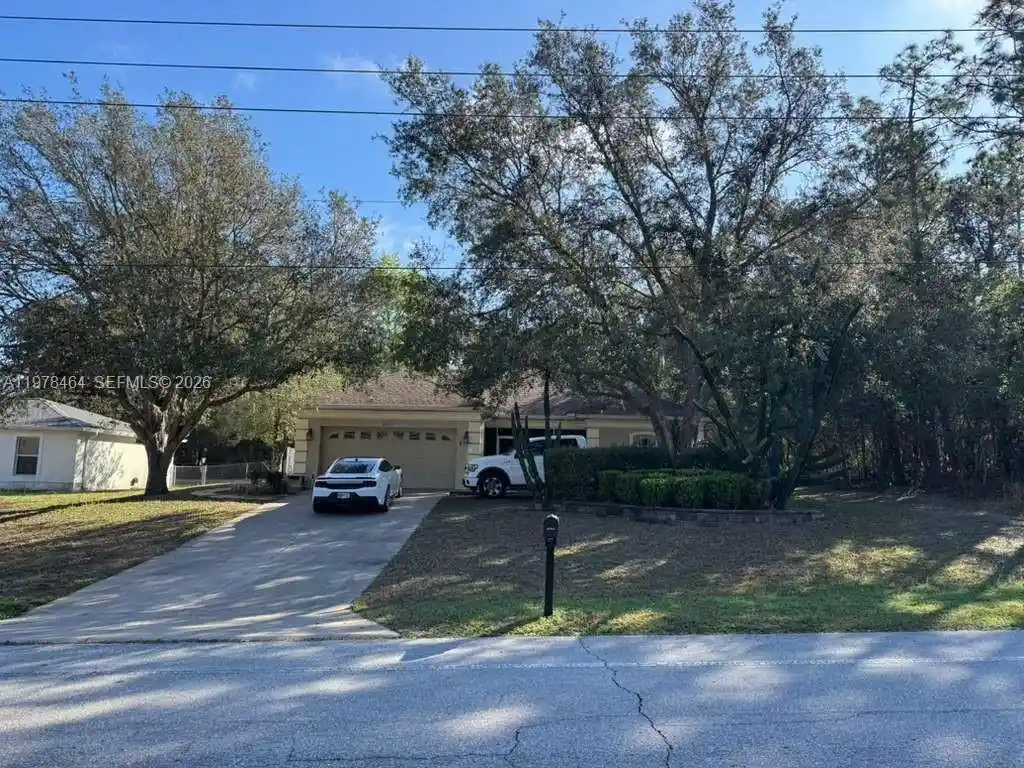


$274,999
Monthly Est:$1,369
 3 Beds
 2 Baths
2 full baths
 1,409sqft
8711 N Deltona Blvd, Citrus Springs, FL 34434
$274,999
$1,369/moEst:
Get Pre-Approved
Single Family Residence
Built in 2004
$-- HOA
10,018.8 sqft lot
$195/sq.ft
Description
NO HOA! BRAND NEW ROOF INSTALLED OCTOBER 2026 & FRESHLY PAINTED INSIDE & OUT! Excellent turn-key opportunity in Citrus Springs! This beautiful 3BD/2BA/2CG home features a bright open living space enhanced by dramatic vaulted ceilings and a desirable split-bedroom floor plan. The spacious kitchen boasts granite countertops, ample cabinet space, pantry storage, and an adjoining dining area. The private primary suite is a true retreat, featuring an elegant tray ceiling, beautiful marble-look porcelain tile flooring, an updated bath, and a large walk-in closet. Enjoy incredible additional square footage in the massive, fully enclosed lanai/Florida Room—complete with a convenient kitchenette area, perfect for entertaining, hobbies, or fitness. Step outside to a beautifully established backyard completely enclosed by a premium white PVC privacy fence with a wooden gazebo and large storage shed. Note: Some interior/exterior photos were taken prior to the brand-new roof installation and fresh paint; this turnkey gem looks even more stunning in person!
- Houzeo last checked: 2 hours ago
- Listing updated: October 31, 2026 at 5:15 am
- Listing Provided by: Elias Alvarez Hernandez DRE #3325549 | La Familia Real Estate Inc. (305) 458-0420
- Source: Beaches MLS-FL | MLS#: A11978464

Property Details
Status
Active
Type
Single Family Residence
No. of Stories
1
County
City
Neighborhood
--
Year Built
2004
HOA Fees
-
Finished Area
1,409 sqft
Lot Size
10,018.8 sqft lot
Basement Area
- sqft
MLS Name
Beaches MLS
MLS Number
A11978464
MLS Status
Active
Days on Market
242
Cumulative Days on Market
239

Continue Your Journey in App
Find your dream home, receive real-time updates, and many more!
Continue Your Journey in App
Find your dream home, receive real-time updates, and many more!
Location
Facts & Features
Rooms
Bedrooms & bathrooms
Bedrooms: 3
Bathrooms: 2
Interior
Exterior Features
Outdoor Living Area, Porch, Room For Pool
Appliances
Dryer, Dishwasher, Electric Range, Electric Water Heater, Microwave, Oven, Refrigerator, Washer
Cooling
Central Air, Ceiling Fans, Electric
Flooring
Vinyl
Sewer
Septic Tank
Interior Features
Bedroom On Main Level, Entrance Foyer, Main Level Primary, Separate Shower, Walk In Closets
Heating
Central, Electric
Construction
Year Built
Year Built: 2004
Home type
Single Family Residence
Roof
Shingle
Construction Materials
Block
Utilities & Energy
Parking Features
Attached, Boat, Driveway, Garage, Rv Access Parking
Electric
Circuit Breakers
Security Features
Smoke Detectors
Water Source
Public
Other Features
Patio And Porch Features
Patio, Porch, Screened
Subdivision Name
Citrus Springs Unit 04
Lot Features
Rectangular Lot, Sprinklers Automatic
Price History
| Date | Event | Price |
|---|---|---|
10/19/2026 Source: | Price Increased | $274,999 +10.00% $195/sqft |
08/12/2026 Source: | Price Decreased | $249,999 -3.85% $177/sqft |
03/06/2026 Source: | Off Market | $259,999 $185/sqft |
03/06/2026 Source: | Listed for Sale | $259,999 +23.81% $185/sqft |
07/23/2021 Source: | Sold | $210,000 $149/sqft |


Nearby Homes
Find Homes by Property Features in Citrus Springs, FL
Nearby New Homes For Sale


IDX information is provided exclusively for consumers’ personal, non-commercial use, that it may not be used for any purpose other than to identify prospective properties consumers may be interested in purchasing, and that the data is deemed reliable but is not guaranteed accurate by BeachesMLS. All listings featuring the BMLS logo are provided by BeachesMLS, Inc. This data is not verified for authenticity or accuracy and may not reflect all real estate activity in the market. Based on information © 2026 BeachesMLS, Inc. All Rights Reserved.
 Advertising Broker: Moe Mossa (Savvy Avenue) | Savvy Avenue, LLC
