
- 0
- 1
- Overview
- Description
- Property Details
- Location
- HOA Management
- Facts & Features
- Getting Around
- Nearby Homes



Listed by: Joan Mezzanatto (360) 773-8373 , Ethan Edwards (703) 431-0647 | John L. Scott, Inc. Vancouver (360) 253-4100
$2,200,000
Monthly Est:$10,950
 4 Beds
 4 Baths
3 full baths + 1 half bath
 5,251sqft
8711 NE 154th Circle, Battle Ground, WA 98604
$2,200,000
$10,950/moEst:
Get Pre-Approved
Single Family Residence
Built in 1995
$41.67/mo HOA
4.86 acres lot
$419/sq.ft
Description
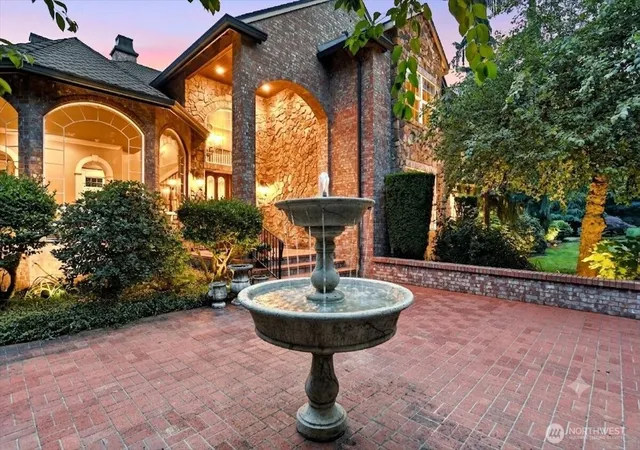
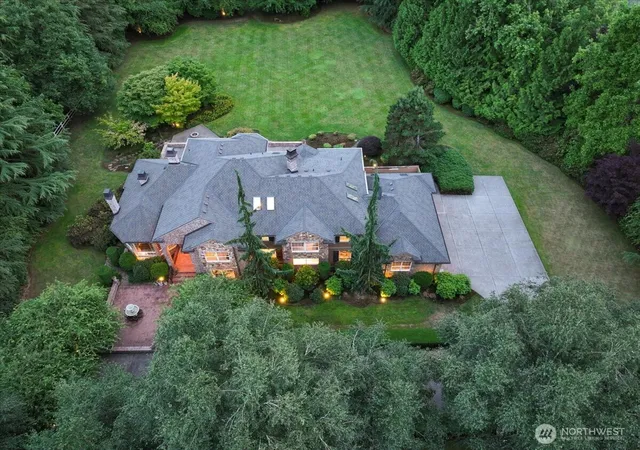
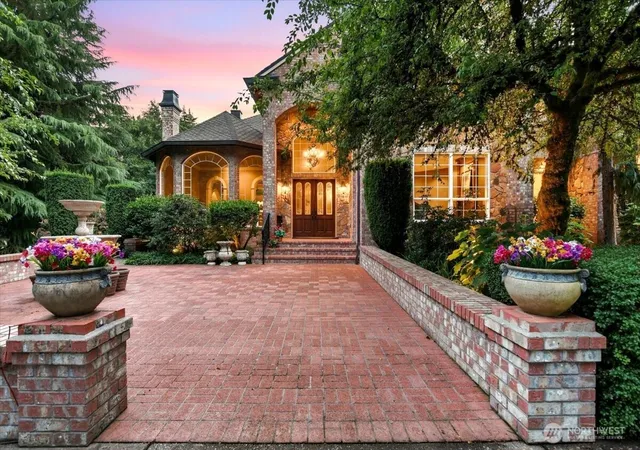
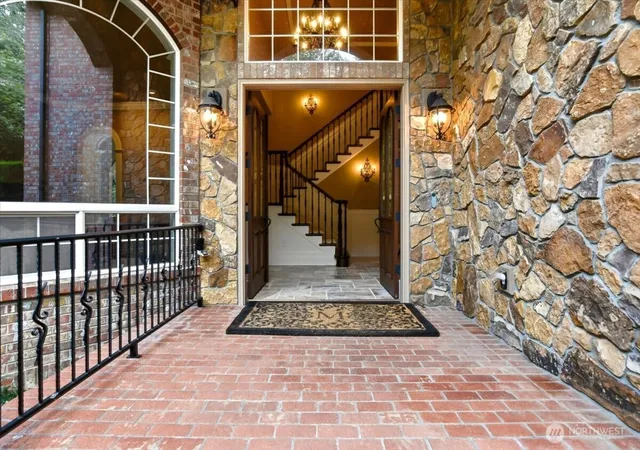
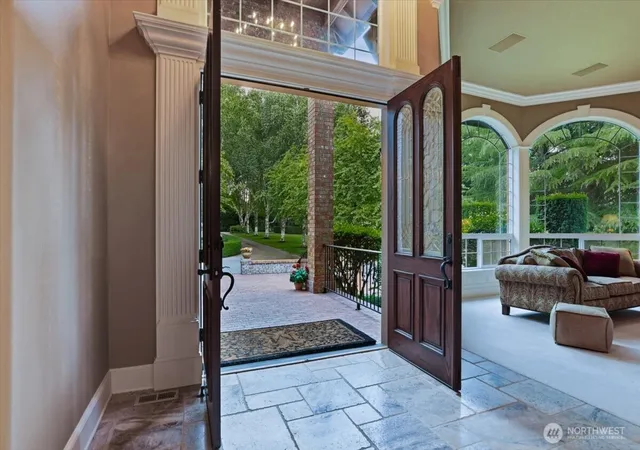
A home with the heart of an English manor, inside & out, this is the rare type of stately property that boasts warm timeless charm and a natural parkland setting. Birches and boxwoods welcome you to this updated & private combined 5+acre estate in prestigious Salmon Creek Woods. A brick & stone exterior preside over a front drive worthy of red carpet arrivals. Inside, soaring ceilings and windows, along with classical touches, set a bright & distinguished tone. Gorgeous fan-patterned plaster ceiling in the dining room, crown molding, fluted ornamental trim work…all create an impressive array of refined finishes that feel both grand and effortlessly cozy. The open kitchen is designed to impress & entertain, with recently refinished rich oak floors. The chef is going to love the gracious granite-topped island with a second sink, and the upgraded appliances: Wolf propane cooktop & oven, and a Sub-Zero fridge. An open design weaves the kitchen into a dining area with a bay window and patio access, as well as a lodge-style living room with a stone fireplace, 80-bottle wine storage, a wet bar, & a sliding door to the patio. The back patio sprawls luxuriously, with low brick walls and manicured territorial views of the partially forested back acreage that meanders out of sight, down to the property line at Salmon Creek. Also on the main floor, you’ll find a den/office with cherry book shelves & FP, as well as a bedroom with ensuite bath and patio access. See attached Features List.
- Houzeo last checked: 12 hours ago
- Listing updated: September 22, 2026 at 6:37 am
- Source: Northwest Multiple Listing Service | MLS#: NWM2550737

Property Details
Status
Active
Type
Single Family Residence
No. of Stories
-
County
City
Neighborhood
--
Year Built
1995
HOA Fees
$41.67/mo
Finished Area
5,251 sqft
Lot Size
4.86 acres lot
Basement Area
- sqft
MLS Name
Northwest Multiple Listing Service
MLS Number
NWM2550737
MLS Status
Active
Days on Market
85
Cumulative Days on Market
84

Continue Your Journey in App
Find your dream home, receive real-time updates, and many more!
Download App
Continue Your Journey in App
Find your dream home, receive real-time updates, and many more!
Location
HOA Management
N/A
HOA Fees
$500/ Annually
Amenities
 Amenities and services may be covered by one or multiple associations and service providers.
 Road Maintenance
 Common Area Maintenance
See Remarks
Disclaimer: Amenities are based on third-party information and may vary; buyers must independently verify all amenities, as information is deemed reliable but not guaranteed.
Facts & Features
Rooms
Bedrooms & bathrooms
Bedrooms: 4
Bathrooms: 4
Den/Office
Level: Main
Area: 280.00 Square Feet
Dimensions: 20.00 x 14.00
Dining Room
Level: Main
Area: 360.00 Square Feet
Dimensions: 20.00 x 18.00
Entry Hall
Level: Main
Area: 90.00 Square Feet
Dimensions: 10.00 x 9.00
Family Room
Level: Main
Area: 340.00 Square Feet
Dimensions: 20.00 x 17.00
Kitchen With Eating Space
Level: Main
Area: 897.00 Square Feet
Dimensions: 39.00 x 23.00
Living Room
Level: Main
Area: 288.00 Square Feet
Dimensions: 18.00 x 16.00
Primary Bedroom
Level: Second
Area: 483.00 Square Feet
Dimensions: 23.00 x 21.00
Rec Room
Level: Second
Area: 399.00 Square Feet
Dimensions: 21.00 x 19.00
Utility Room
Level: Main
Area: 126.00 Square Feet
Dimensions: 14.00 x 9.00
Bathroom Full
Level: Second
Area: 322.00 Square Feet
Dimensions: 23.00 x 14.00
Bathroom Full
Level: Second
Area: 121.00 Square Feet
Dimensions: 11.00 x 11.00
Bathroom Full
Level: Main
Area: 30.00 Square Feet
Dimensions: 6.00 x 5.00
Bathroom Half
Level: Main
Area: 40.00 Square Feet
Dimensions: 8.00 x 5.00
Bedroom
Level: Second
Area: 266.00 Square Feet
Dimensions: 19.00 x 14.00
Bedroom
Level: Second
Area: 180.00 Square Feet
Dimensions: 15.00 x 12.00
Bedroom
Level: Main
Area: 320.00 Square Feet
Dimensions: 20.00 x 16.00
Interior
Flooring
Ceramic Tile, Hardwood, Travertine, Carpet
Appliances
Dishwasher, Disposal, Double Oven, Dryer, Microwave, Refrigerator, See Remarks, Stove(s)/range(s), Trash Compactor, Washer
Exterior Features
Brick, Stone, Wood
Sewer
Septic Tank
Interior Features
Second Primary Bedroom, Bath Off Primary, Built In Vacuum, Dbl Pane/storm Window, Dining Room, Fireplace, Fireplace (primary Bedroom), French Doors, Jetted Tub, Pantry, Security System, Skylight(s), Vaulted Ceiling(s), Walk In Closet(s), Water Heater, Wet Bar, Wine/beverage Refrigerator
Heating
Forced Air, Heat Pump
Cooling
Central Air, Forced Air, Heat Pump
Construction
Year Built
Year Built: 1995
Home type
Single Family Residence
Roof
Composition
Property Condition
Very Good
Foundation Details
Poured Concrete
Construction Materials
Brick, Stone, Wood
Utilities & Energy
Parking Features
Driveway, Attached Garage, Rv Parking
Security Features
Partially Fenced, Security Gate, Security System
Basement
None
Water Source
Public
Fireplace Features
Gas, Wood Burning
Other Features
Lot Features
Paved, Secluded
Subdivision Name
Battle Ground
Community Features
Cc Rs, Gated
Vegetation
Brush, Wooded
Price History
| Date | Event | Price |
|---|---|---|
07/10/2026 Source: | Listed for Sale | $2,200,000 $419/sqft |

Nearby Homes
Find Homes by Property Features in Battle Ground, WA

Based on information submitted to the MLS GRID by Northwest Multiple Listing Service as of Oct 02, 2026, 09:01AM. All data is obtained from various sources and may not have been verified by broker or MLS GRID. Supplied Open House Information is subject to change without notice. All information should be independently reviewed and verified for accuracy. Properties may or may not be listed by the office/agent presenting the information.
IDX information is provided exclusively for consumers’ personal, noncommercial use; it may not be used for any purpose other than to identify prospective properties that consumers may be interested in purchasing, that the data is deemed reliable, but is not guaranteed by MLS GRID, and that the use of the MLS GRID Data may be subject to an end-user license agreement prescribed by the Member Participant’s applicable MLS, if any and as amended from time to time. © 2025 Northwest Multiple Listing Service. All Rights Reserved.
 Advertising Broker: Christy Lee-Naumann (267) 341-8337 | Houzeo Brokerage LLC