- Overview
- Description
- Property Details
- Location
- Facts & Features
- Getting Around
- Nearby Homes

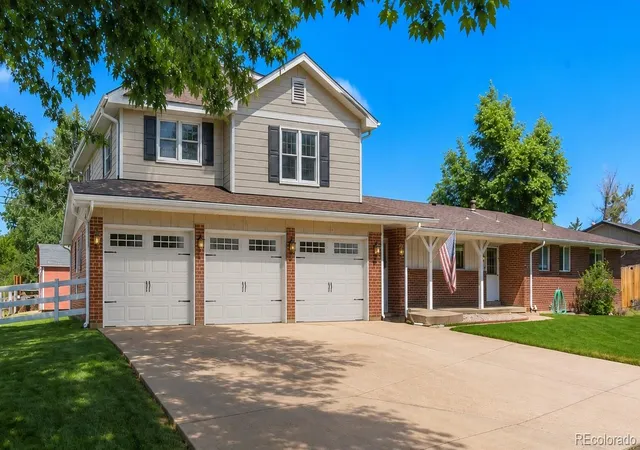


$615,000
Monthly Est:$3,061
 3 Beds
 2 Baths
1 full bath
 2,846sqft
8711 S Ammons St, Littleton, CO 80128
$615,000
$3,061/moEst:
Get Pre-Approved
Single Family Residence
Built in 1961
$-- HOA
14,201 sqft lot
$216/sq.ft
Description
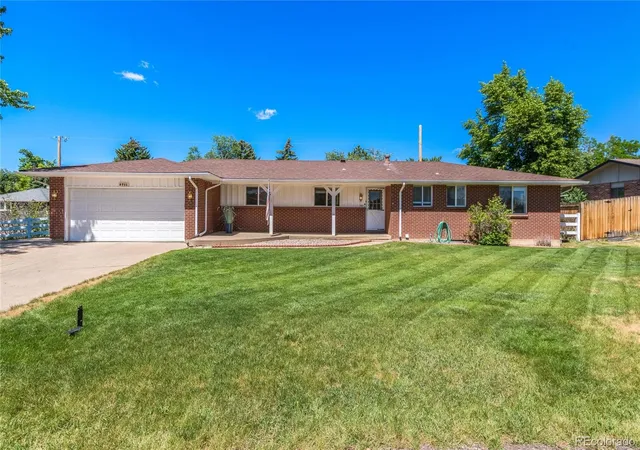
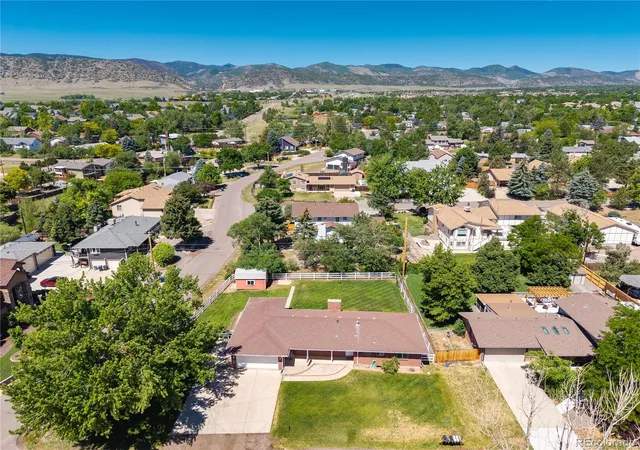
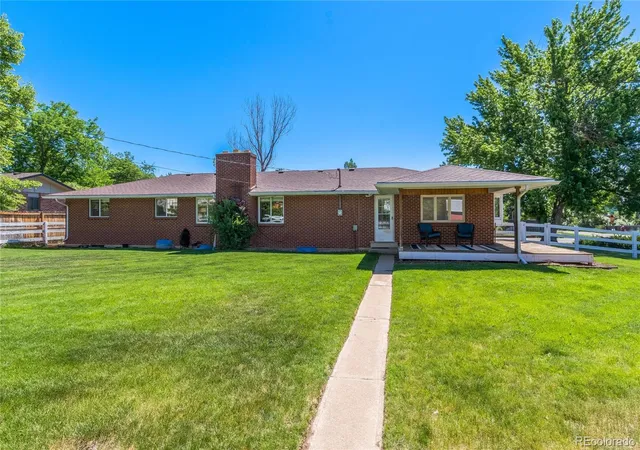
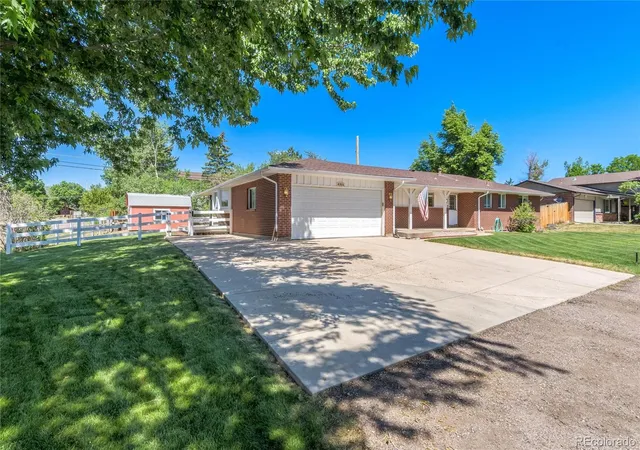
Unlock the potential of this charming brick ranch in highly desirable Meadowbrook Heights, a community celebrated for its generous lot sizes, oversized garages, RV's and room to create your ideal lifestyle without HOA restrictions. Priced to attract owner-occupants, this home offers the perfect opportunity to personalize and renovate to your own style while staying comfortably within the neighborhood's value range. Add your own finishes and improvements with confidence, knowing you're unlikely to over-improve for the community. Situated on a premium corner lot with minimal slope this property offers exceptional flexibility for future expansion, additional garage space, workshops, or outdoor amenities. More than 1,500 sf on the main level, the home features 3 bedrooms, 2 baths, a welcoming family room overlooking the backyard, and a sun-filled bonus room highlighted by a beautiful south-facing bay window—perfect as a reading nook, home office, sitting room, or creative space. Separate dining area provides an ideal setting for family meals and entertaining. An engineer has reviewed the possibility of removal of the wall behind the couch opening up the kitchen (AI generated photo of this look included as well as an added 3rd car garage and additional living space). Ideally located near Chatfield State Park, residents enjoy easy access to boating, paddleboarding, fishing, camping, and miles of scenic trails for biking or walking. Shopping, dining, major commuter routes, mountain access, making it easy to embrace the best of Colorado living. A rare combination of location, livability, and future potential—this is an opportunity you won't want to miss. Refrigerator in the garage is included and Privacy shade on the back deck.
- Houzeo last checked: 1 hour ago
- Listing updated: October 7, 2026 at 7:41 pm
- Listing Provided by: Dana Mohr (303) 437-9107 | RE/MAX Synergy (720) 242-7578
- Source: DENVER (RE COLORADO) MLS-CO | MLS#: 2963523

Property Details
Status
Active
Type
Single Family Residence
No. of Stories
-
County
City
Neighborhood
--
Year Built
1961
HOA Fees
-
Finished Area
2,846 sqft
Lot Size
14,201 sqft lot
Basement Area
- sqft
MLS Name
DENVER (RE COLORADO) MLS
MLS Number
2963523
MLS Status
Active
Days on Market
117
Open House

Continue Your Journey in App
Find your dream home, receive real-time updates, and many more!
Download App
Continue Your Journey in App
Find your dream home, receive real-time updates, and many more!
Location
Facts & Features
Rooms
Bedrooms & bathrooms
Bedrooms: 3
Bathrooms: 2
Living Room
Level: Main
Kitchen
Level: Main
Bonus Room
Level: Main
Bedroom
Level: Main
Bedroom
Level: Main
Bathroom Full
Level: Main
Bedroom
Level: Main
Bathroom Three Quarter
Level: Main
Family Room
Level: Basement
Laundry
Level: Basement
Dining Room
Level: Main
Family Room
Level: Basement
Interior
Sewer
Public Sewer
Cooling
Central Air
Interior Features
Ceiling Fan(s), No Stairs, Primary Suite, Smoke Free, Tile Counters
Exterior Features
Private Yard, Rain Gutters
Window Features
Bay Window(s), Window Coverings
Flooring
Carpet, Wood
Appliances
Cooktop, Dishwasher, Disposal, Gas Water Heater, Microwave, Oven, Refrigerator
Heating
Forced Air
Construction
Year Built
Year Built: 1961
Home type
Single Family Residence
Foundation Details
Slab
Property Condition
Fixer
Roof
Composition
Construction Materials
Brick
Architectural Style
Traditional
Utilities & Energy
Parking Features
Concrete
Fireplace Features
Family Room, Living Room
Basement
Full
Electric
110v
Water Source
Public
Utilities
Cable Available, Electricity Connected, Internet Access (wired), Natural Gas Available
Security Features
Carbon Monoxide Detector(s), Smoke Detector(s), Video Doorbell
Other Features
Patio And Porch Features
Covered, Deck, Front Porch
Subdivision Name
Meadowbrook Heights
Lot Features
Corner Lot, Landscaped, Level, Sprinklers In Front, Sprinklers In Rear
Price History
| Date | Event | Price |
|---|---|---|
09/04/2026 Source: | Price Decreased | $615,000 -3.76% $281/sqft |
08/15/2026 Source: | Price Decreased | $639,000 -5.33% $292/sqft |
06/13/2026 Source: | Price Increased | $675,000 +3.86% $309/sqft |
06/13/2026 Source: | Listed for Sale | $649,900 $297/sqft |

Nearby Homes
Find Homes by Property Features in Littleton, CO

Based on information from REcolorado®, Inc.through Oct 08, 2026, 09:00AM. Not all properties were listed and/or closed by Company. This representation is based in whole or in part on content supplied by REcolorado®, Inc. REcolorado®, Inc. does not guarantee nor is it in any way responsible for its accuracy. Content maintained by REcolorado®, Inc. may not reflect all real estate activity in the market. Some IDX listings have been excluded from this website. Any use search of data on the website, other than by a consumer looking to purchase real estate, is prohibited. If Houzeo suspect “scraping” of the data has occurred, the suspicion and any evidence will be reported to the MLS. IDX information is provided exclusively for consumers' personal non-commercial use. It may not be used for any purpose other than to identify prospective properties consumers may be interested in purchasing. The data is deemed reliable but is not guaranteed by REcolorado®. The use of the IDX Data may be subject to an end user license agreement prescribed by REcolorado® as amended from time to time.
Based on information submitted to the MLS GRID as of Oct 08, 2026, 09:00AM. All data is obtained from various sources and may not have been verified by broker or MLS GRID. Supplied Open House information is subject to change without notice. All information should be independently reviewed and verified for accuracy. Properties may or may not be listed by the office/agent presenting the information. ©2026 REcolorado®, Inc. All Rights Reserved.
 Advertising Broker: Albert Gollas | Gollas and Company, Inc.