
- Overview
- Description
- Property Details
- Location
- HOA Management
- Facts & Features
- Getting Around
- Nearby Homes
 3D Tour

$1,100,000
Monthly Est:$5,475
 4 Beds

3 full baths + 1 half bath
 2,695sqft
8712 Rose Lake Shore Ln, Orlando, FL 32835
$1,100,000
$5,475/moEst:
Single Family Residence
Built in 1992
$33.33/mo HOA
22,550 sqft lot
$408/sq.ft
Description
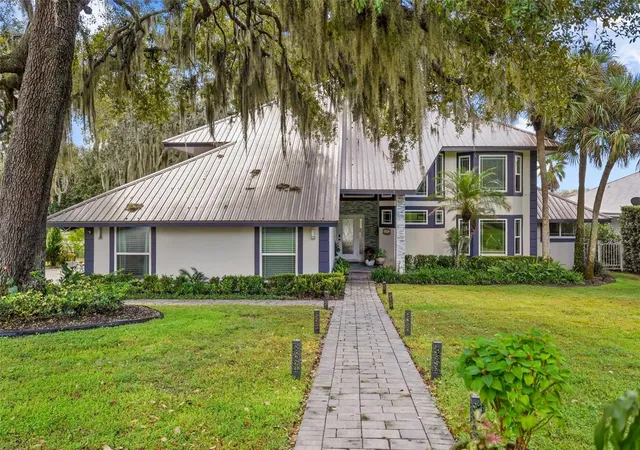
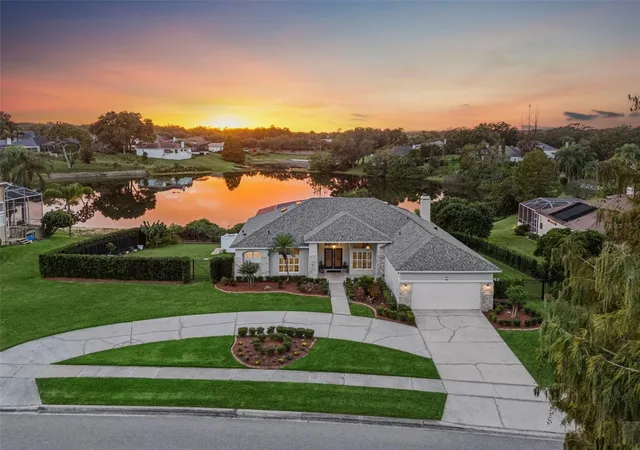
Under contract-accepting backup offers. Sunsets aren’t measured in a home’s value, but they should be. At 8712 Rose Lake Shore Lane in Orlando, Florida, evenings overlooking the lake may become your favorite part of coming home. This Orlando lakefront home for sale combines beautiful water views, abundant natural light, a private pool and spa, and inviting outdoor living spaces.
Just outside the upstairs primary bedroom, a romantic porch brings you close enough to a magnificent oak to reach out and touch its bark. Inspiration is everywhere. Spanish moss drapes from the branches, the lake stretches beyond, and the setting invites you to slow down. Morning coffee, an afternoon with a book, an evening watching the sunset—there is a place here for all of it.
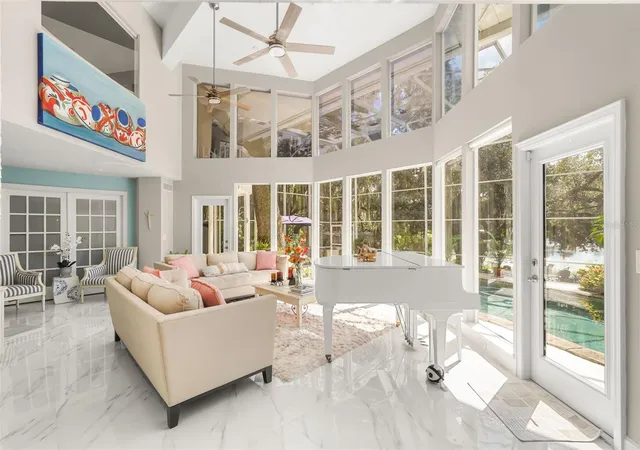
Inside, soaring ceilings and expansive windows fill the living spaces with natural light while framing views of the landscaping, pool, and lake. Bright, welcoming gathering areas provide space to connect, while the home’s distinctive architecture and metal roof add to its character.
The screened pool and spa sit among lush landscaping, with the enclosure thoughtfully built around the existing oak to preserve the natural surroundings. Beyond the pool, a spacious lakeside deck offers a front-row seat to the changing evening sky and its reflections across the water.
Lovingly maintained grounds feature mango, avocado, peach, fig, lemon, and orange trees, along with beautiful roses and mature landscaping. Optional homeowners association (HOA) membership adds flexibility. An integrated two-bedroom in-law suite with its own private entrance, kitchenette, washer, and dryer provides additional space for guests or extended stays.
From the porch beside the oak to sunset evenings by the water, this lakefront property offers places to enjoy throughout the day. Schedule your visit to 8712 Rose Lake Shore Lane and experience this Orlando home’s light, gardens, and waterfront setting for yourself.
Located near shopping, dining, and services along West Colonial Drive, this Orlando home offers convenient access to SR 408, Florida’s Turnpike, and SR 429, with connections to I-4 for travel throughout Central Florida.
- Houzeo last checked: 8 minutes ago
- Listing updated: November 22, 2026 at 12:43 am
- Listing Provided by: Shakyra Cortes Mendez, PA (321) 262-6299 | LA ROSA REALTY CW PROPERTIES L (407) 910-2168
- Source: Stellar MLS-FL as distributed by MLS GRID | MLS#:

Property Details
Status
Active Under Contract
Type
Single Family Residence
No. of Stories
-
County
City
Neighborhood
--
Year Built
1992
HOA Fees
$33.33/mo
Finished Area
2,695 sqft
Lot Size
22,550 sqft lot
Basement Area
- sqft
MLS Name
Stellar MLS
MLS Number
O6457033
MLS Status
Pending
Days on Market
8
Cumulative Days on Market
8
Continue Your Journey in App
Find your dream home, receive real-time updates, and many more!
Location
HOA Management
N/A
HOA Fees
$400/ Annually
Disclaimer: Amenities are based on third-party information and may vary; buyers must independently verify all amenities, as information is deemed reliable but not guaranteed.
Facts & Features
Rooms
Bedrooms & bathrooms
Bedrooms: 4
Bathrooms: 4
Great Room
Level: First
Area: 330.00 Square Feet
Dimensions: 22x15
Kitchen
Level: First
Area: 168.00 Square Feet
Dimensions: 14x12
Primary Bathroom
Level: Second
Primary Bedroom
Level: Second
Area: 240.00 Square Feet
Dimensions: 20x12
Bedroom 2
Level: Second
Bedroom 3
Level: First
Bedroom 4
Level: First
Interior
Heating
Central, Electric, Heat Pump
Sewer
Septic Tank
Exterior Features
Balcony
Cooling
Central Air
Flooring
Tile, Vinyl
Appliances
Dishwasher, Disposal, Dryer, Electric Water Heater, Microwave, Range, Refrigerator, Washer
Window Features
Blinds
Interior Features
Eat In Kitchen, High Ceilings, Living Room/dining Room Combo, Primary Bedroom Upstairs, Split Bedroom, Walk In Closet(s)
Construction
Year Built
Year Built: 1992
Home type
Single Family Residence
Roof
Shingle
Architectural Style
Contemporary
Construction Materials
Block
Foundation Details
Slab
Property Condition
Completed
Utilities & Energy
Security Features
Security System Owned
Laundry Features
Inside
Water Source
Canal/lake For Irrigation, Public
Parking Features
Converted Garage, Driveway
Fireplace Features
Living Room, Wood Burning
Pool Features
In Ground, Gunite, Heated
Utilities
Electricity Connected, Natural Gas Available, Water Connected
Other Features
Lot Features
In County, Oversized Lot, Street Dead End, Paved
Vegetation
Oak Trees
Community Features
Street Lights
Patio And Porch Features
Deck, Patio, Porch, Screened
Subdivision Name
Lakeview Heights
Price History
| Date | Event | Price |
|---|---|---|
11/22/2026 Source: | Contingent (Active Under Contract) | $1,100,000 $408/sqft |
11/14/2026 Source: | Listed for Sale | $1,100,000 +100.36% $408/sqft |
03/01/2016 Source: | Price Increased | $549,000 +15.58% $204/sqft |
04/28/2014 Source: | Listing Removed | $475,000 $176/sqft |

Find Homes by Property Features in Orlando, FL

Based on information from Stellar MLS® through Nov 22, 2026, 01:00PM as submitted to and distributed by MLS GRID. All data is obtained from various sources and may not have been verified by the broker or MLS GRID. Supplied Open House Information is subject to change without notice. All information should be independently reviewed and verified for accuracy. Properties may or may not be listed by the office/agent presenting the information. IDX information is provided exclusively for consumers’ personal non-commercial use. It may not be used for any purpose other than to identify prospective properties consumers may be interested in purchasing. The data is deemed reliable but is not guaranteed by MLS GRID. The use of the MLS GRID Data may be subject to an end-user license agreement prescribed by the Member Participant’s applicable MLS, if any, and as amended from time to time. © 2026 Stellar MLS. All Rights Reserved.
 Advertising Broker: Fred McGill | Simple Showing, Inc