- Overview
- Description
- Property Details
- Location
- HOA Management
- Facts & Features
- Getting Around
- Nearby Homes
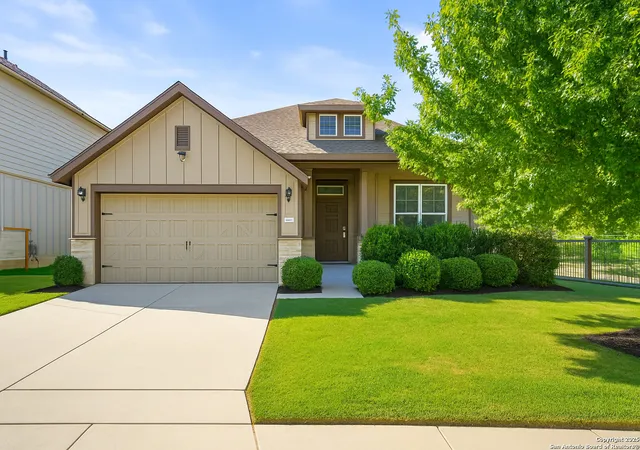
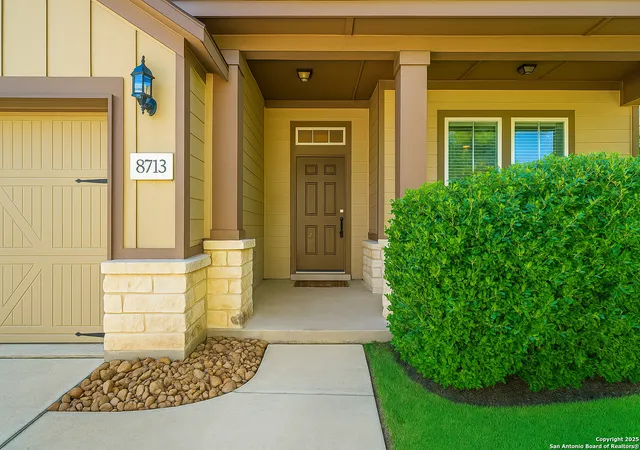
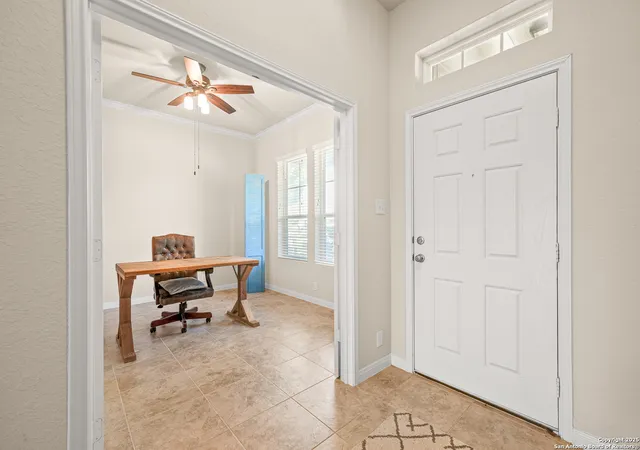
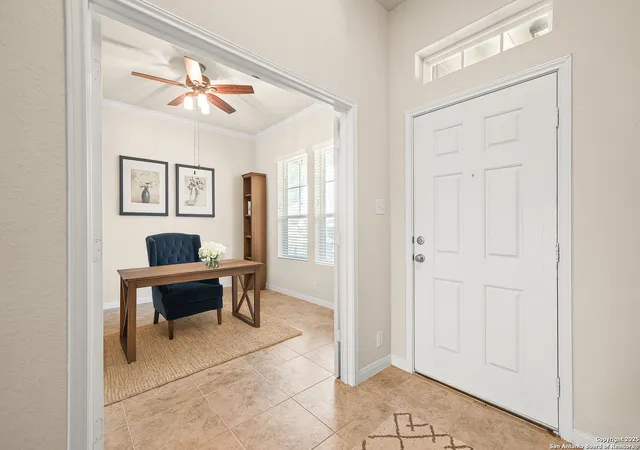

Street View
$345,000
Monthly Est:$1,717
 3 Beds
 3 Baths
2 full baths + 1 half bath
 2,090sqft
8713 Stackstone, Schertz, TX 78154
$345,000
$1,717/moEst:
Get Pre-Approved
Single Family Residence
Built in 2017
$-- HOA
6,098.4 sqft lot
$165/sq.ft
Description
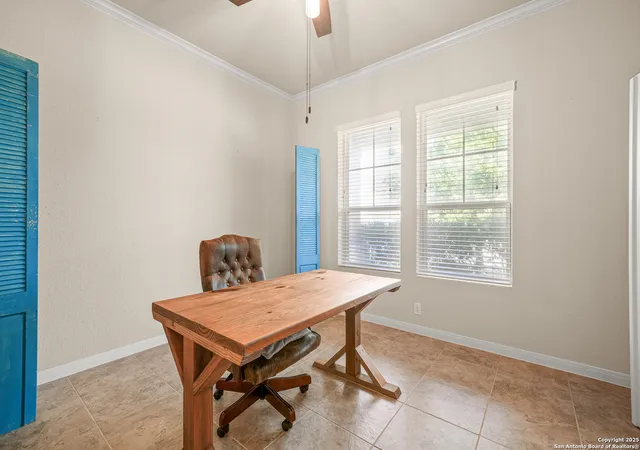
Priced over $86,000 below 2025 Bexar county appraised value! This beautifully maintained single-story home offers one of the best price points in the area in recent years. Featuring a spacious and open floor plan, the layout is thoughtfully designed with the primary suite positioned separately from the secondary bedrooms for enhanced privacy. The kitchen is a true centerpiece, boasting an expansive island, abundant cabinetry, and modern electric appliances-plus a gas line already in place behind the stove for those who prefer gas cooking. Working from home? This home has a spacious office just for you!!!
- Houzeo last checked: 7 minutes ago
- Listing updated: February 26, 2026 at 8:07 pm
- Listing Provided by: Joseph Nastasi | Keller Williams Heritage (210) 493-3030
- Source: LERA MLS-TX | MLS#: 1914880

Property Details
Status
Active Under Contract
Type
Single Family Residence
No. of Stories
-
County
City
Neighborhood
--
Year Built
2017
HOA Fees
-
Finished Area
2,090 sqft
Lot Size
6,098.4 sqft lot
Basement Area
- sqft
MLS Name
LERA MLS
MLS Number
1914880
MLS Status
RFR
Days on Market
387

Continue Your Journey in App
Find your dream home, receive real-time updates, and many more!
Continue Your Journey in App
Find your dream home, receive real-time updates, and many more!
Location
HOA Management
THE CROSSVINE MASTER COMMUNITY HOA
HOA Fees
$255/
Amenities
 Amenities and services may be covered by one or multiple associations and service providers.
 Pool
 Park Playground
 Bike Trails
 Club House
 Sports Court
Disclaimer: Amenities are based on third-party information and may vary; buyers must independently verify all amenities, as information is deemed reliable but not guaranteed.
Facts & Features
Rooms
Bedrooms & bathrooms
Bedrooms: 3
Bathrooms: 3
Interior
Window Features
None
Utilities & Energy
Fireplace Features
Na
Association Amenities
Pool, Clbhs, Park, Trail, Court
Other Features
Subdivision Name
The Crossvine
Price History
| Date | Event | Price |
|---|---|---|
02/26/2026 Source: | Contingent (Active Under Contract) | $345,000 $165/sqft |
01/10/2026 Source: | Price Decreased | $345,000 -1.43% $165/sqft |
11/18/2025 Source: | Price Decreased | $350,000 -1.41% $167/sqft |
06/01/2025 Source: | Price Decreased | $355,000 -6.58% $170/sqft |
12/15/2024 Source: | Listed for Sale | $380,000 $182/sqft |

Nearby Homes

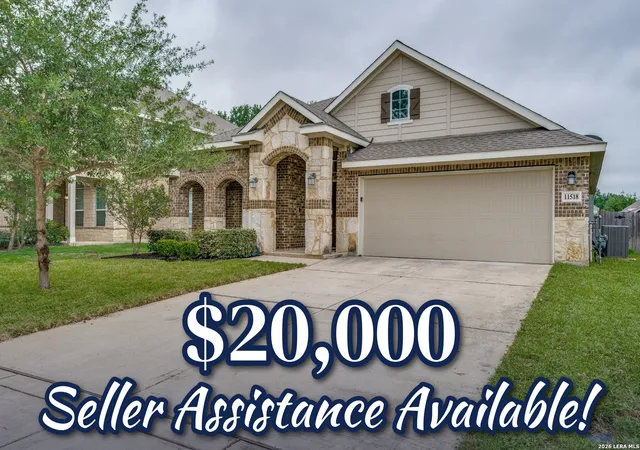
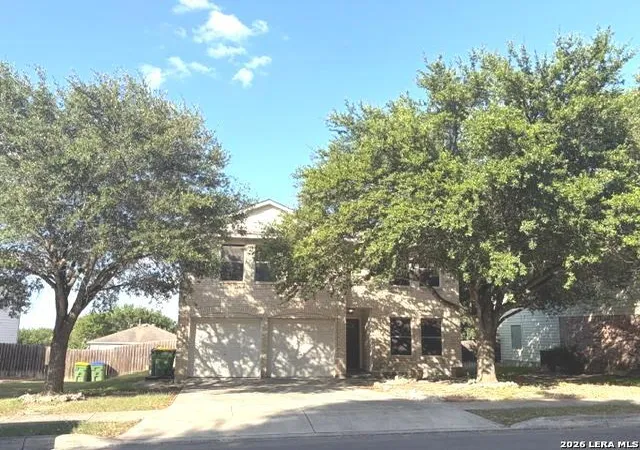
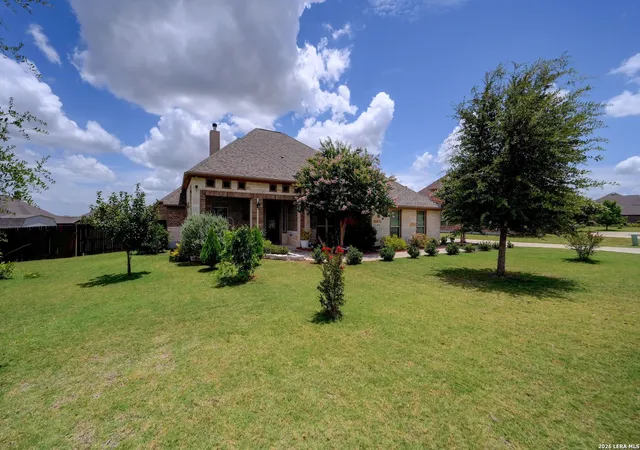
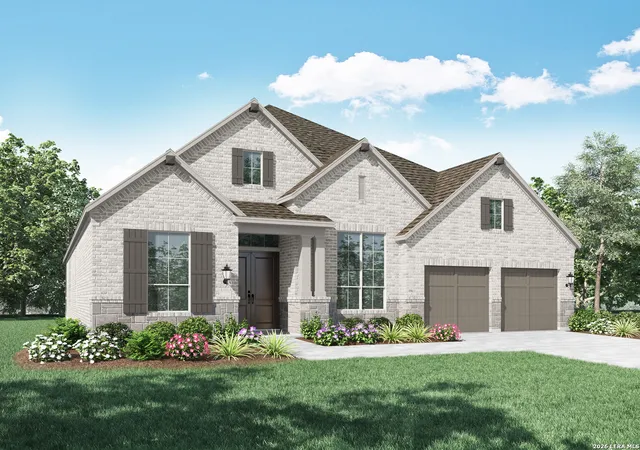
Find Homes by Property Features in Schertz, TX

Based on information from the San Antonio Board of REALTORS® MLS through Nov 04, 2026, 03:30AM. Information is provided exclusively for consumers’ personal, non-commercial use, and it may not be used for any purpose other than to identify prospective properties consumers may be interested in purchasing. The data is deemed reliable but is not guaranteed. © 2026 San Antonio Board of REALTORS - All Rights Reserved.
 Advertising Broker: David Montalvo | CapTex Realty
