- Overview
- Description
- Property Details
- Location
- Facts & Features
- Getting Around
- Nearby Homes

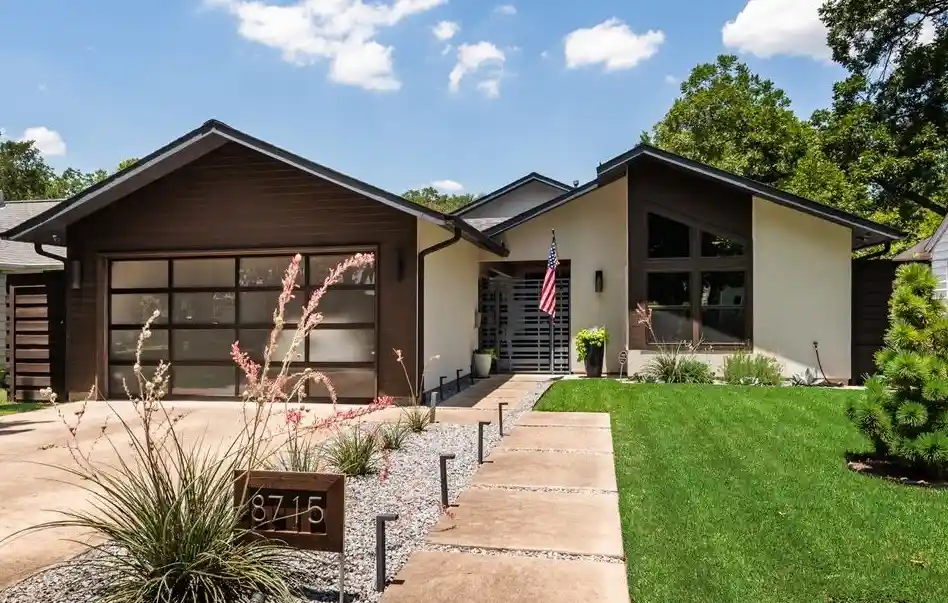


$1,285,000
Monthly Est:$6,396
 3 Beds
 3 Baths
2 full baths + 1 half bath
 2,854sqft
8715 Forest Hills Blvd, Dallas, TX 75218
$1,285,000
$6,396/moEst:
Get Pre-Approved
Single Family Residence
Built in 2018
$-- HOA
0.19 acre lot
$450/sq.ft
Description
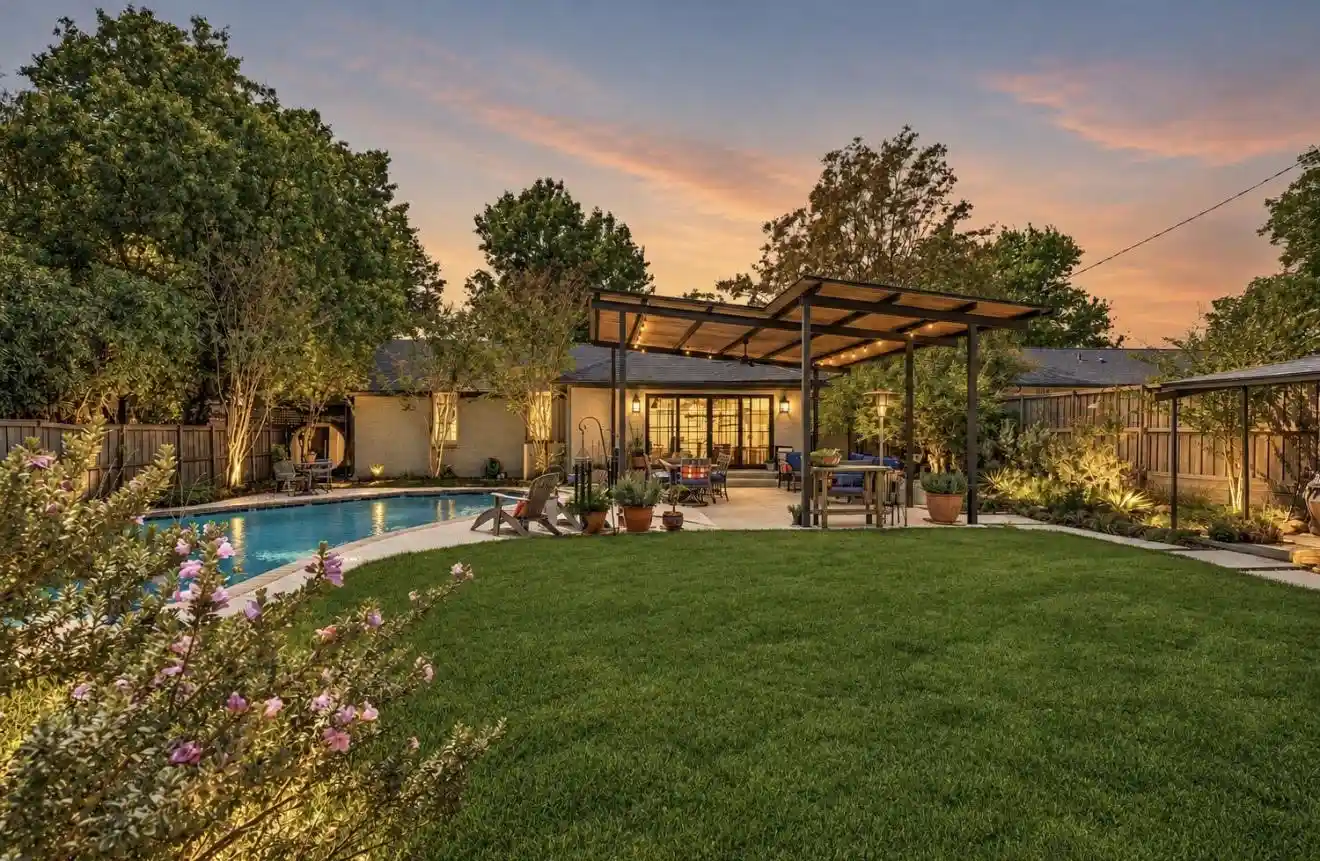
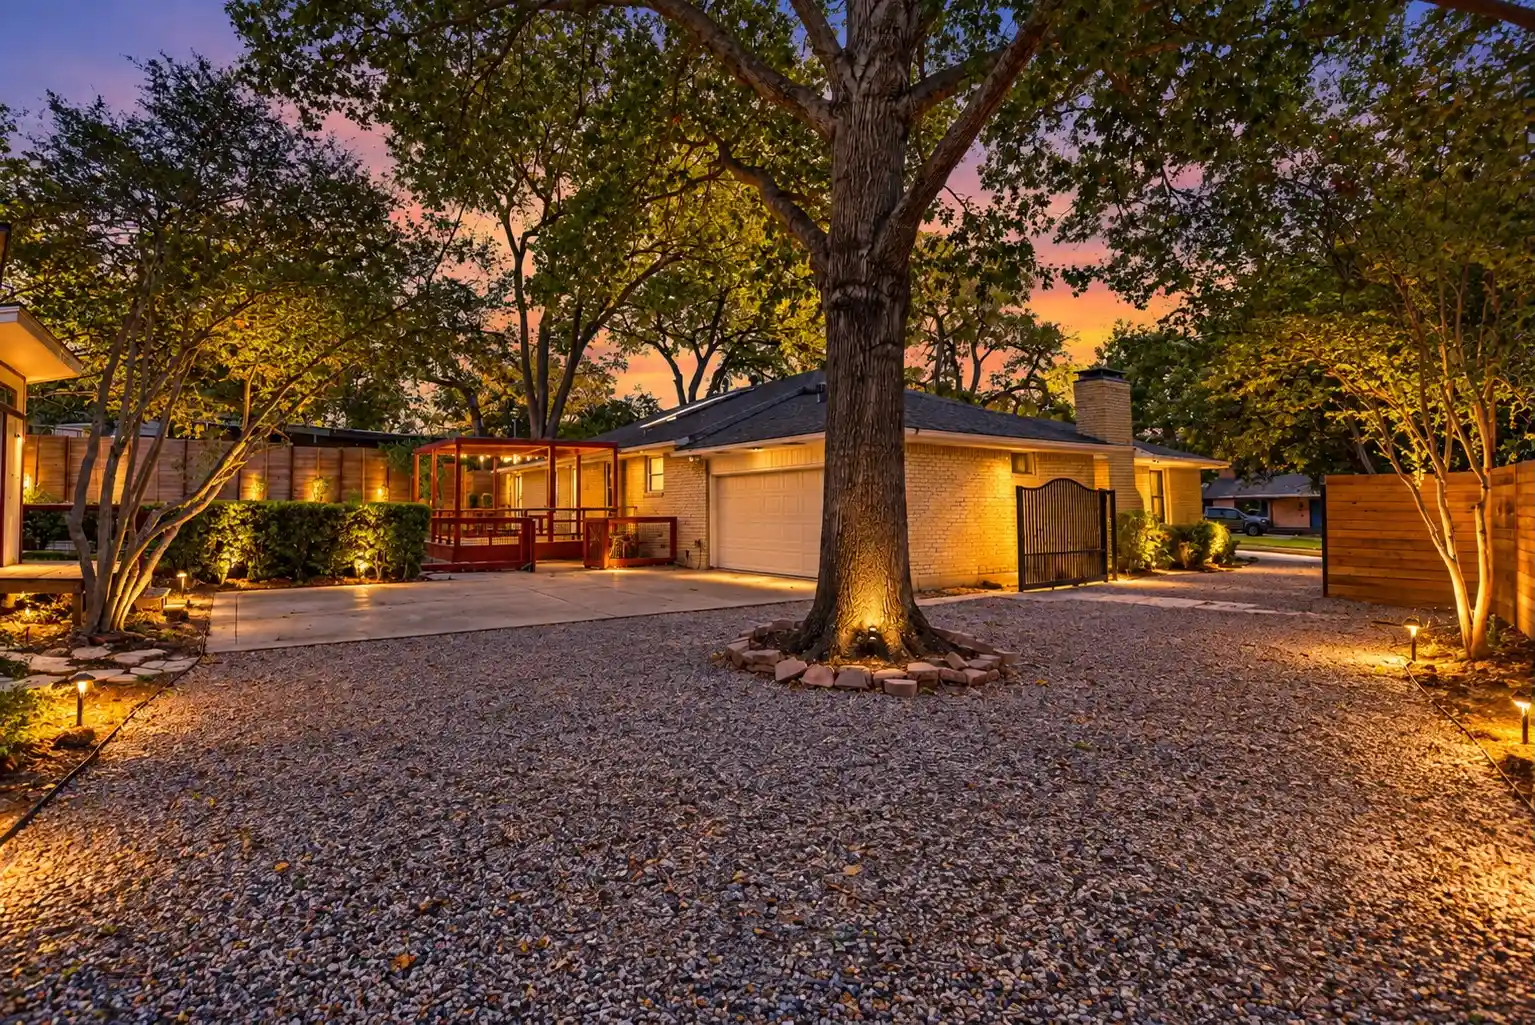
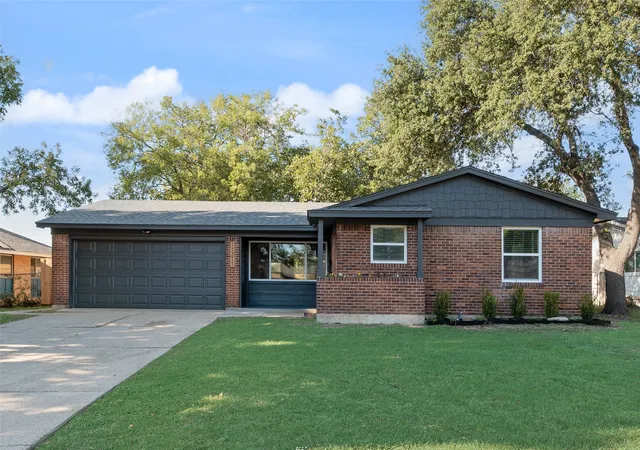
This stunning, thoughtfully crafted home offers a seamless open floorplan that blends indoor and outdoor living, creating an ideal setting for hosting friends and family. As you approach this modern transitional beauty, a private exterior gate welcomes you into a spacious front courtyard—an inviting West Coast–inspired retreat featuring an inline gas grill, flatscreen TV, and glass doors that open directly into the main living area.
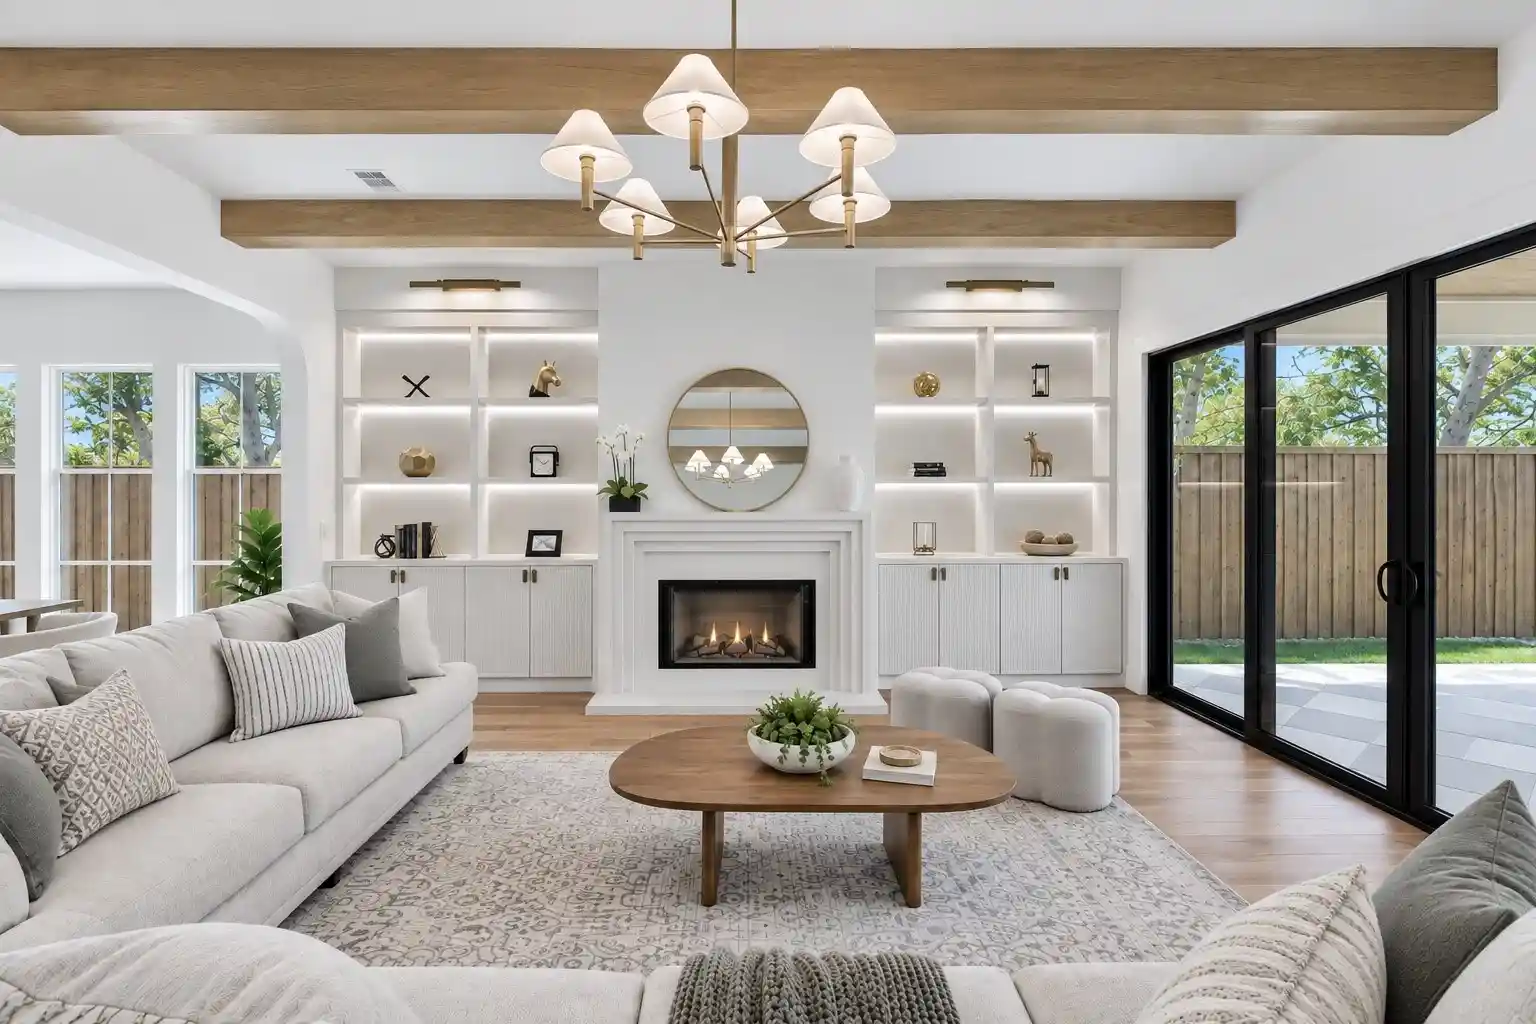
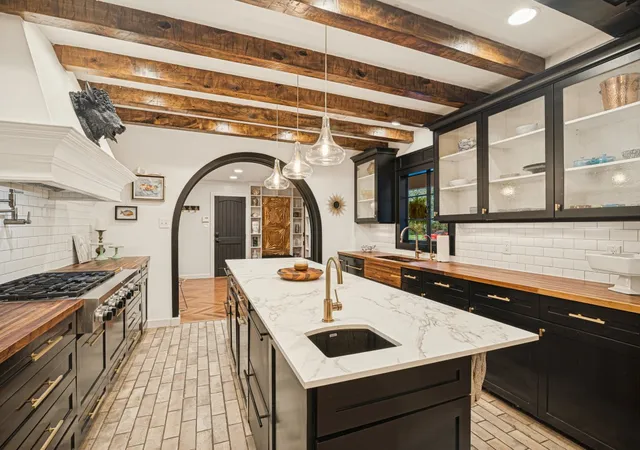
Inside, the dining space flows effortlessly into the living room, where another wall of glass doors leads to a lush, resort-style backyard complete with a sparkling pool and waterfall feature. The gourmet kitchen is a showstopper, boasting an island sink, high-end stainless-steel appliances, custom cabinetry, and a striking herringbone backsplash. Adjacent to the refrigerator sits a temperature-controlled wine room capable of storing up to 300 bottles. The serene primary suite offers a spa-like escape with a luxurious rainfall shower, custom cabinetry, and designer lighting that elevates the entire space. This home is truly exceptional an unforgettable property that must be seen to be fully appreciated.
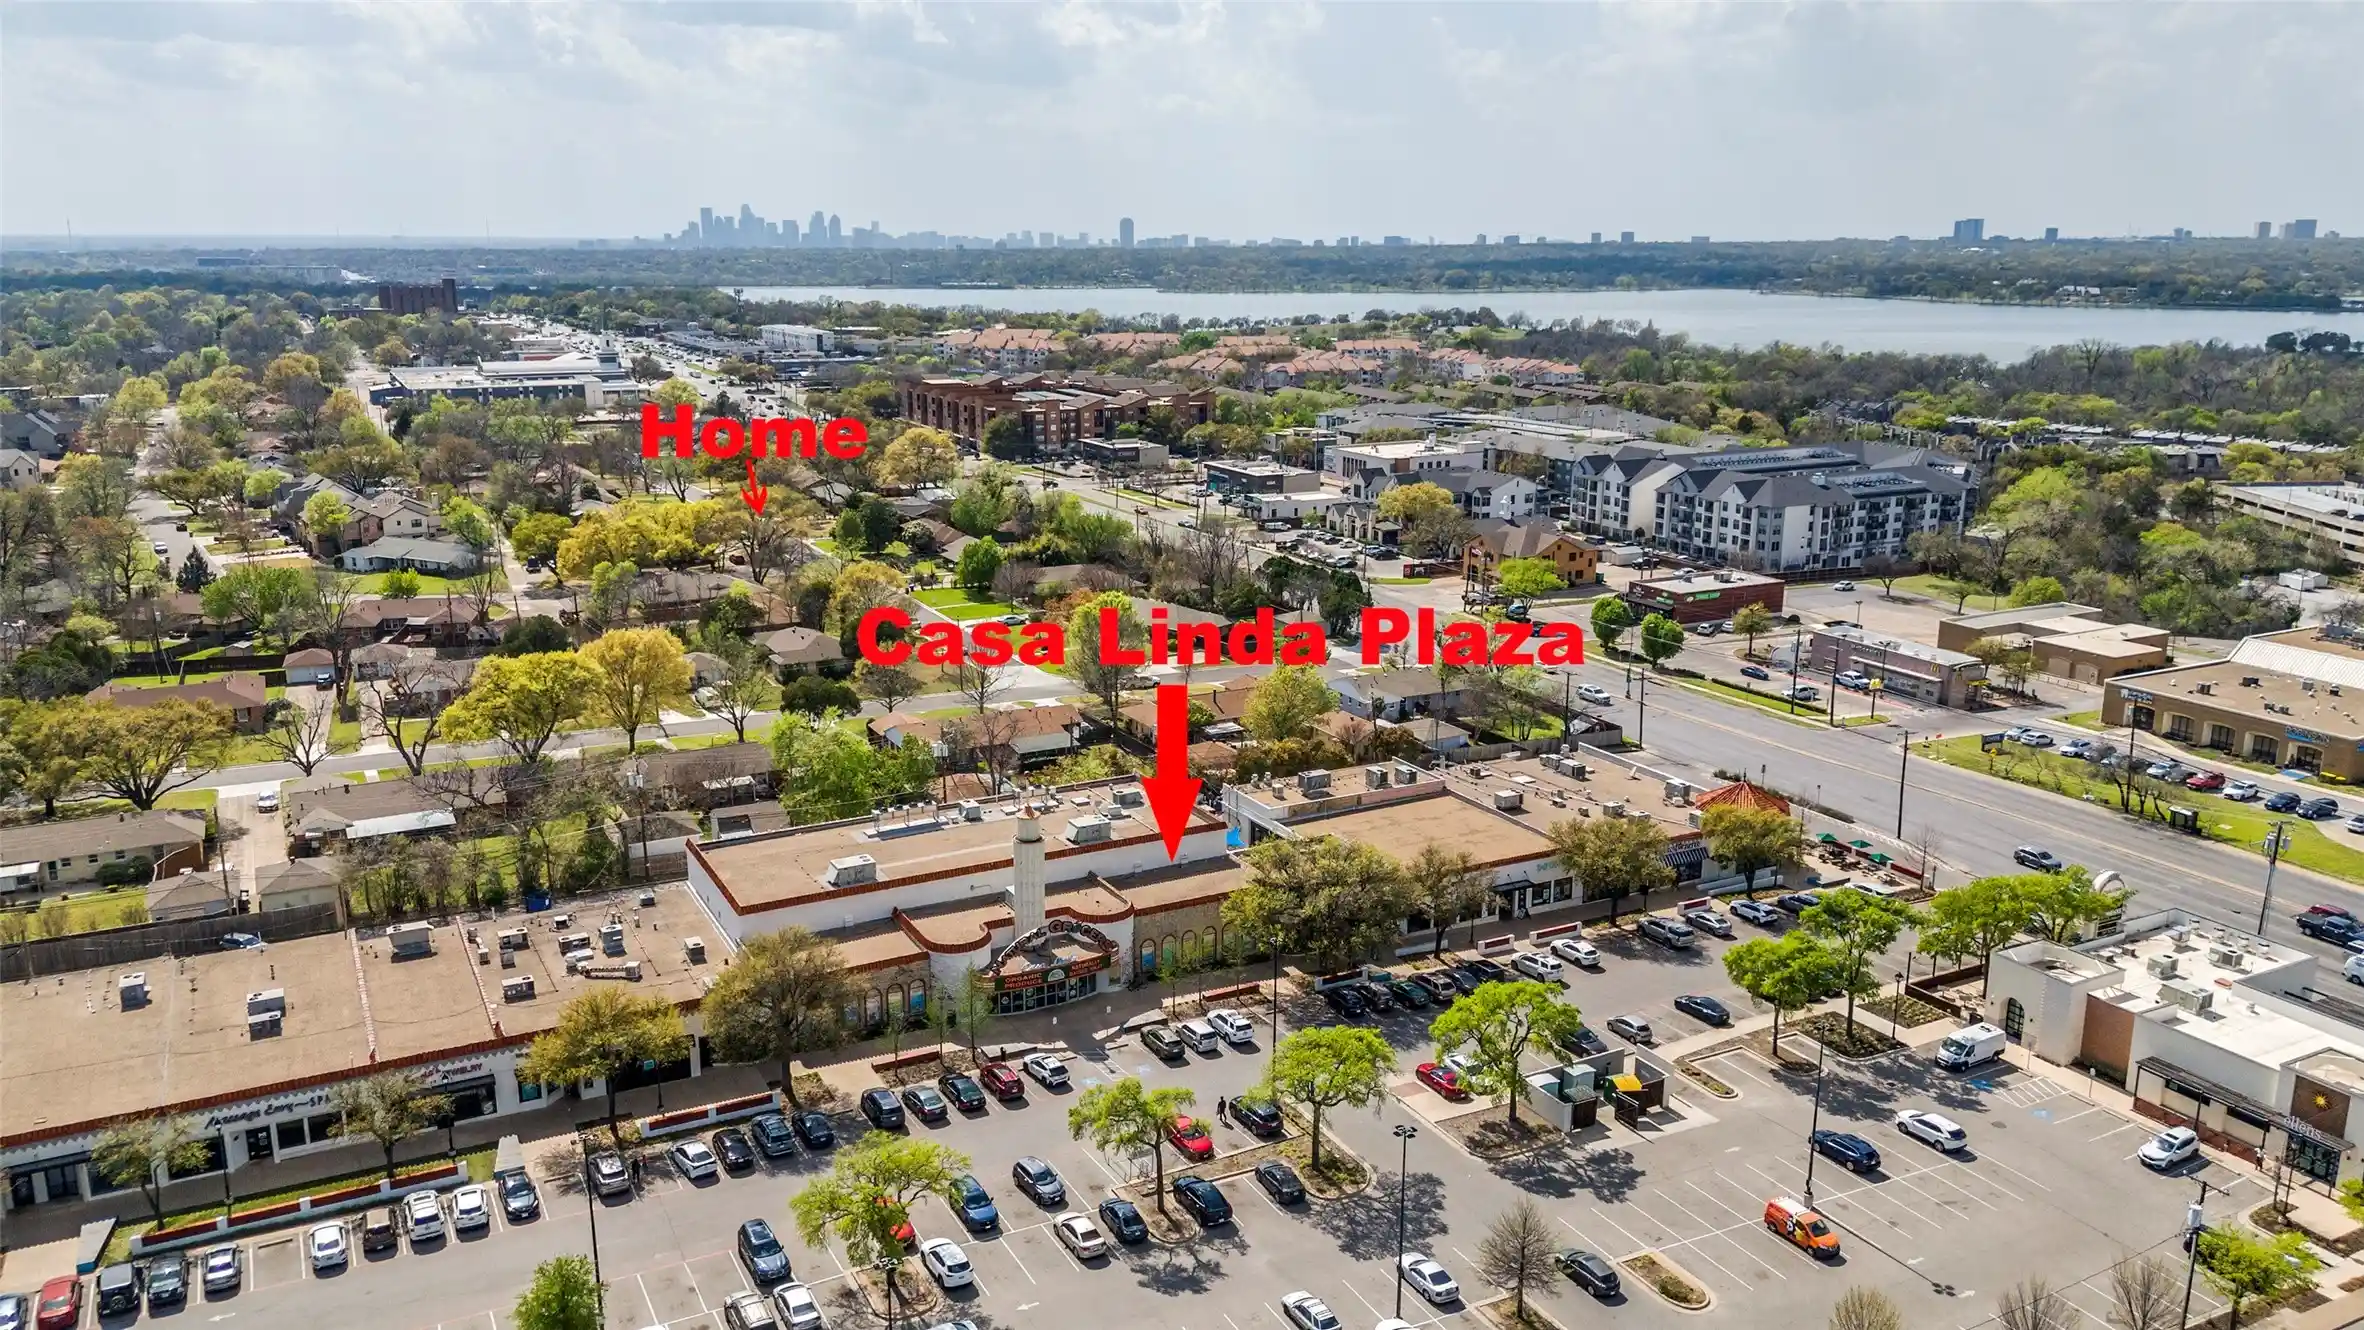
This home is located in the prime East Dallas location near White Rock Lake and the Dallas Arboretum & Botanical Garden. Enjoy convenient access to White Rock Lake's scenic 9+ mile hike and bike trail, shoreline parks, and outdoor recreation, along with the gardens and seasonal events of the Arboretum. Nearby Garland Road offers a lively mix of neighborhood restaurants, coffee shops and local conveniences, all within the distinctive character of Little Forest Hills.
- Houzeo last checked: 10 minutes ago
- Listing updated: November 1, 2026 at 4:24 pm
- Listing Provided by: Kelly Hammond | Monument Realty (214) 705-7827
- Source: NTREIS MLS-TX | MLS#: 21390705

Property Details
Status
Active
Type
Single Family Residence
No. of Stories
1
County
City
Neighborhood
Year Built
2018
HOA Fees
-
Finished Area
2,854 sqft
Lot Size
0.19 acre lot
Basement Area
- sqft
MLS Name
NTREIS MLS
MLS Number
21390705
MLS Status
Active
Cumulative Days on Market
44

Continue Your Journey in App
Find your dream home, receive real-time updates, and many more!
Continue Your Journey in App
Find your dream home, receive real-time updates, and many more!
Location
Facts & Features
Rooms
Bedrooms & bathrooms
Bedrooms: 3
Bathrooms: 3
Bedroom
Level: First
Area: 208.00 Square Feet
Dimensions: 13 x 16
Bedroom
Level: First
Area: 132.00 Square Feet
Dimensions: 11 x 12
FullBath
Level: First
Area: 72.00 Square Feet
Dimensions: 12 x 6
Laundry
Level: First
Area: 72.00 Square Feet
Dimensions: 12 x 6
WineCellar
Level: First
Area: 48.00 Square Feet
Dimensions: 8 x 6
HalfBath
Level: First
Area: 36.00 Square Feet
Dimensions: 6 x 6
PrimaryBathroom
Level: First
Area: 180.00 Square Feet
Dimensions: 12 x 15
Kitchen
Level: First
Area: 285.00 Square Feet
Dimensions: 19 x 15
DiningRoom
Level: First
Area: 399.00 Square Feet
Dimensions: 21 x 19
LivingRoom
Level: First
Area: 588.00 Square Feet
Dimensions: 21 x 28
PrimaryBedroom
Level: First
Area: 399.00 Square Feet
Dimensions: 21 x 19
Interior
Exterior Features
Private Yard, Rain Gutters
Heating
Electric, Energy Star Qualified Equipment, Fireplaces
Cooling
Central Air, Ceiling Fans, Electric, Energy Star Qualified Equipment
Flooring
Ceramic Tile, Hardwood
Interior Features
Wet Bar, Chandelier, Decorative Designer Lighting Fixtures, High Speed Internet, Open Floorplan, Smart Home, Vaulted Ceilings, Walk In Closets, Wired For Sound
Sewer
Public Sewer
Appliances
Some Gas Appliances, Built In Refrigerator, Double Oven, Dishwasher, Gas Cooktop, Disposal, Microwave, Plumbed For Gas, Refrigerator, Vented Exhaust Fan, Wine Cooler
Window Features
Window Coverings
Construction
Year Built
Year Built: 2018
Home type
Single Family Residence
Foundation Details
Slab
Roof
Composition
Construction Materials
Cedar, Stucco, Wood Siding
Property Condition
Resale
Architectural Style
Contemporary Modern, Detached
Utilities & Energy
Pool Features
Heated, In Ground, Pool
Security Features
Smoke Detectors
Parking Features
Driveway, Garage Faces Front, Garage, Garage Door Opener
Water Source
Public
Laundry Features
Washer Hookup, Dryer Hookup, Electric Dryer Hookup, Laundry In Utility Room
Utilities
Electricity Available, Natural Gas Available, Sewer Available, Separate Meters, Water Available
Fireplace Features
Gas, Gas Log, Gas Starter, Living Room
Other Features
Lot Features
Interior Lot, Landscaped, Subdivision, Sprinkler System
Patio And Porch Features
Front Porch, Patio, Covered
Subdivision Name
Shamrock Shores
Price History
| Date | Event | Price |
|---|---|---|
09/18/2026 Source: | Listed for Sale | $1,300,000 +1.17% $456/sqft |
09/18/2026 Source: | Price Increased | $1,285,000 +7.17% $450/sqft |
08/17/2022 Source: | Sold | $1,199,000 $420/sqft |

Nearby Homes

Find Homes by Property Features in Dallas, TX
Nearby New Homes For Sale

Based on information from the North Texas Real Estate Information Systems, Inc., through Nov 01, 2026, 04:30PM. Information is provided exclusively for consumers’ personal, non-commercial use. It may not be used for any purpose other than to identify prospective properties consumers may be interested in purchasing. Data is deemed reliable but is not guaranteed accurate. This website may not include listings or property addresses of sellers who have directed their listing brokers to withhold their listing or their property address from display on the Internet. ©2026 North Texas Real Estate Information Systems, Inc. All Rights Reserved.
 Advertising Broker: Michelle Brecker | Pathway To Home Realty
