- Overview
- Description
- Property Details
- Location
- HOA Management
- Facts & Features
- Getting Around
- Nearby Homes
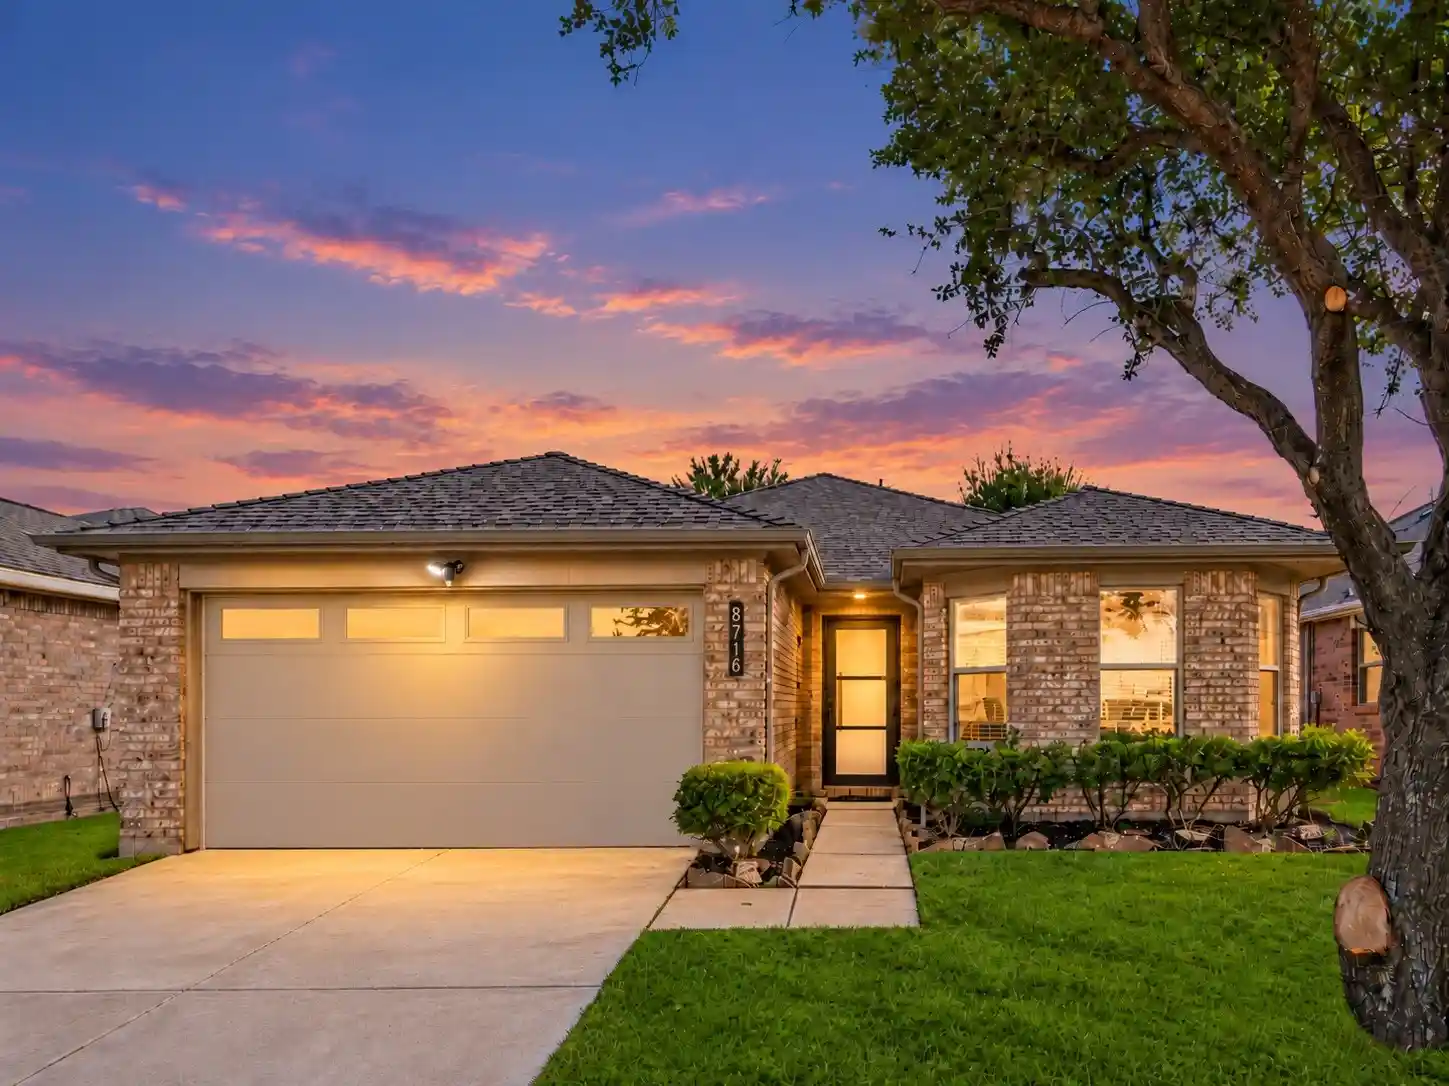


Street View
$279,995
Monthly Est:$1,394
 3 Beds
 2 Baths
2 full baths
 1,601sqft
8716 Tumbleweed Dr, Cross Roads, TX 76227
$279,995
$1,394/moEst:
Get Pre-Approved
Single Family Residence
Built in 2005
$275/mo HOA
0.13 acre lot
$175/sq.ft
Description
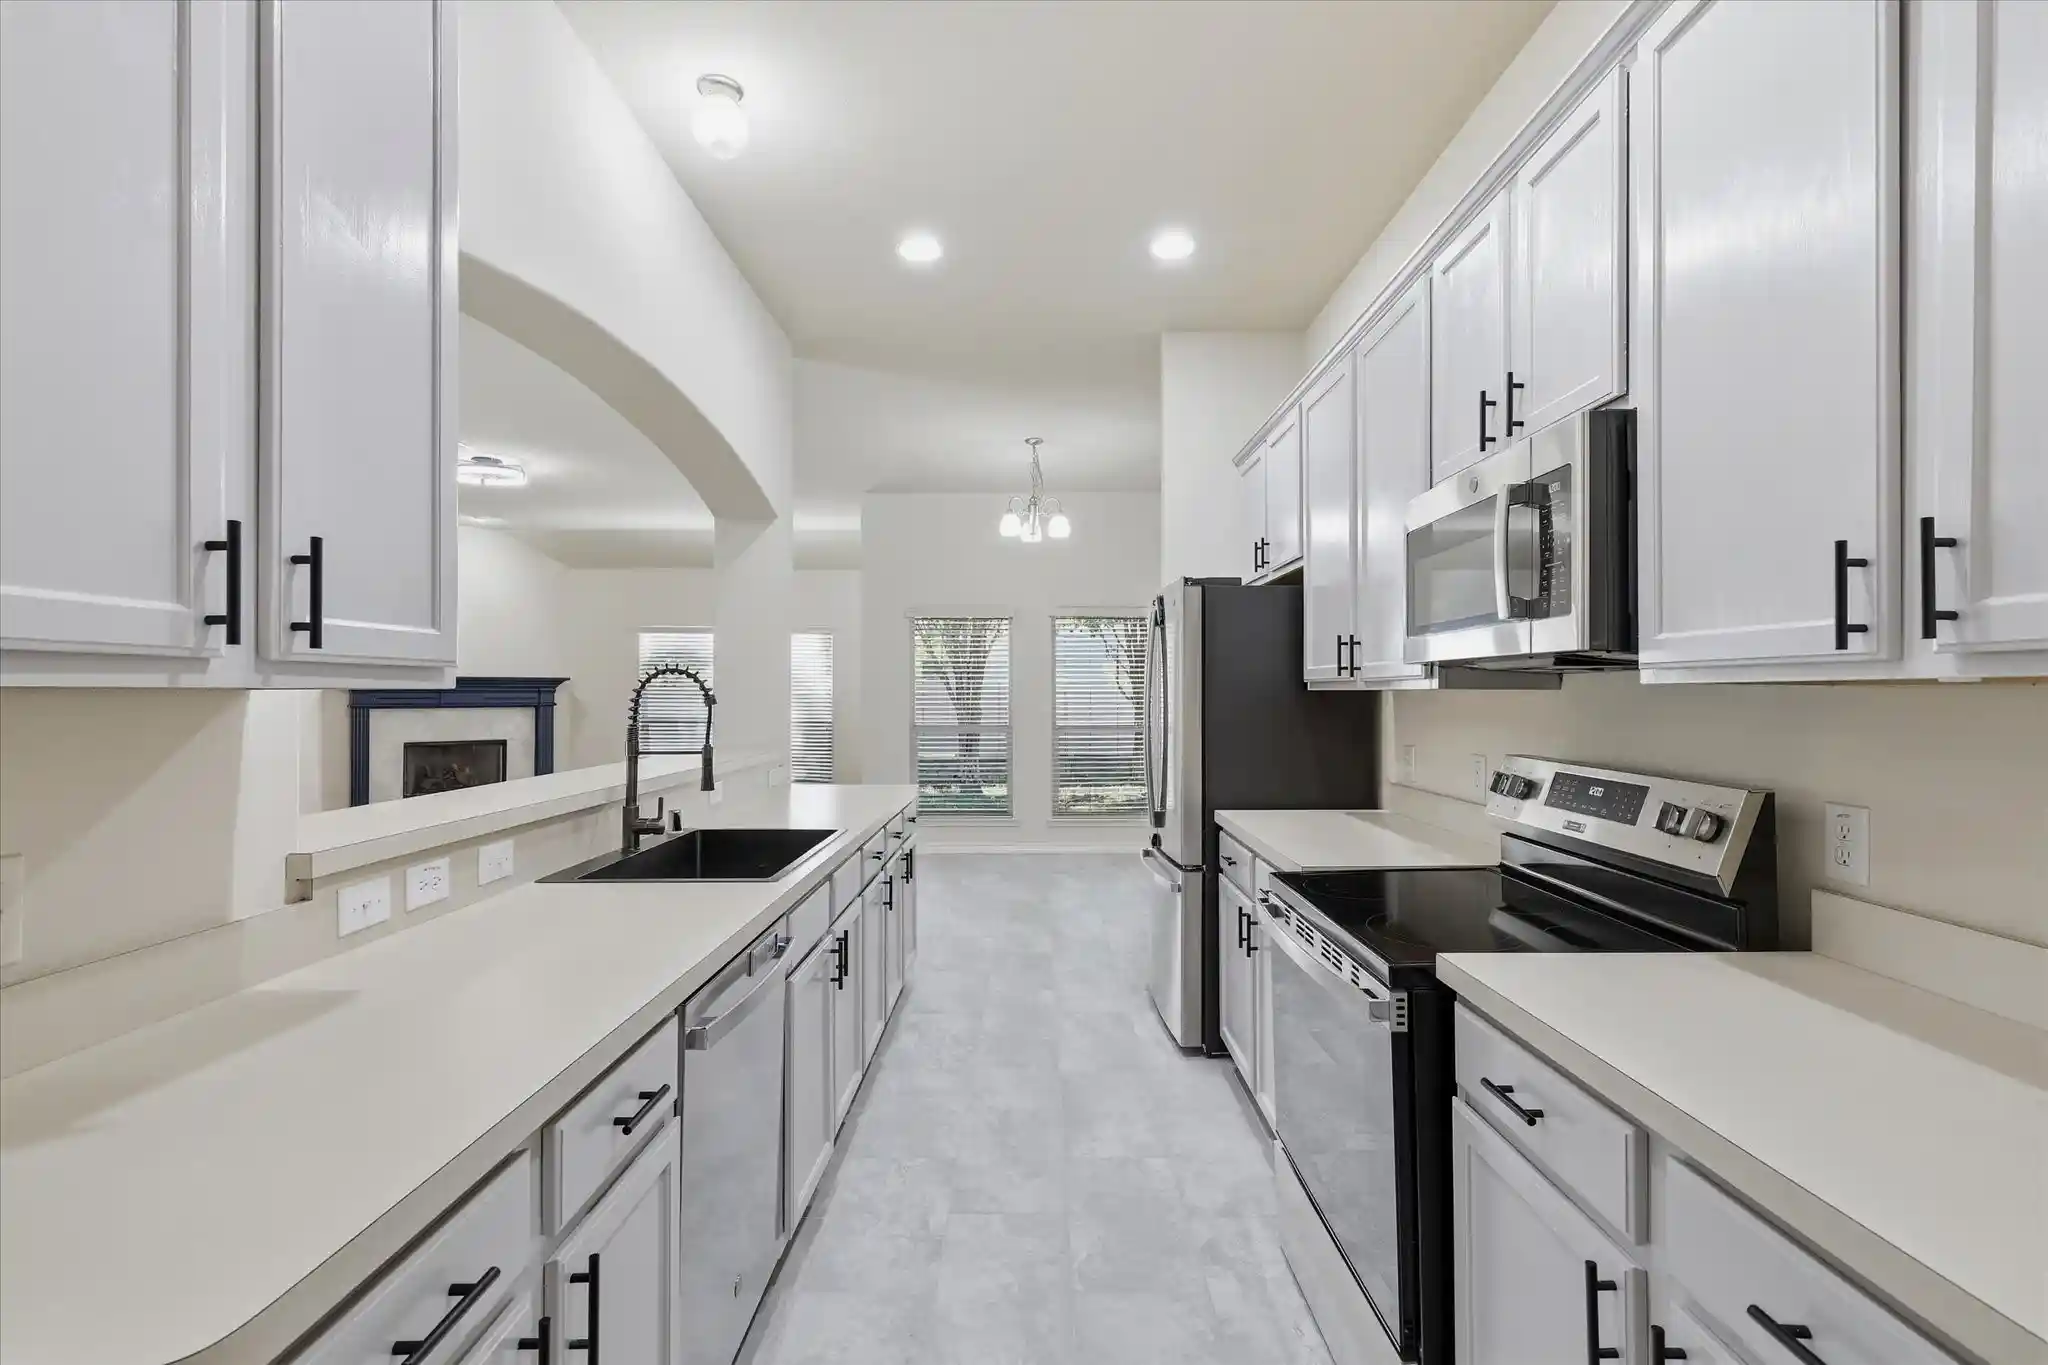
CALLING ALL BARGAIN HUNTERS! Do not settle for another house at this price point. No need to cramp your style. Perfect DREAM HOME or INVESTMENT BUYING opportunity. Approximately $85,000.00 worth of 2026 major upgrades completed with the new buyer in mind. COME SEE FOR YOURSELF! Welcome to 8716 Tumbleweed Drive. NEW Custom iron front door, stainless appliances, luxury vinyl plank waterproof wood flooring, LOW-E window glass, quartz countertops, cabinets, bath vanities, plumbing fixtures, sinks, toilets, LED lighting interior & exterior, door knobs and hardware, cabinet hardware, texture, paint, landscaping, stone flowerbed planters, HVAC system+returns+vent covers, sprinkler irrigation system+class 3 impact resistant roof for discounted home owners insurance, custom insulated garage door with tempered glass+MORE. YES-THE WORKS! You deserve it. Seller also offering up to $5,000.00 in seller credits to buyer with acceptable offer. The private owner's retreat is thoughtfully separated from the secondary bedrooms and serves as a relaxing sanctuary, complete with dual vanities, an oversized walk-in shower, soaking tub, and spacious walk-in closet. Beyond the front door, Cross Oak Ranch offers neighborhood amenities designed for an active, outdoor lifestyle, including two community pools, walking and jogging trails,
parks, playgrounds, and community lake. Conveniently located near Lake Lewisville, Oak Point Boat Launch,
shopping, dining, and the neighborhood elementary school, this home offers an outstanding combination of lifestyle,
convenience, and value. Whether you're searching for your first home, buying investment property for rental, or need to downsize this exceptional 1-story home checks every box. PLUS, NO CITY TAXES HERE. SAVE MONEY!
- Houzeo last checked: 4 hours ago
- Listing updated: November 5, 2026 at 4:22 pm
- Listing Provided by: Matthew Rice | The Trophy Group, LLC (972) 775-0555
- Source: NTREIS MLS-TX | MLS#: 21410997

Property Details
Status
Active
Type
Single Family Residence
No. of Stories
1
County
City
Neighborhood
--
Year Built
2005
HOA Fees
$275/mo
Finished Area
1,601 sqft
Lot Size
0.13 acre lot
Basement Area
- sqft
MLS Name
NTREIS MLS
MLS Number
21410997
MLS Status
Active

Continue Your Journey in App
Find your dream home, receive real-time updates, and many more!
Continue Your Journey in App
Find your dream home, receive real-time updates, and many more!
Location
HOA Management
Assured Management
HOA Fees
$275/ SemiAnnually
Amenities
 Amenities and services may be covered by one or multiple associations and service providers.
 Maintenance
 AssociationManagement
AllFacilities
Disclaimer: Amenities are based on third-party information and may vary; buyers must independently verify all amenities, as information is deemed reliable but not guaranteed.
Facts & Features
Rooms
Bedrooms & bathrooms
Bedrooms: 3
Bathrooms: 2
Laundry
Level: First
Area: 54.00 Square Feet
Dimensions: 9 x 6
Bedroom
Level: First
Area: 110.00 Square Feet
Dimensions: 11 x 10
Bedroom
Level: First
Area: 120.00 Square Feet
Dimensions: 12 x 10
BreakfastRoomNook
Level: First
Area: 72.00 Square Feet
Dimensions: 8 x 9
Kitchen
Level: First
Area: 120.00 Square Feet
Dimensions: 12 x 10
LivingRoom
Level: First
Area: 266.00 Square Feet
Dimensions: 19 x 14
PrimaryBedroom
Level: First
Area: 168.00 Square Feet
Dimensions: 14 x 12
Interior
Heating
Central, Electric
Interior Features
Chandelier, Decorative Designer Lighting Fixtures, High Speed Internet, Open Floorplan, Pantry, Cable Tv, Walk In Closets
Exterior Features
Private Yard, Rain Gutters
Cooling
Central Air, Electric
Appliances
Dishwasher, Electric Cooktop, Electric Range, Disposal, Microwave, Refrigerator
Flooring
Luxury Vinyl Plank
Construction
Year Built
Year Built: 2005
Home type
Single Family Residence
Construction Materials
Brick
Architectural Style
Contemporary Modern, Detached
Roof
Composition
Foundation Details
Slab
Utilities & Energy
Parking Features
Driveway, Garage Faces Front, Garage, Garage Door Opener
Laundry Features
Laundry In Utility Room
Utilities
Electricity Available, Municipal Utilities, Sewer Available, Underground Utilities, Water Available, Cable Available
Pool Features
None
Security Features
Security System
Other Features
Lot Features
Back Yard, Interior Lot, Lawn, Landscaped, Subdivision, Sprinkler System
Community Features
Curbs, Sidewalks
Disclosures
Municipal Utility District Disclosure
Subdivision Name
Cross Oak Ranch Ph 2 Tr 6
Price History
| Date | Event | Price |
|---|---|---|
11/05/2026 Source: | Price Decreased | $279,995 -9.53% $175/sqft |
09/01/2026 Source: | Price Decreased | $309,500 -1.75% $193/sqft |
07/23/2026 Source: #21291878 | Price Decreased | $315,000 -0.78% $197/sqft |
07/04/2026 Source: | Price Change | $317,490 $198/sqft |
06/23/2026 Source: | Listed for Sale | $317,500 -3.05% $198/sqft |

Show more
Nearby Homes
Find Homes by Property Features in Cross Roads, TX
Nearby New Homes For Sale

Based on information from the North Texas Real Estate Information Systems, Inc., through Nov 05, 2026, 12:45PM. Information is provided exclusively for consumers’ personal, non-commercial use. It may not be used for any purpose other than to identify prospective properties consumers may be interested in purchasing. Data is deemed reliable but is not guaranteed accurate. This website may not include listings or property addresses of sellers who have directed their listing brokers to withhold their listing or their property address from display on the Internet. ©2026 North Texas Real Estate Information Systems, Inc. All Rights Reserved.
 Advertising Broker: Michelle Brecker | Pathway To Home Realty
