- Overview
- Description
- Property Details
- Location
- HOA Management
- Facts & Features
- Getting Around
- Nearby Homes
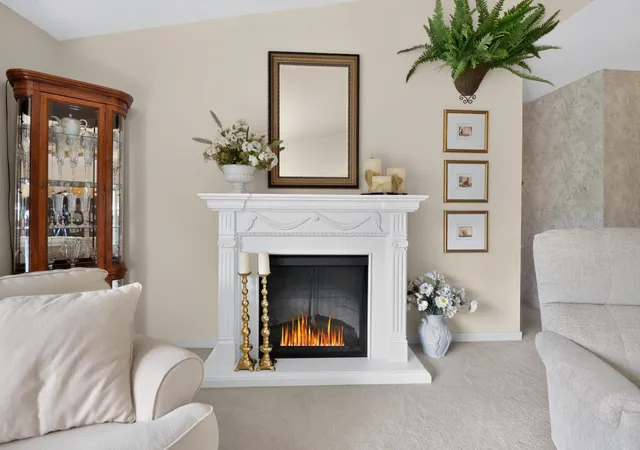

Street View
$158,000
Monthly Est:$786
 3 Beds
 2 Baths
1 full bath + 1 half bath
 1,356sqft
8717 A Pennsylvania St, Oscoda, MI 48750
$158,000
$786/moEst:
Get Pre-Approved
Condominium
Built in 1960
$77/mo HOA
-- sqft lot
$117/sq.ft
Description
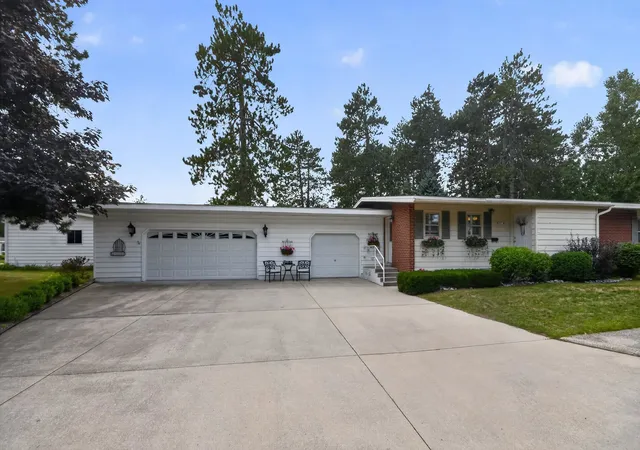
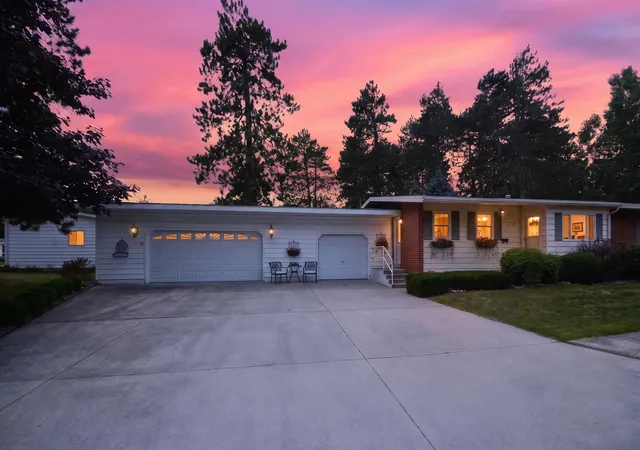
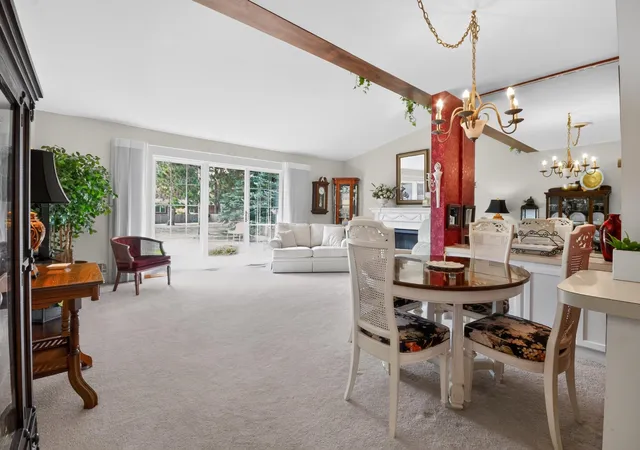
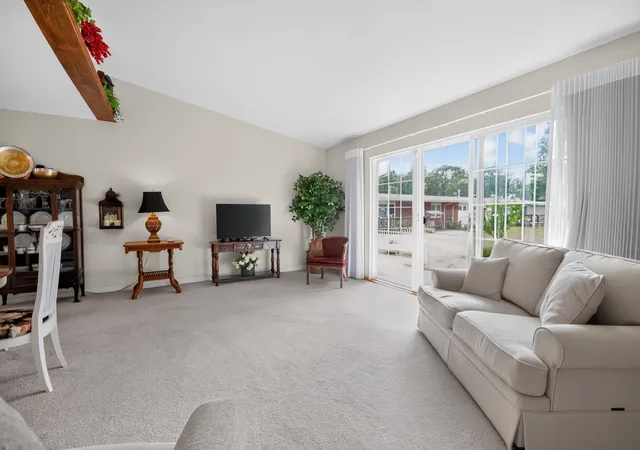
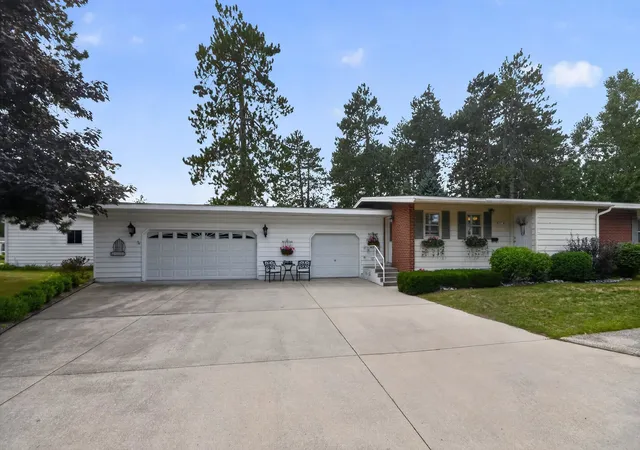
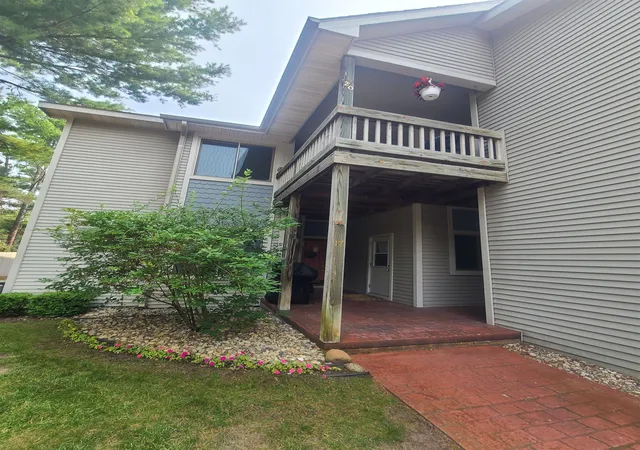
Charming Ranch Home in Oscoda! Welcome to 8717 A Pennsylvania Street, a beautifully appointed 3 bedroom, 2 bath ranch home that perfectly blends comfort and style. This bright and cheerful residence features a vaulted ceiling in the living room, creating an airy atmosphere that invites relaxation and gatherings. Enjoy seamless flow between the well designed kitchen, cozy breakfast nook, and spacious dining area perfect for entertaining and everyday living. The inviting guest bedrooms share a stunning full bath, while the primary bedroom boasts its own private half bath for added convenience. This home shines with its large corner lot, complemented by an expansive 27 x 16 attached garage, in addition to the original one car garage ideal for vehicles and all of your storage needs. Benefit from a fantastic association that covers lawn care, trash removal, and yard cleanup, along with access to a welcoming clubhouse for community events and gatherings. Just a stone’s throw from Lake Huron, and right around the corner is a public access to wooded walking trails, the banks of the AuSable River adds to this propertys' appeal for full time living or a destination for the amazing warmer months of Michigan! Experience the best of Oscoda living in this delightful home. Schedule your showing today!
- Houzeo last checked: 10 minutes ago
- Listing updated: September 4, 2026 at 9:09 pm
- Listing Provided by: Denise Vinson | Century 21 Signature Realty
- Source: MiRealSource MLS-MI | MLS#: 80073007

Property Details
Status
Active Under Contract
Type
Condominium
No. of Stories
1
County
City
Neighborhood
--
Year Built
1960
HOA Fees
$77/mo
Finished Area
1,356 sqft
Lot Size
-- sqft lot
Basement Area
- sqft
MLS Name
MiRealSource MLS
MLS Number
80073007
MLS Status
Keep Showing-Contgcy Appl
Days on Market
39
Cumulative Days on Market
7

Continue Your Journey in App
Find your dream home, receive real-time updates, and many more!
Download App
Continue Your Journey in App
Find your dream home, receive real-time updates, and many more!
Location
HOA Management
N/A
HOA Fees
$77/ Monthly
Amenities
 Amenities and services may be covered by one or multiple associations and service providers.
 Trash Pickup
Disclaimer: Amenities are based on third-party information and may vary; buyers must independently verify all amenities, as information is deemed reliable but not guaranteed.
Facts & Features
Rooms
Bedrooms & bathrooms
Bedrooms: 3
Bathrooms: 2
Interior
Heating
Natural Gas, Forced Air
Interior Features
Cathedral/vaulted Ceiling
Window Features
Window Treatments
Appliances
Dishwasher, Dryer, Microwave, Range/oven, Refrigerator, Washer, Gas Water Heater
Sewer
Community
Cooling
Central Air
Exterior Features
Sidewalks
Construction
Year Built
Year Built: 1960
Home type
Condominium
Architectural Style
Ranch
Construction Materials
Vinyl Siding
Utilities & Energy
Basement
Block, Full, Unfinished
Parking Features
Garage
Water Source
Public
Fireplace Features
Electric
Laundry Features
Lower Level
Other Features
Subdivision Name
Villages Of Oscoda
Patio And Porch Features
Porch
Lot Features
Corner Lot, Subdivision
Price History
| Date | Event | Price |
|---|---|---|
09/04/2026 Source: | Contingent (Active Under Contract) | $158,000 $117/sqft |
08/28/2026 Source: | Listed for Sale | $158,000 $117/sqft |

Nearby Homes
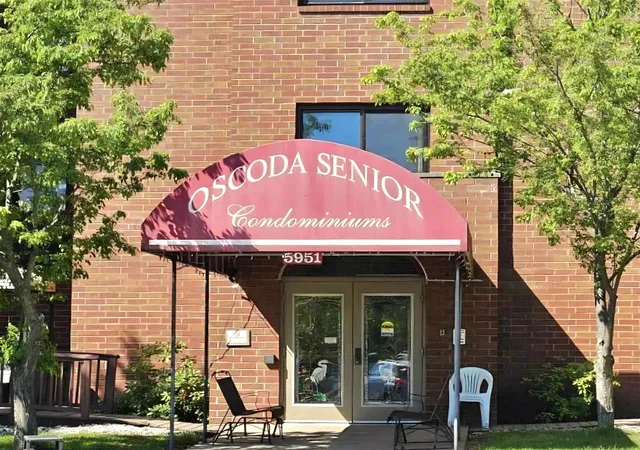

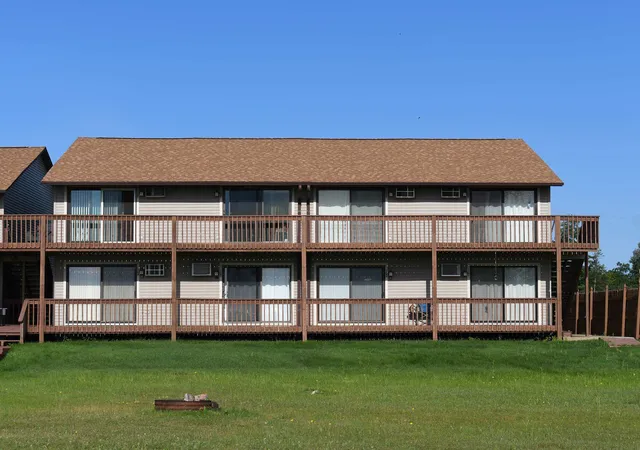
Find Homes by Property Features in Oscoda, MI


Based on information from MiRealSource through Oct 08, 2026, 07:30AM . All information is provided exclusively for personal, non-commercial use, and may not be used for any purpose other than to identify prospective properties consumers may be interested in purchasing. The accuracy of all information, regardless of source, is not guaranteed or warranted. All information should be independently verified. Provided through IDX via MiRealSource, Inc. Courtesy of MiRealSource Shareholder. © 2026 MiRealSource. All Rights Reserved.
 Advertising Broker: Andover Real Estate | Andover Real Estate