- Overview
- Description
- Property Details
- Location
- HOA Management
- Facts & Features
- Getting Around
- Nearby Homes
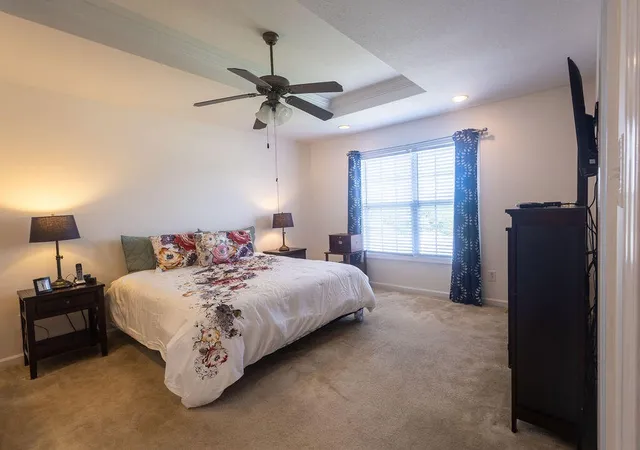

Street View
$625,000
Monthly Est:$3,111
 3 Beds
 3 Baths
3 full baths
 2,957sqft
8719 Carriage House Way, Knoxville, TN 37923
$625,000
$3,111/moEst:
Get Pre-Approved
Condominium
Built in 2007
$250/mo HOA
0.01 acre lot
$211/sq.ft
Description
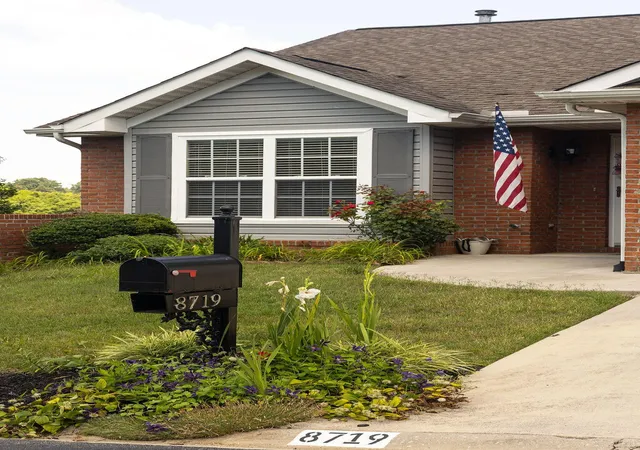
WELCOME TO 8719 CARRIAGE HOUSE WAY IN KNOX COUNTY, TENNESSSEE!
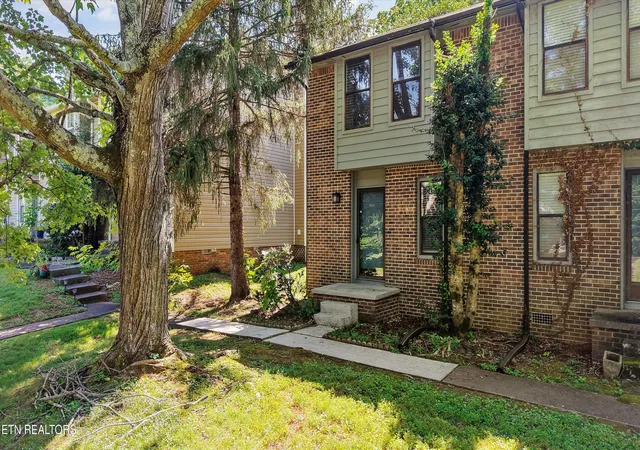
This beautiful 2,957± square foot brick condominium is a highly sought-after end unit and is
in a prime West Knoxville location--right outside the city limits yet convenient to shopping,
dining, quick interstate access, and Fort Loudoun Lake. This move-in-ready and well-maintained
condo offers a flexible layout with the option for mostly one-level living, plus expansive space
downstairs.
The condo features three bedrooms and three full bathrooms; the upper level has a primary suite
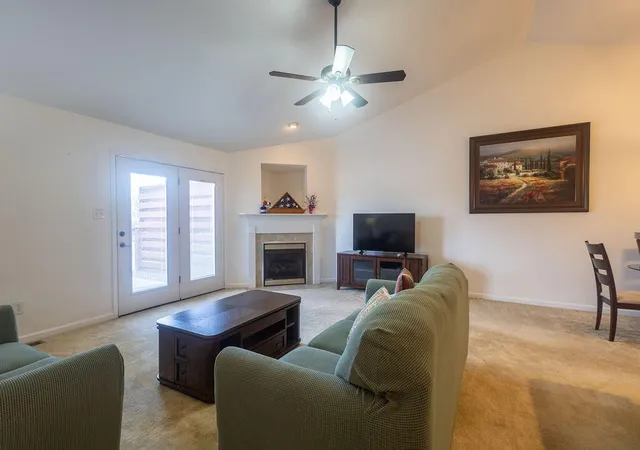
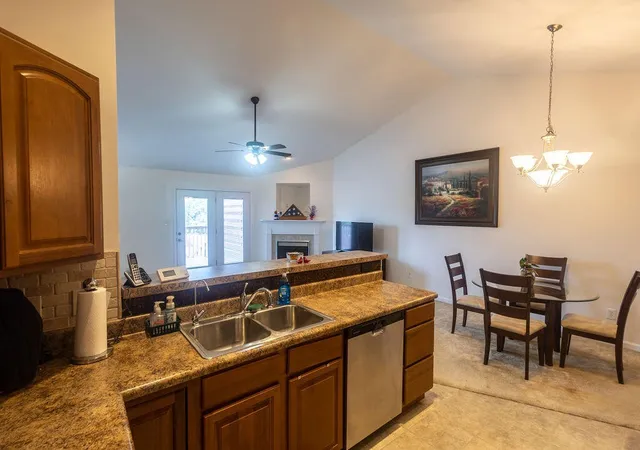
with a whirlpool tub and a separate shower. An open floor plan spans the upstairs level with a
large vaulted great room, a gas log fireplace, a dining room, and a tiled kitchen complete with a
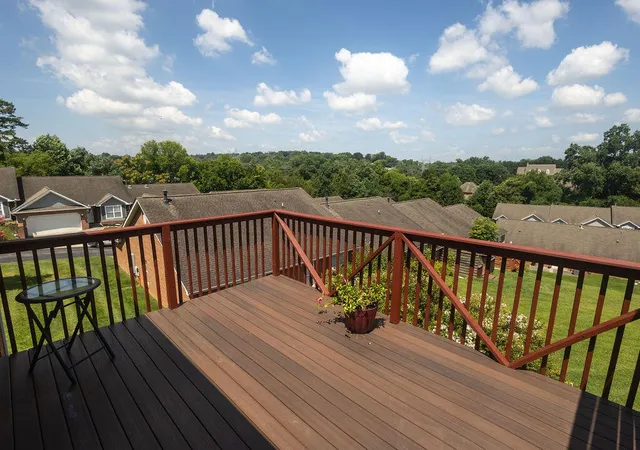
self-cleaning oven, dishwasher, disposal, microwave, and pantry. A two-car, front-entry garage
makes parking and storage simple, while a 12'x16' TREX backdeck provides outdoor space.
The finished lower level features the third bedroom and third full bathroom. It provides
exceptional versatility and could even function as separate living quarters with its own entrance.
It features a huge recreation room with another gas log fireplace, a wet bar, theater seating, a TV,
and a surround sound system, plus atrium doors that open to a ground-level patio that is a short
walk to the neighborhood pool.
Also downstairs an unfinished 300± square foot storage room can be converted to an additional
bedroom, office space, or workout room, or serve as a workshop. Imagine having lunch on the
patio with a gorgeous view and then cooling off in the neighborhood pool when it gets too hot!
This condo checks all the boxes.
2,957± SqFt Brick Condo
End Unit
3 Bedrooms/3 Full Baths
Upstairs Primary Suite
Downstairs Theater Seating
Surround System & TV
2 Gas Log Fireplaces
Soft Water System
Extra Insulation
New HVAC (2025)
New Dishwasher (2025)
New Water Heater (2024)
Freshly Painted Upstairs & Patio
2-Car Garage
Neighborhood
- Houzeo last checked: 12 hours ago
- Listing updated: September 25, 2026 at 2:57 pm
- Listing Provided by: Alex Tweed (423) 331-8186 DRE #378007 | SmallTown Hunting Properties & Real Estate (423) 568-8339
- Source: Nashville (RealTracs Mid) MLS-TN as distributed by MLS GRID | MLS#: 3282542

This condo is in:
 Swimming Pool
Property Details
Status
Pending
Type
Condominium
No. of Stories
2
County
City
Neighborhood
--
Year Built
2007
HOA Fees
$250/mo
Finished Area
2,957 sqft
Lot Size
0.01 acre lot
Basement Area
- sqft
MLS Name
Nashville (RealTracs Mid) MLS
MLS Number
3282542
MLS Status
Under Contract - Not Showing
Days on Market
110

Continue Your Journey in App
Find your dream home, receive real-time updates, and many more!
Continue Your Journey in App
Find your dream home, receive real-time updates, and many more!
Location
HOA Management
N/A
HOA Fees
$250/ Monthly
Amenities
 Amenities and services may be covered by one or multiple associations and service providers.
 Pool
 Maintenance
Disclaimer: Amenities are based on third-party information and may vary; buyers must independently verify all amenities, as information is deemed reliable but not guaranteed.
Facts & Features
Rooms
Bedrooms & bathrooms
Bedrooms: 3
Bathrooms: 3
Interior
Appliances
Oven, Dishwasher, Refrigerator, Microwave
Flooring
Carpet, Wood
Cooling
Other
Sewer
Public Sewer
Heating
Other
Construction
Year Built
Year Built: 2007
Home type
Condominium
Roof
Shingle
Architectural Style
Other
Construction Materials
Brick
Utilities & Energy
Water Source
Other
Fireplace Features
Gas
Association Amenities
Pool
Basement
Finished
Parking Features
Attached
Other Features
Subdivision Name
Anderson Ridge Condos
Patio And Porch Features
Deck, Covered, Patio
Price History
| Date | Event | Price |
|---|---|---|
09/25/2026 Source: | Pending | $625,000 -11.35% $211/sqft |
07/16/2026 Source: | Price Increased | $705,000 +12.80% $238/sqft |
07/16/2026 Source: | Listed for Sale | $625,000 $211/sqft |

Nearby Homes


Find Homes by Property Features in Knoxville, TN

Based on information from Realtracs® through Nov 02, 2026, 02:15PM. Data courtesy of Realtracs® MLS as distributed by MLS GRID. Some IDX listings have been excluded from this website. All data is obtained from various sources and may not have been verified by the broker or MLS GRID. Supplied Open House Information is subject to change without notice. All information should be independently reviewed and verified for accuracy. Properties may or may not be listed by the office/agent presenting the information. IDX information is provided exclusively for consumers’ personal, noncommercial use. It may not be used for any purpose other than to identify prospective properties consumers may be interested in purchasing. The data is deemed reliable but is not guaranteed by MLS GRID. The use of the MLS GRID Data may be subject to an end-user license agreement prescribed by Realtracs® MLS. © 2026 RealTracs Solutions. All Rights Reserved. Angela Fowler Real Estate, LLC | 423.320.4620 | afowler@catt.com Mailing Address: 452 Kailors Cove Cir, Ringgold, GA 30736
 Advertising Broker: Angela Fowler | Angela Fowler Real Estate, LLC.
