- Overview
- Description
- Property Details
- Location
- HOA Management
- Facts & Features
- Getting Around
- Nearby Homes

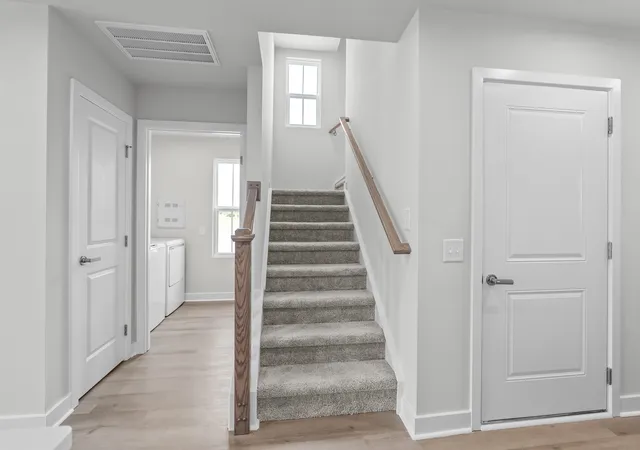

Street View
$258,090
Monthly Est:$1,285
 3 Beds
 3 Baths
3 full baths
 1,452sqft
872 Alaska Dr #121E, Myrtle Beach, SC 29579
$258,090
$1,285/moEst:
Get Pre-Approved
Townhouse
Built in 2026
$105/mo HOA
-- sqft lot
$178/sq.ft
Description
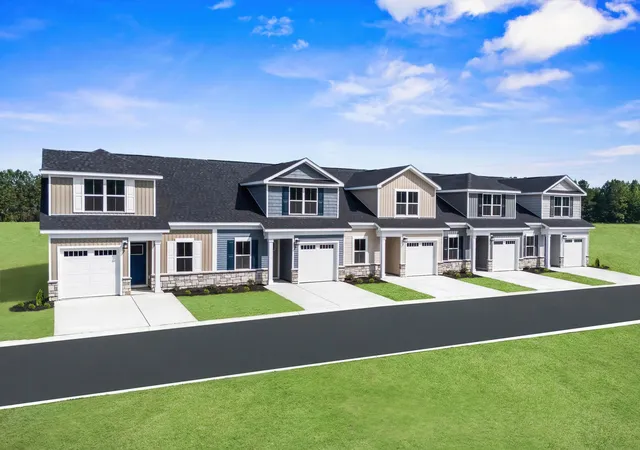
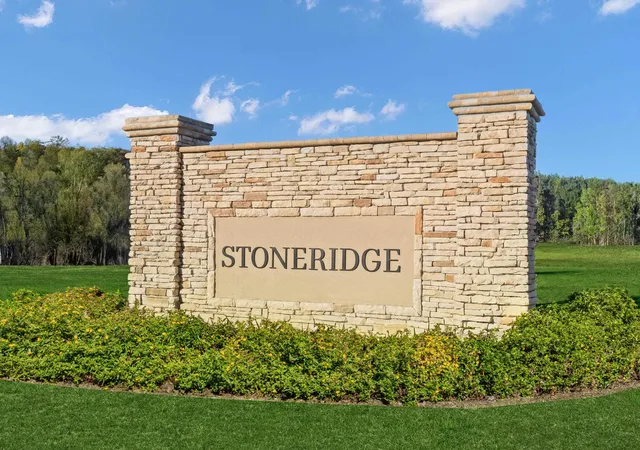
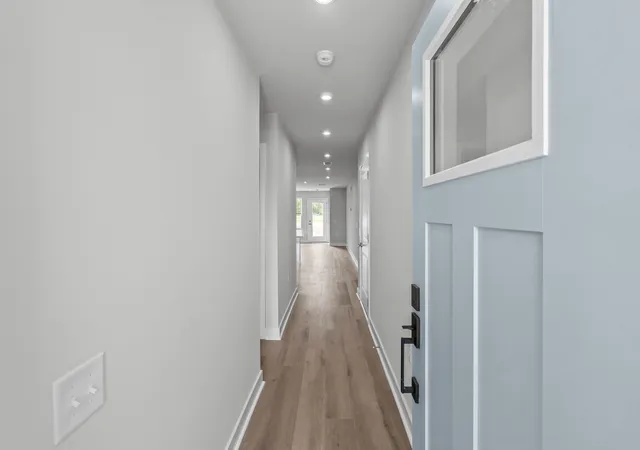
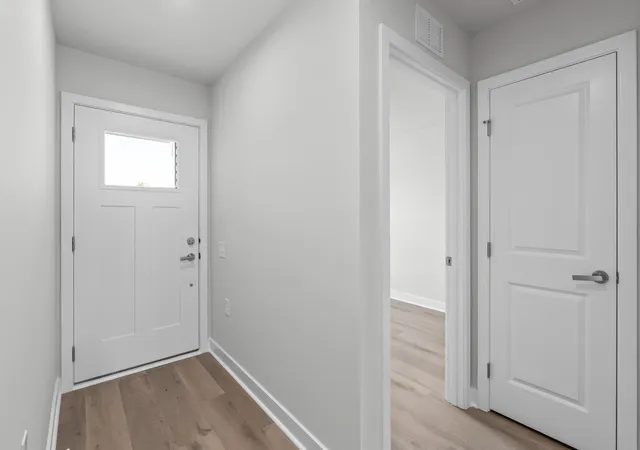
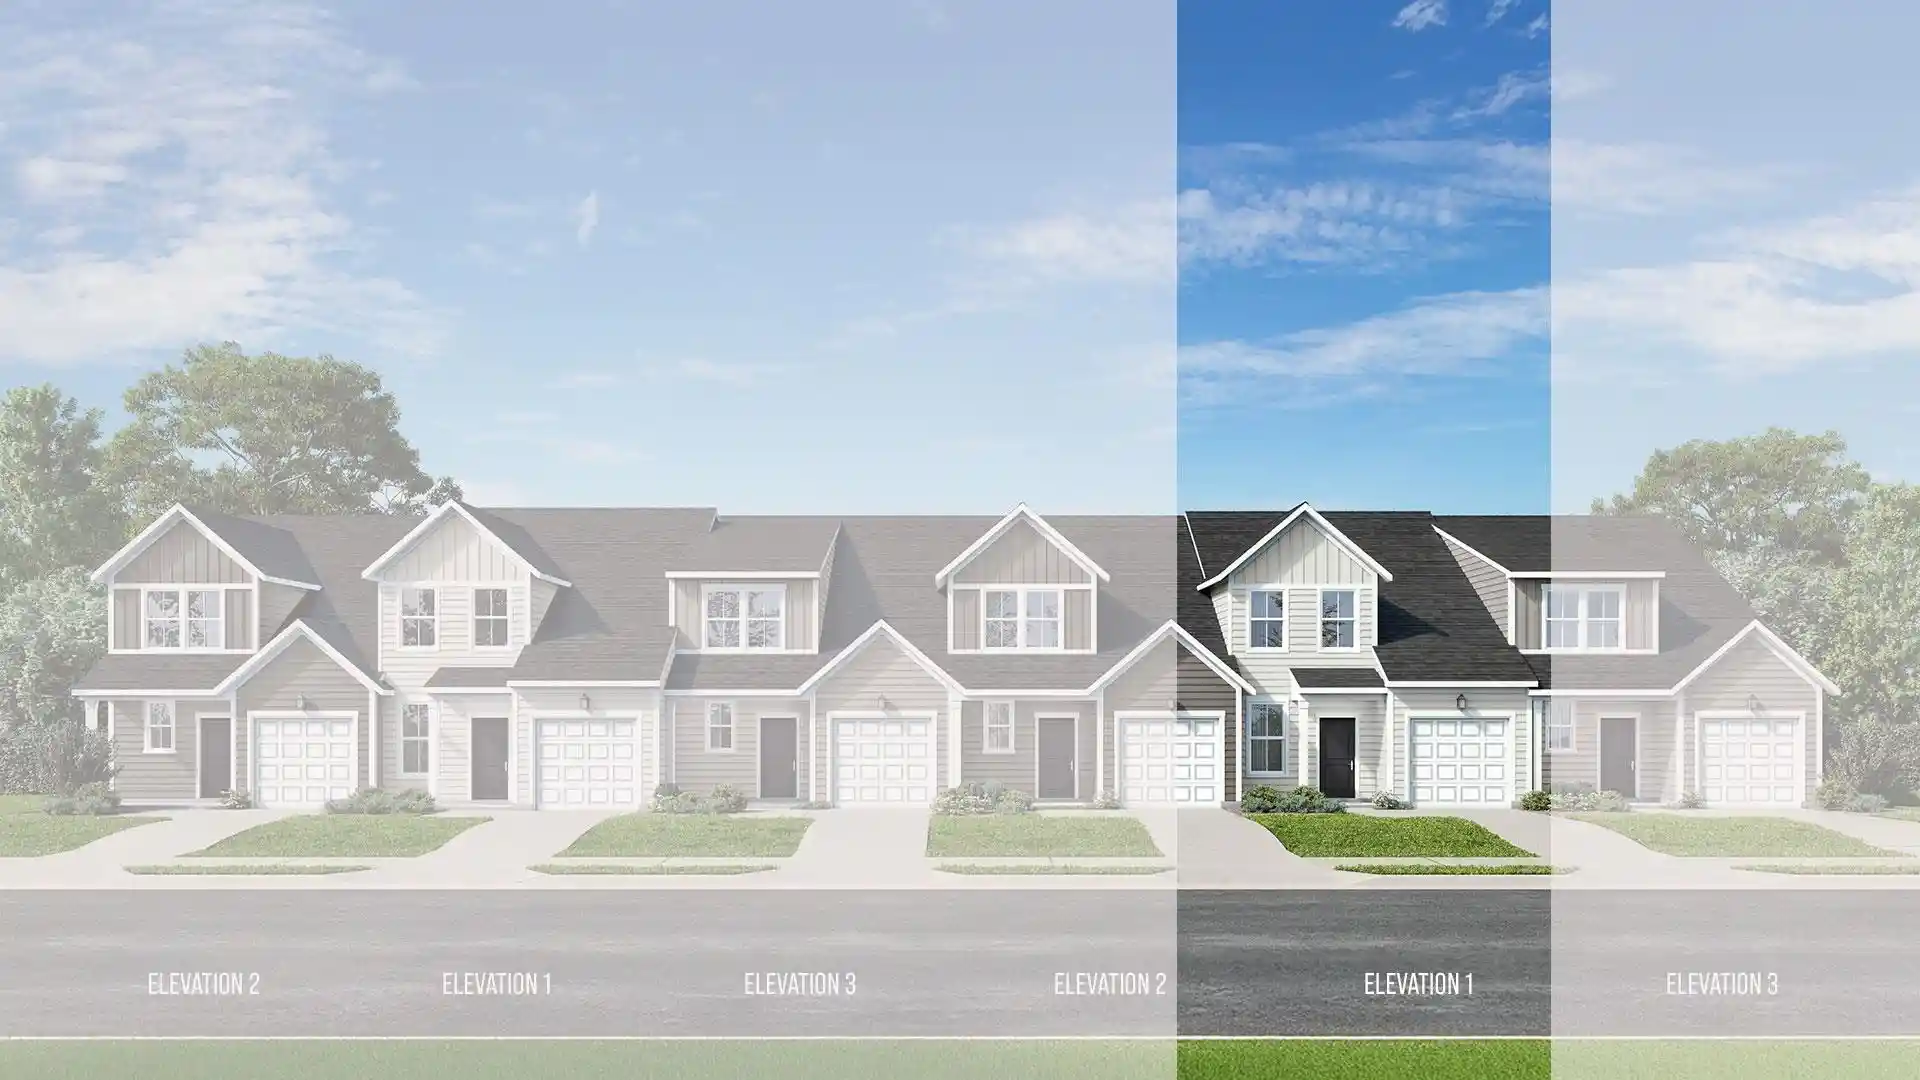
Stoneridge Townhomes brings the dream of coastal living within reach. As the most affordable new townhome community this close to the beach, Stoneridge offers a rare opportunity to own a brand-new home just seven miles from the shoreline, without the premium price tag. Here, relaxed living meets everyday convenience, creating a lifestyle perfectly suited for first-time buyers, relocators, downsizers, and anyone dreaming of a fresh start on the Grand Strand. This thoughtfully planned community is designed for effortless, low-maintenance living. Low HOA dues included lawn care, and a sparkling community pool allow you to spend more time enjoying what matters-morning walks on the beach, weekends on the Intracoastal Waterway, or an evening out in Myrtle Beach. Stoneridge also offers short-term leasing opportunities, providing added flexibility whether you're investing, relocating, or simply exploring coastal living on your terms. With quiet streets, well-kept surroundings, and easy access to major highways, Stoneridge offers the perfect blend of comfort, convenience, and coastal charm. All information deemed accurate but not guaranteed. The Dunmore blends modern comfort with effortless main-level living, making it an ideal choice for those ready to enjoy a low-maintenance lifestyle. Enter through the attached one-car garage and be welcomed into an open-concept gourmet kitchen, where stylish cabinetry and a generous center island overlook the bright great room. Luxury vinyl plank flooring unifies the main living spaces, creating the perfect setting for everyday living or entertaining guests, whether indoors or out on the rear patio. Designed with convenience in mind, the first floor features a serene owner’s suite complete with an on-suite bath and spacious walk-in closet. A highly sought-after second bedroom on the main level offers added flexibility for visiting guests, a home office, or hobby space. Upstairs, additional living space includes a bedroom, full bath, and extra storage—ideal for maintaining comfort without sacrificing simplicity. The Dunmore delivers the modern design, affordability, and easy living you are looking for.
- Houzeo last checked: 17 minutes ago
- Listing updated: October 22, 2026 at 4:07 pm
- Listing Provided by: Jessica Poole (702) 419-6782 DRE #143083 | NVR Ryan Homes (803) 309-4873
- Source: Coastal Carolinas Association of Realtors® MLS-SC | MLS#: 2614326

Property Details
Status
Active
Type
Townhouse
No. of Stories
-
County
City
Neighborhood
--
Year Built
2026
HOA Fees
$105/mo
Finished Area
1,452 sqft
Lot Size
-- sqft lot
Basement Area
- sqft
MLS Name
Coastal Carolinas Association of Realtors® MLS
MLS Number
2614326
MLS Status
Active
Days on Market
145
Open House

Continue Your Journey in App
Find your dream home, receive real-time updates, and many more!
Continue Your Journey in App
Find your dream home, receive real-time updates, and many more!
Location
HOA Management
N/A
HOA Fees
$105/ Monthly
Amenities
 Amenities and services may be covered by one or multiple associations and service providers.
 Internet
 Trash Pickup
 PetRestrictions
CommonAreas
Disclaimer: Amenities are based on third-party information and may vary; buyers must independently verify all amenities, as information is deemed reliable but not guaranteed.
Facts & Features
Rooms
Bedrooms & bathrooms
Bedrooms: 3
Bathrooms: 3
Bedroom3
Level: Second
Area: 156.00 Square Feet
Dimensions: 13'9"x12'10"
Bedroom2
Level: Second
Area: 99.00 Square Feet
Dimensions: 9'8x11
PrimaryBedroom
Level: First
Area: 132.00 Square Feet
Dimensions: 11'2x12'11
Bedroom1
Level: First
Area: 90.00 Square Feet
Dimensions: 9'0"x10'3"
Interior
Appliances
Dishwasher, Disposal, Microwave, Oven, Range, Refrigerator, Dryer, Washer
Flooring
Carpet, Vinyl
Interior Features
Dual Sinks, Split Bedrooms, Tub Shower, Kitchen Island
Heating
Central, Electric
Cooling
Central Air
Construction
Year Built
Year Built: 2026
Home type
Townhouse
Foundation Details
Slab
Property Condition
Never Occupied
Construction Materials
Vinyl Siding
Architectural Style
Low Rise
Utilities & Energy
Utilities
Electricity Available, Sewer Available, Water Available, Trash Collection
Parking Features
One Car Garage, Private, Garage Door Opener
Security Features
Smoke Detectors
Pool Features
Community, Outdoor Pool
Water Source
Public
Association Amenities
Pet Restrictions, Trash
Other Features
Disclosures
Covenants Restrictions Disclosure
Subdivision Name
Stoneridge
Community Features
Long Term Rental Allowed, Pool, Short Term Rental Allowed
Lot Features
Rectangular, Rectangular Lot
Price History
| Date | Event | Price |
|---|---|---|
10/22/2026 Source: | Price Increased | $258,090 +1.02% $178/sqft |
09/06/2026 Source: | Pending | $255,490 $176/sqft |
09/06/2026 Source: | Listed for Sale | $255,490 +0.99% $176/sqft |
08/24/2026 Source: | Price Decreased | $252,990 -3.80% $174/sqft |
08/06/2026 Source: | Price Decreased | $262,990 -2.59% $181/sqft |

Show more
Nearby Homes
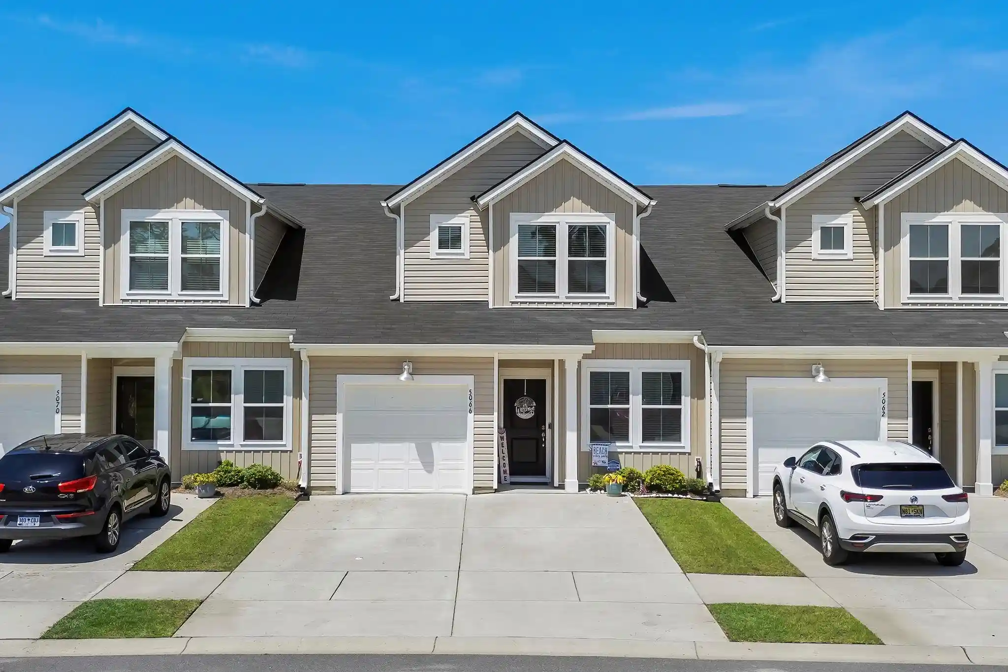
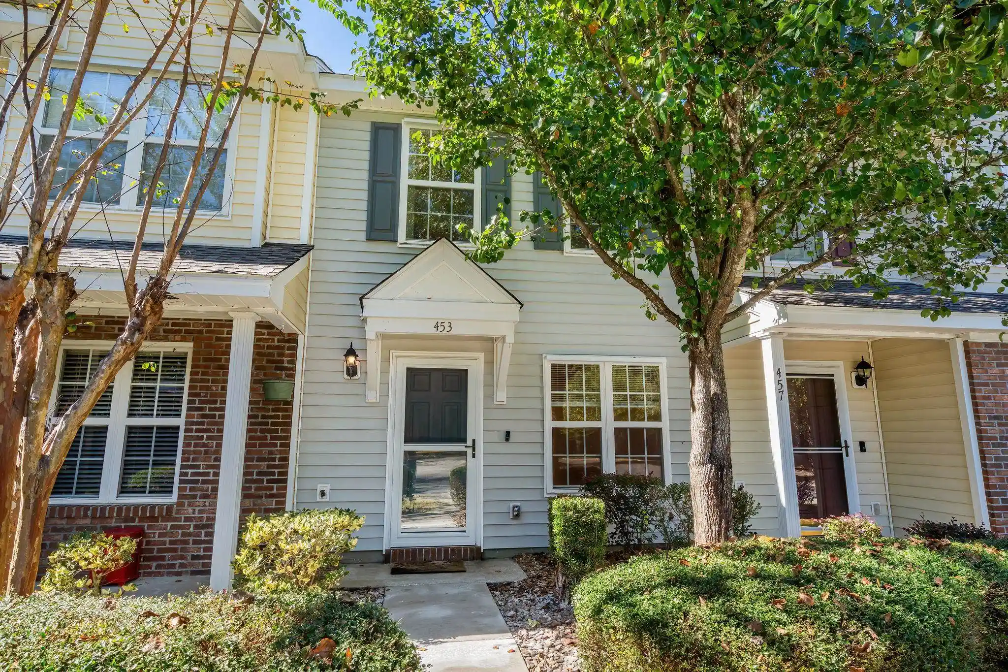
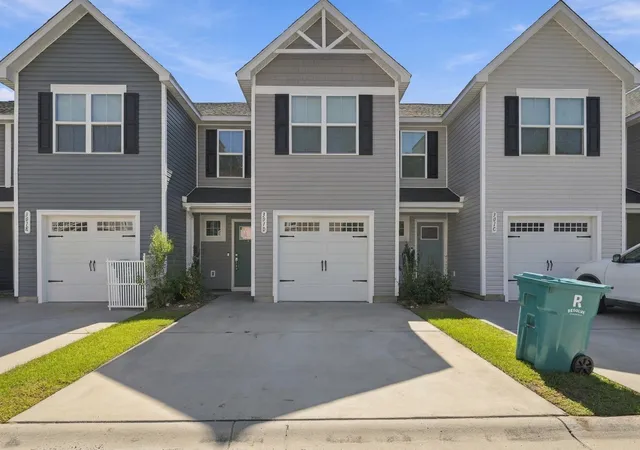
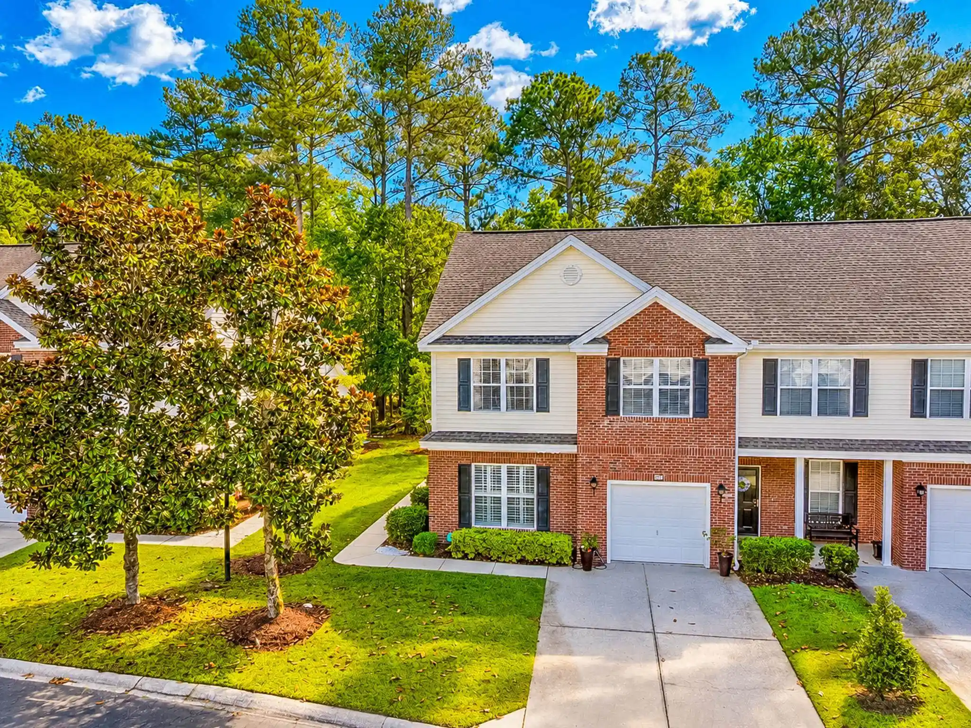
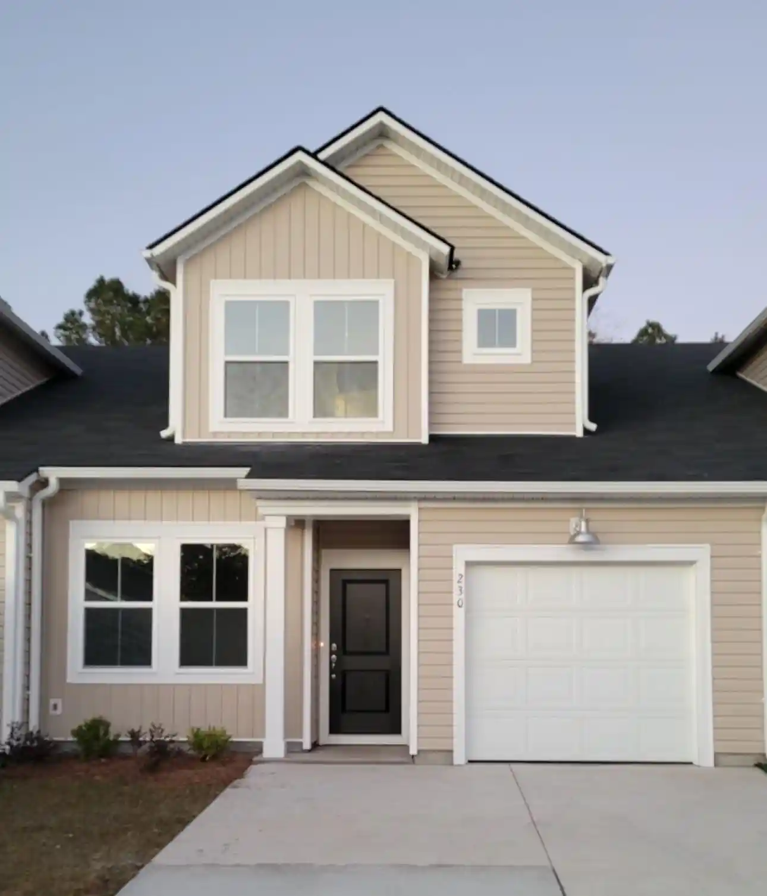
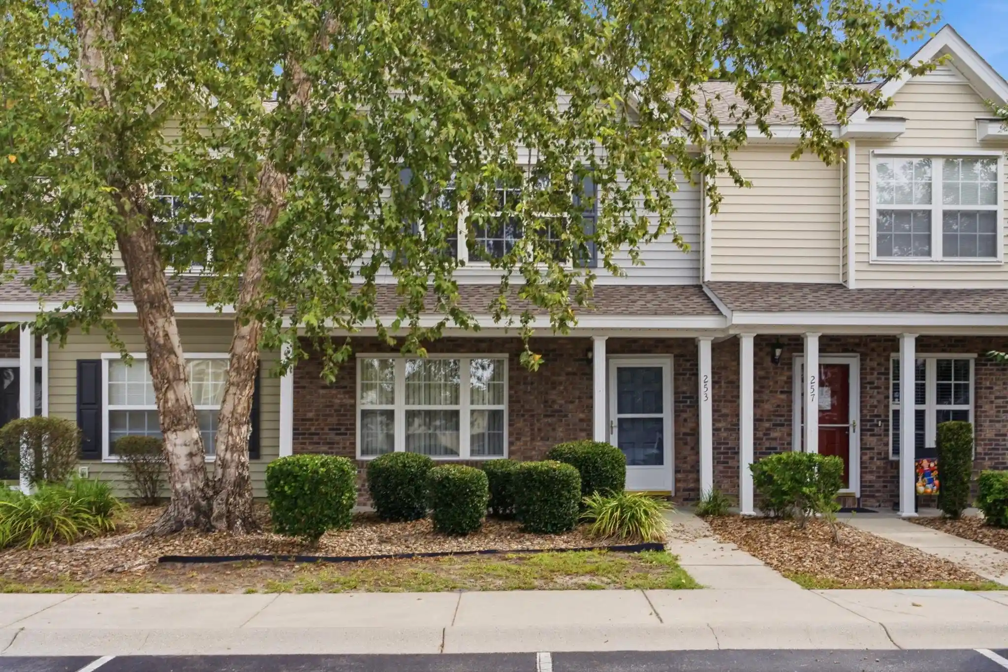
Find Homes by Property Features in Myrtle Beach, SC
Nearby New Homes For Sale


This representation is based in whole or in part on data supplied by the Coastal Carolinas Association of REALTORS® or its MLS through Oct 28, 2026, 07:00AM. Neither the Association nor its MLS guarantees or is in any way responsible for its accuracy. Data maintained by the Association or its MLS may not reflect all real estate activity in the market. All information provided is deemed reliable, but is not guaranteed to be accurate and should be independently verified. Information is provided exclusively for consumers' personal, non-commercial use, and may not be used for any purpose other than to identify prospective properties consumers may be interested in purchasing. © 2026 of the Coastal Carolinas Multiple Listing Service, Inc. All rights reserved.
 Advertising Broker: Nicholas Huscroft | Chosen Realty
