Andover RE
Powered by 
- 0
- 5
- Overview
- Description
- Property Details
- Location
- Facts & Features
- Getting Around
- Nearby Homes
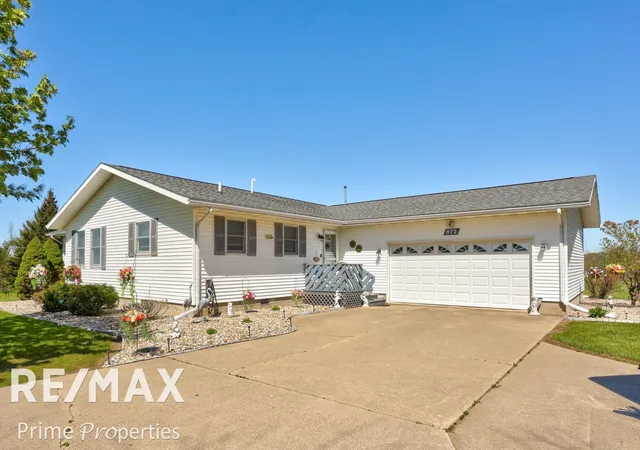

Street View
$355,900
Monthly Est:$1,771
 4 Beds
 2 Baths
2 full baths
 1,732sqft
872 Huron Crst Dr, Bad Axe, MI 48413
$355,900
$1,771/moEst:
Get Pre-Approved
Single Family Residence
Built in 1994
$-- HOA
1.83 acres lot
$205/sq.ft
Description
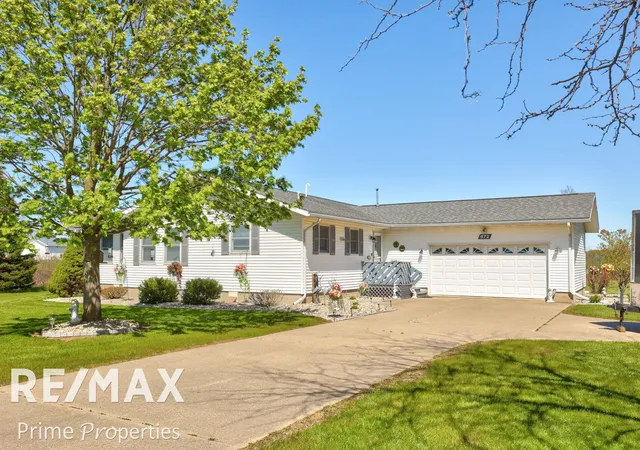
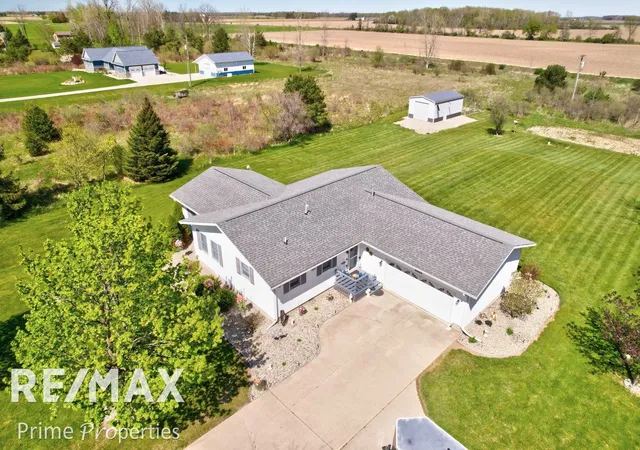
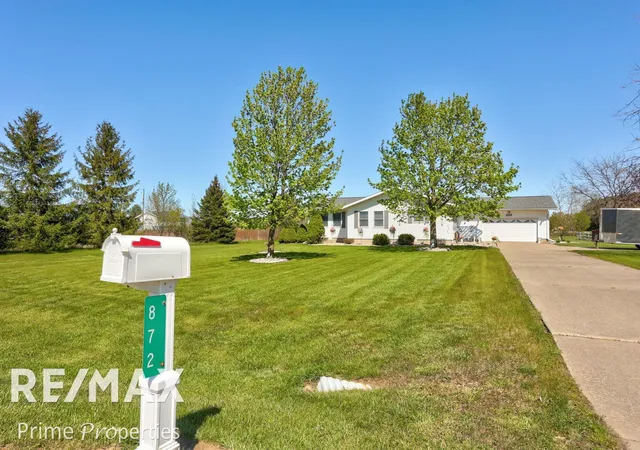
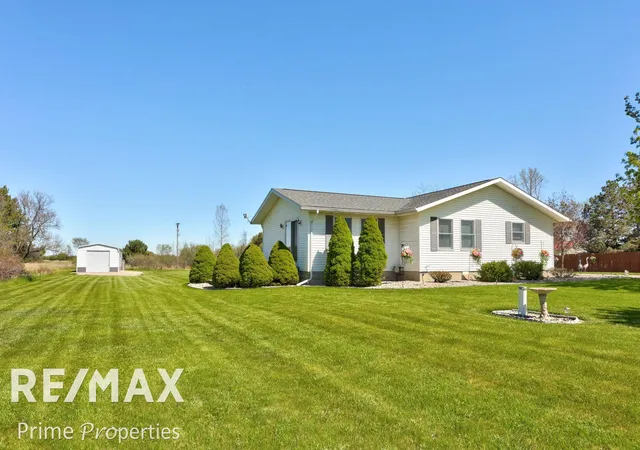
Welcome Home to 872 Huron Crest Dr, Bad Axe, MI Discover the ease of one-story living in this meticulously maintained 4-bedroom, 2-bathroom home offering 1,732 square feet of move-in ready comfort. Every detail has been thoughtfully updated, making this residence a true standout in a quiet, family-friendly neighborhood. As a bonus, all furniture is available for purchase, allowing for a seamless transition into your new home. Step inside to find fresh paint, new carpet, and stunning French doors connecting the living room to a charming conversation room where you can watch deer, birds, and rabbits frolic just beyond the glass. This inviting space opens onto a private patio-perfect for morning coffee or evening gatherings. The kitchen shines with all-new appliances, including a low-profile microwave/range hood, side-by-side refrigerator with water and ice, and dishwasher. Both bathrooms feature new plumbing, while the primary bath boasts a brand-new vanity. Recent upgrades include new windows on the west side, a 2023 hot water tank, 2024 water softener, updated lighting fixtures, and new GFCI outlets in the kitchen. This non-smoking, non-pet home has been thoroughly inspected with all identified issues professionally resolved. Outside, enjoy refreshed landscaping, a fenced garden area, and an impressive 18x30 pole barn featuring solar electric, a stone-crete floor, and a 10-foot door-ideal for hobbies, storage, or projects. Perfectly positioned near Bad Axe City Park, McLaren Thumb Region Hospital, shopping, and local dining. Explore nearby attractions like the iconic Thumb Octagon Barn in Gagetown and charming Port Austin. Audio and/or video recording in effect. Schedule your showing today!
- Houzeo last checked: 4 minutes ago
- Listing updated: June 30, 2026 at 11:49 pm
- Listing Provided by: Judy King | REMAX Prime Properties (989) 652-7653
- Source: Realcomp MLS-MI | MLS#: 5050208187

- Originating MLS: East Central Association of REALTORS
Property Details
Status
Active
Type
Single Family Residence
No. of Stories
-
County
City
Neighborhood
--
Year Built
1994
HOA Fees
-
Finished Area
1,732 sqft
Lot Size
1.83 acres lot
Basement Area
- sqft
MLS Name
Realcomp MLS
MLS Number
5050208187
MLS Status
Active
Days on Market
144
Cumulative Days on Market
42

Continue Your Journey in App
Find your dream home, receive real-time updates, and many more!
Download App
Continue Your Journey in App
Find your dream home, receive real-time updates, and many more!
Location
Facts & Features
Rooms
Bedrooms & bathrooms
Bedrooms: 4
Bathrooms: 2
Interior
Sewer
Public Sewer
Interior Features
Eat In Kitchen, Entrance Foyer, High Speed Internet
Window Features
Window Treatments
Cooling
Central Air
Flooring
Ceramic Tile
Heating
Forced Air, Natural Gas
Exterior Features
Garden
Appliances
Dishwasher, Disposal, Dryer, Microwave, Oven, Refrigerator, Range, Washer, Water Softener Owned
Construction
Year Built
Year Built: 1994
Home type
Single Family Residence
Architectural Style
Ranch
Foundation Details
Crawl Space
Construction Materials
Vinyl Siding
Utilities & Energy
Water Source
Public
Pool Features
None
Parking Features
Two Car Garage, Attached, Garage
Other Features
Subdivision Name
No
Disclosures
Taxes Homestead Exempt
Patio And Porch Features
Breezeway, Deck, Patio, Porch
Price History
| Date | Event | Price |
|---|---|---|
06/30/2026 Source: | Price Decreased | $355,900 -3.78% $205/sqft |
06/01/2026 Source: | Price Decreased | $369,900 -5.13% $214/sqft |
05/19/2026 Source: | Listed for Sale | $389,900 $225/sqft |

Nearby Homes


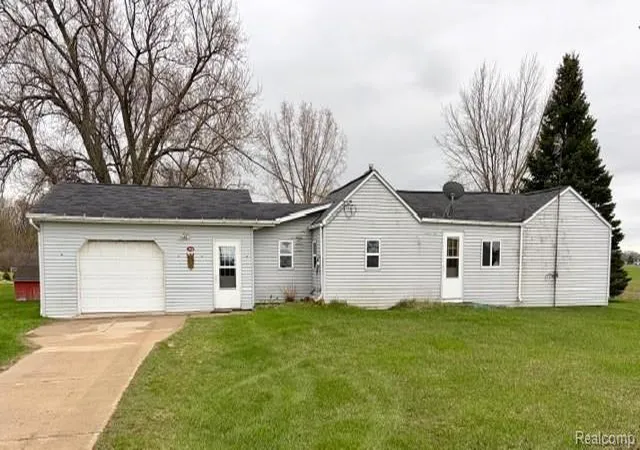
Find Homes by Property Features in Bad Axe, MI


Based on information from the Board/Association of REALTORS® (alternatively, from the Realcomp II Ltd. MLS) through Oct 10, 2026, 11:45PM. All information provided is deemed reliable, but is not guaranteed to be accurate and should be independently verified. IDX provided courtesy of Realcomp II Ltd. via Andover Real Estate & Houzeo, Copyright 2026 Realcomp II Ltd. Shareholders Any use of search facilities of data on the site, other than by a consumer looking to purchase real estate, is prohibited. IDX information is provided exclusively for consumers' personal, noncommercial use and may not be used for any purpose other than to identify prospective properties consumers may be interested in purchasing. The accuracy of all information, regardless of source, is not guaranteed or warranted. All information should be independently verified. Listing Information presented by local MLS brokerage: Andover Real Estate, local REALTOR®- Scott Rubin - (248)206-3666 . Any use of search facilities of data on the site, other than by a consumer looking to purchase real estate, is prohibited. © 2024 Realcomp II Ltd. MLS. All Rights Reserved.
 Advertising Broker: Andover Real Estate | Andover Real Estate