Realty Solution
Powered by 
- 19
- Overview
- Description
- Property Details
- Location
- Facts & Features
- Getting Around
- Nearby Homes
 Hot
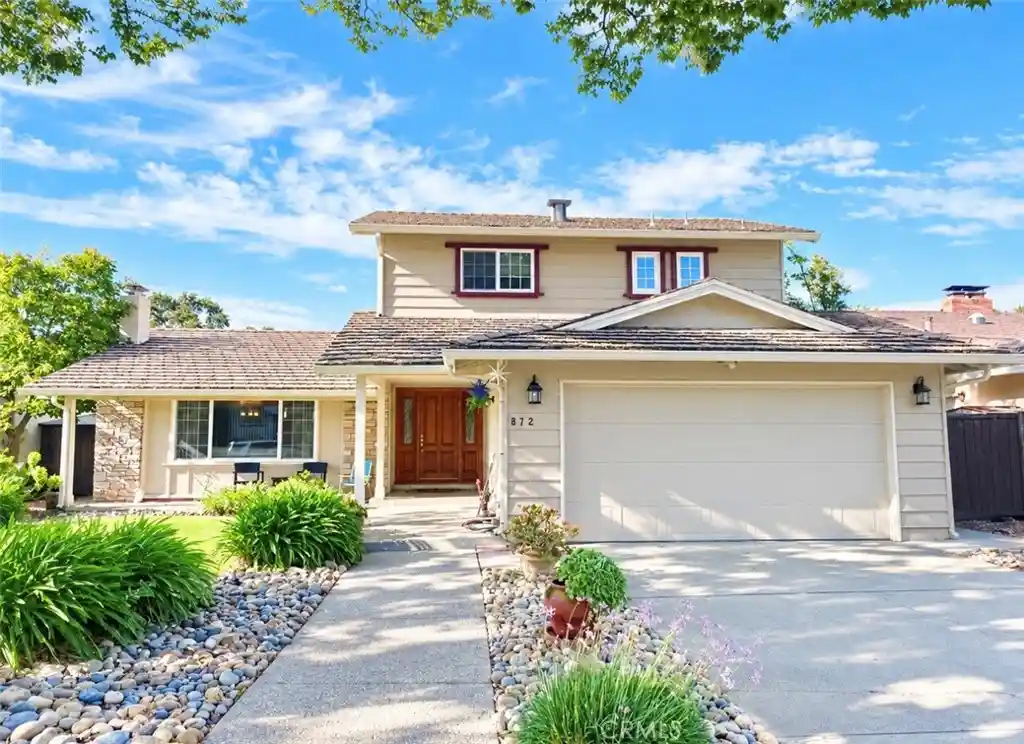


Street View
Listed by: Justin Daley (951) 922-5211 DRE #02141631 | Berkshire Hathaway HomeServices California Properties (951) 677-3565
$1,249,000
Monthly Est:$6,217
 4 Beds
 3 Baths
2 full baths
 1,928sqft
872 Mayview, Livermore, CA 94550
$1,249,000
$6,217/moEst:
Get Pre-Approved
Single Family Residence
Built in 1965
$-- HOA
5,967 sqft lot
$648/sq.ft
Description
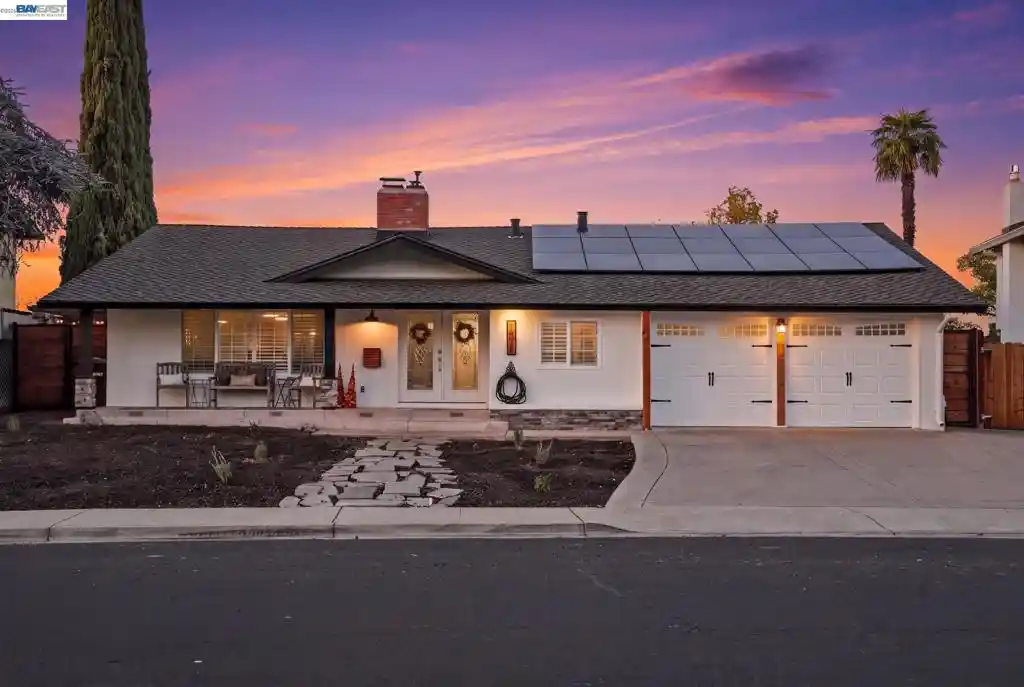
Discover the timeless appeal of 872 Mayview Way, an inviting and beautifully maintained residence nestled within Livermore’s highly desirable Sunset West neighborhood. Thoughtfully designed for both everyday living and effortless entertaining, this spacious home offers an exceptional blend of comfort, style, and indoor-outdoor living.
From the moment you arrive, mature foliage and a meticulously maintained front yard create a warm and distinguished first impression. Inside, an excellent floor plan unfolds across four spacious bedrooms and three beautifully updated bathrooms. Rich wood flooring featured throughout much of the home brings warmth and sophistication, while generous living spaces provide an ideal backdrop for both intimate gatherings and larger celebrations.
The expansive dining room flows naturally into the large living room, creating a wonderful sense of openness and connection. Oversized windows bathe the living spaces in natural light, highlighting the home’s inviting character and bringing the beauty of the outdoors inside.
The updated galley-style kitchen combines style and functionality with a thoughtfully arranged layout that makes cooking and entertaining seamless. Whether preparing a casual meal or hosting guests, this well-appointed space is designed to complement the home’s comfortable, refined aesthetic.
The recently updated backyard extends the living experience outdoors. A spacious deck provides the perfect setting for al fresco dining, morning coffee, evening gatherings, or relaxed weekends surrounded by mature landscaping. Designed with entertaining in mind, this private outdoor retreat offers a natural extension of the home’s generous interior spaces.
A two-car attached garage with built-in storage adds convenience and functionality, providing ample room for vehicles, equipment, and everyday organization. NEW ROOF installed weeks ago!
- Houzeo last checked: 4 hours ago
- Listing updated: November 3, 2026 at 8:52 pm
- Source: California Regional MLS-CA | MLS#: SW26201552

Property Details
Status
Active Under Contract
Type
Single Family Residence
No. of Stories
2
County
City
Neighborhood
--
Year Built
1965
HOA Fees
-
Finished Area
1,928 sqft
Lot Size
5,967 sqft lot
Basement Area
- sqft
MLS Name
California Regional MLS
MLS Number
SW26201552
MLS Status
ActiveUnderContract
Days on Market
48
Cumulative Days on Market
47

Continue Your Journey in App
Find your dream home, receive real-time updates, and many more!
Continue Your Journey in App
Find your dream home, receive real-time updates, and many more!
Location
Facts & Features
Rooms
Bedrooms & bathrooms
Bedrooms: 4
Bathrooms: 3
Interior
Sewer
Public Sewer
Interior Features
Built In Features, Ceiling Fans, Crown Molding, Separate Formal Dining Room, Eat In Kitchen, High Ceilings, Pantry, Recessed Lighting, Storage, Bedroom On Main Level, Galley Kitchen
Flooring
Tile, Wood
Appliances
Dishwasher, Gas Oven, Gas Range, Microwave, Refrigerator, Range Hood
Cooling
Central Air
Heating
Central, Fireplaces
Utilities & Energy
Pool Features
None
Utilities
Cable Connected, Electricity Connected, Natural Gas Connected, Phone Connected, Sewer Connected, Water Connected
Parking Features
Driveway, Garage Faces Front, Garage
Fireplace Features
Living Room
Electric
Standard
Laundry Features
In Garage
Water Source
Public
Security Features
Carbon Monoxide Detectors, Smoke Detectors
Other Features
Patio And Porch Features
Deck, Wood
Community Features
Gutters, Street Lights, Sidewalks
Lot Features
Zero To One Unit Acre, Back Yard, Front Yard, Garden, Lawn, Landscaped
Price History
| Date | Event | Price |
|---|---|---|
11/03/2026 Source: | Contingent (Active Under Contract) | $1,249,000 $648/sqft |
10/28/2026 Source: | Price Decreased | $1,249,000 -3.85% $648/sqft |
09/17/2026 Source: | Listed for Sale | $1,299,000 $674/sqft |

Nearby Homes


Find Homes by Property Features in Livermore, CA


Based on information from California Regional Multiple Listing Service, Inc. as of Nov 05, 2026, 12:45PM and /or other sources. All data, including all measurements and calculations of area, is obtained from various sources and has not been, and will not be, verified by broker or MLS. All information should be independently reviewed and verified for accuracy. Properties may or may not be listed by the office/agent presenting the information. Information being provided is for consumers’ personal, non-commercial use and may not be used for any purpose other than to identify prospective properties consumers may be interested in purchasing. This website may not include listings or property addresses of sellers who have directed their listing brokers to withhold their listing or their property address from display on the Internet. © 2026 California Regional Multiple Listing Service. All Rights Reserved.
 Advertising Broker: William Johnson DRE #01463271 | William Johnson Brokerage
