- Overview
- Description
- Property Details
- Location
- Facts & Features
- Getting Around
- Nearby Homes

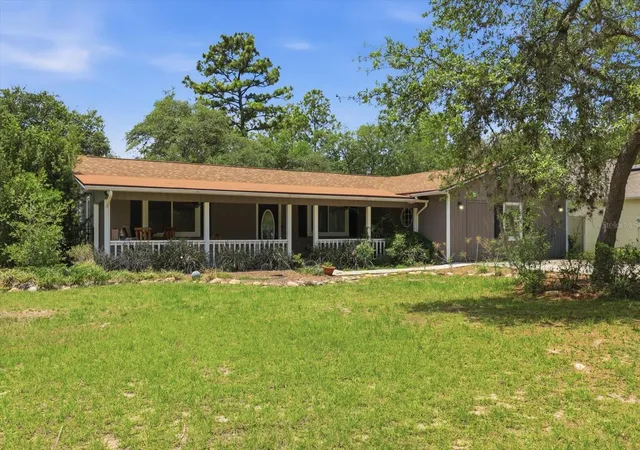


$399,000
Monthly Est:$1,986
 3 Beds
 3 Baths
3 full baths
 1,832sqft
8720 N Trojan Dr, Citrus Springs, FL 34433
$399,000
$1,986/moEst:
Get Pre-Approved
Single Family Residence
Built in 1992
$-- HOA
24,802 sqft lot
$218/sq.ft
Description
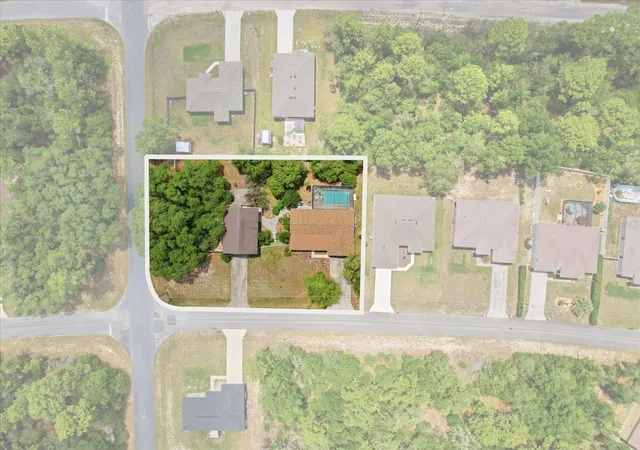
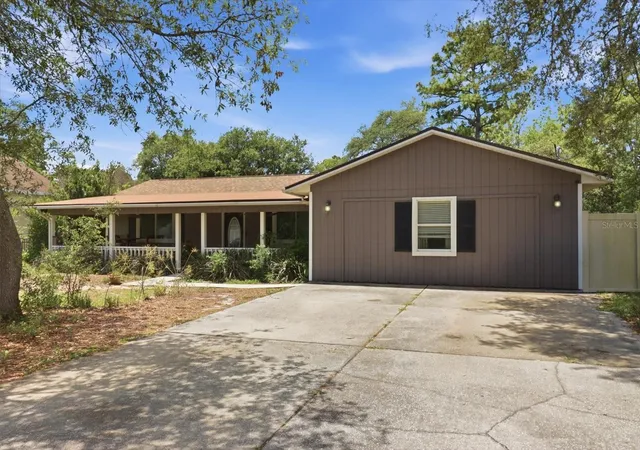
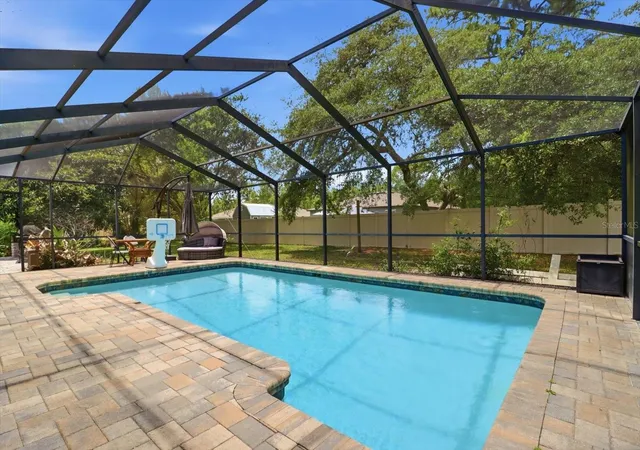
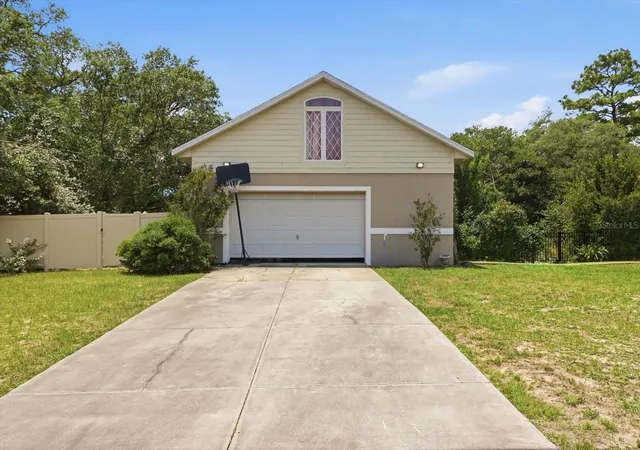
This beautifully updated 3-bedroom, 3-bath Citrus Springs POOL home offers the space, functionality, and backyard setting that are becoming harder to find. Situated on a fully fenced .57-acre corner lot with deed restrictions but no HOA, the wood-frame home features 1,832 sq ft of living space (2,212 total) along with a detached 30x40 concrete block garage that is truly in a league of its own. Inside the main home, recent improvements provide both style and peace of mind, including a NEW ROOF (May 2026), AC (2021), tankless electric water heater (2026), and updated electrical panel. The kitchen and primary bathroom have also been recently remodeled, blending modern finishes with comfortable everyday living. Designed with convenience and versatility in mind, the detached garage includes pull-through doors, 200-amp service, a dedicated office/workshop space, and a full bathroom - ideal for car enthusiasts, hobbyists, business owners, or additional storage needs. Above the garage, with its own private entrance, is an approximately 400 sq ft mother-in-law suite featuring an open floor plan, kitchenette, and mini-split system, creating an ideal setup for guests, multigenerational living, a private office, or flexible bonus space. Outdoors, the property transforms into a private backyard oasis with a screened 14x28 pool, paver patio, vinyl privacy fencing, and a beautiful mix of mature landscaping and fruit trees including lemon, citrus, loquat, and moringas. A rare opportunity to enjoy privacy, functionality, and room to spread out - all while remaining conveniently located near shopping, dining, medical facilities, and the Nature Coast’s outdoor recreation. Don't wait - call to schedule your showing today!
- Houzeo last checked: 3 minutes ago
- Listing updated: September 21, 2026 at 10:21 pm
- Listing Provided by: Laura Bush (904) 687-5170 | REMAX REALTY ONE (352) 795-2441
- Source: Stellar MLS-FL | MLS#: OM725044

Property Details
Status
Active
Type
Single Family Residence
No. of Stories
1
County
City
Neighborhood
--
Year Built
1992
HOA Fees
-
Finished Area
1,832 sqft
Lot Size
24,802 sqft lot
Basement Area
- sqft
MLS Name
Stellar MLS
MLS Number
OM725044
MLS Status
Active
Days on Market
142
Cumulative Days on Market
124

Continue Your Journey in App
Find your dream home, receive real-time updates, and many more!
Download App
Continue Your Journey in App
Find your dream home, receive real-time updates, and many more!
Location
Facts & Features
Rooms
Bedrooms & bathrooms
Bedrooms: 3
Bathrooms: 3
Primary Bedroom
Level: First
Area: 168.00 Square Feet
Dimensions: 12x14
Bedroom 2
Level: First
Area: 132.00 Square Feet
Dimensions: 12x11
Bedroom 3
Level: First
Area: 176.00 Square Feet
Dimensions: 16x11
Kitchen
Level: First
Area: 228.00 Square Feet
Dimensions: 19x12
Living Room
Level: First
Area: 216.00 Square Feet
Dimensions: 18x12
Laundry
Level: First
Area: 84.00 Square Feet
Dimensions: 12x7
Primary Bathroom
Level: First
Area: 90.00 Square Feet
Dimensions: 9x10
Bathroom 2
Level: First
Area: 64.00 Square Feet
Dimensions: 8x8
Bathroom 3
Level: First
Area: 48.00 Square Feet
Dimensions: 8x6
Family Room
Level: First
Area: 550.00 Square Feet
Dimensions: 22x25
Interior
Exterior Features
Private Yard, Rain Gutters
Sewer
Septic Tank
Flooring
Concrete, Laminate, Tile, Travertine
Cooling
Central Air, Mini Split Unit(s)
Appliances
Dishwasher, Electric Water Heater, Ice Maker, Microwave, Range, Refrigerator, Tankless Water Heater
Heating
Central, Electric, Ductless
Window Features
Blinds
Interior Features
Ceiling Fans(s), Eat In Kitchen, Kitchen/family Room Combo, Solid Wood Cabinets, Split Bedroom, Stone Counters, Thermostat, Walk In Closet(s)
Construction
Year Built
Year Built: 1992
Home type
Single Family Residence
Roof
Shingle
Foundation Details
Slab
Construction Materials
Block, Concrete, Frame, Wood Siding
Architectural Style
Ranch
Utilities & Energy
Fireplace Features
Gas
Utilities
Electricity Connected
Pool Features
Gunite, In Ground, Screen Enclosure
Parking Features
Bath In Garage, Driveway, Oversized, Workshop In Garage
Laundry Features
Laundry Room
Water Source
Public
Other Features
Vegetation
Fruit Trees, Oak Trees, Trees/landscaped
Patio And Porch Features
Covered, Front Porch, Rear Porch, Screened
Lot Features
Corner Lot, Landscaped, Level, Oversized Lot, Paved
Subdivision Name
Citrus Spgs Unit 06
Price History
| Date | Event | Price |
|---|---|---|
05/21/2026 Source: | Price Decreased | $399,000 -3.86% $218/sqft |
05/21/2026 Source: | Listed for Sale | $415,000 $227/sqft |

Nearby Homes
Find Homes by Property Features in Citrus Springs, FL
Nearby New Homes For Sale

Based on information from Stellar MLS® through Oct 10, 2026, 12:30PM as submitted to and distributed by MLS GRID. All data is obtained from various sources and may not have been verified by the broker or MLS GRID. Supplied Open House Information is subject to change without notice. All information should be independently reviewed and verified for accuracy. Properties may or may not be listed by the office/agent presenting the information. IDX information is provided exclusively for consumers’ personal non-commercial use. It may not be used for any purpose other than to identify prospective properties consumers may be interested in purchasing. The data is deemed reliable but is not guaranteed by MLS GRID. The use of the MLS GRID Data may be subject to an end-user license agreement prescribed by the Member Participant’s applicable MLS, if any, and as amended from time to time. © 2026 Stellar MLS. All Rights Reserved.
 Advertising Broker: Fred McGill | Simple Showing, Inc