- Overview
- Description
- Property Details
- Location
- Facts & Features
- Getting Around
- Nearby Homes

 New Construction
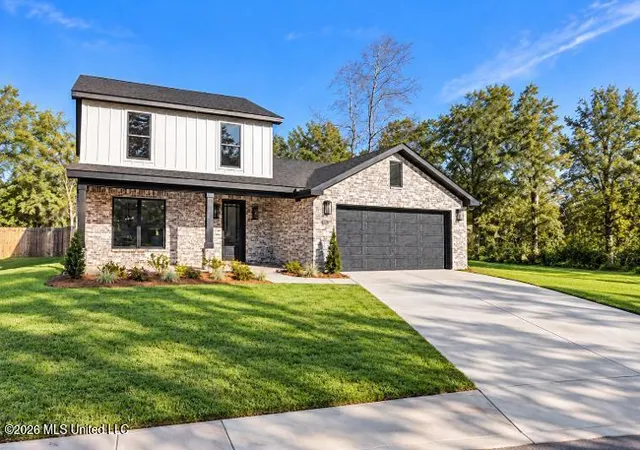

Street View
$350,000
Monthly Est:$1,742
 4 Beds
 3 Baths
2 full baths + 1 half bath
 2,100sqft
8722 Martin Blf Rd, Gautier, MS 39553
$350,000
$1,742/moEst:
Get Pre-Approved
Single Family Residence
Built in 2026
$-- HOA
0.27 acre lot
$167/sq.ft
Description
Thoughtfully designed and beautifully appointed, this elegant four-bedroom, two-and-a-half-bath home offers approximately 2,100 square feet of inviting living space. A private first-floor primary suite, a stunning quartz kitchen, and a distinctive fireplace framed by illuminated arched shelving bring warmth and sophistication to a layout designed for both gracious entertaining and everyday comfort. The open living area creates a welcoming setting with natural light, wood-look flooring, recessed lighting, and carefully selected decorative fixtures. The fireplace feature wall makes a striking focal point, with illuminated shelving providing a beautiful place to showcase your favorite pieces. The seamless connection between the living, dining, and kitchen areas allows conversation to flow easily, whether hosting a gathering or enjoying a quiet evening at home. The kitchen blends elegant finishes with thoughtful conveniences. Quartz countertops and a full-height backsplash create a polished look, while the spacious island offers additional preparation space and seating for casual dining. Stainless steel appliances, a pot filler above the range, and a black sink with included accessories enhance both style and function. Abundant cabinetry and pendant lighting complete a space that is as enjoyable for entertaining as it is for preparing everyday meals. Tucked away on the first floor, the primary suite provides a relaxing retreat with a tray ceiling and ceiling fan. The adjoining bathroom offers a double-sink vanity, an LED mirror, a freestanding soaking tub, and a separate glass-enclosed shower with floor-to-ceiling tile. Natural light from the window above the tub enhances the inviting atmosphere, while LED bathroom mirrors add a refined, modern touch. A separate half bathroom on the main floor provides convenient access for visitors. Upstairs, three additional bedrooms offer versatility for sleeping spaces, a home office, or a personal retreat. The upstairs full bathroom is accessible from both the hallway and one of the bedrooms, providing convenient direct access for that bedroom while maintaining hallway access for the other rooms. This thoughtful arrangement adds comfort and flexibility for overnight guests. A covered front entry and attached garage complement the home's exterior, while a privacy fence encloses the backyard, creating an inviting outdoor space for relaxing, gathering, and enjoying time at home. Located in a USDA-eligible area, this home gives qualified buyers the potential to purchase with 0% down, subject to USDA program requirements and lender approval. Come experience the thoughtful layout, beautiful finishes, and inviting atmosphere in person. See it for yourself and be the judge, your next chapter could begin right here.
- Houzeo last checked: 12 hours ago
- Listing updated: November 2, 2026 at 5:01 pm
- Listing Provided by: Marenda Harper (228) 235-1698 DRE #B23295 | Harper Realty, LLC. (228) 205-2682
- Source: MLS United-MS | MLS#: 4167082

Property Details
Status
Pending
Type
Single Family Residence
No. of Stories
-
County
City
Neighborhood
--
Year Built
2026
HOA Fees
-
Finished Area
2,100 sqft
Lot Size
0.27 acre lot
Basement Area
- sqft
MLS Name
MLS United
MLS Number
4167082
MLS Status
Pending
Days on Market
3

Continue Your Journey in App
Find your dream home, receive real-time updates, and many more!
Continue Your Journey in App
Find your dream home, receive real-time updates, and many more!
Location
Facts & Features
Rooms
Bedrooms & bathrooms
Bedrooms: 4
Bathrooms: 3
Interior
Exterior Features
None
Interior Features
Ceiling Fan(s), Double Vanity, Pantry, Recessed Lighting, Walk In Closet(s)
Appliances
Dishwasher, Electric Range, Electric Water Heater, Microwave, Refrigerator, Stainless Steel Appliance(s)
Heating
Central
Cooling
Central Air
Sewer
Public Sewer
Construction
Year Built
Year Built: 2026
Home type
Single Family Residence
Construction Materials
Brick
Foundation Details
Slab
Architectural Style
Traditional
Property Condition
New Construction
Roof
Architectural Shingles
Utilities & Energy
Laundry Features
Laundry Room
Fireplace Features
Living Room
Utilities
Cable Available, Electricity Connected, Sewer Connected, Water Connected
Parking Features
Garage Door Opener, Garage Faces Front, Concrete
Water Source
Public
Other Features
Patio And Porch Features
Porch
Lot Features
Corner Lot
Disclosures
Agent Owned
Subdivision Name
Metes And Bounds
Price History
| Date | Event | Price |
|---|---|---|
11/01/2026 Source: | Pending | $350,000 $167/sqft |
10/31/2026 Source: | Listed for Sale | $350,000 $167/sqft |

Nearby Homes



Find Homes by Property Features in Gautier, MS
Nearby New Homes For Sale


Based on information from MLS United, LLC. through Nov 02, 2026, 02:15PM. IDX information is provided exclusively for consumers' personal, non-commercial use, that it may not be used for any purpose other than to identify prospective properties consumers may be interested in purchasing, and that the data is deemed reliable but is not guaranteed accurate by the MLS. © 2026 MLS United, LLC. All Rights Reserved.
 Advertising Broker: Daniel Demers | Sell Your Home Services
