Savvy Avenue
Powered by 
- 0
- 2
- Overview
- Description
- Property Details
- Location
- Facts & Features
- Getting Around
- Nearby Homes
 No HOA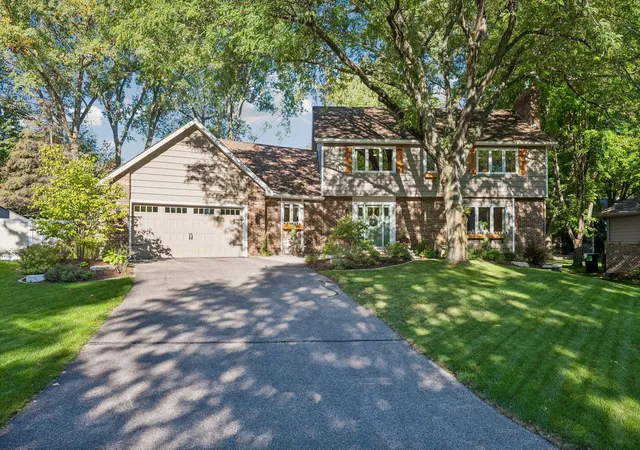
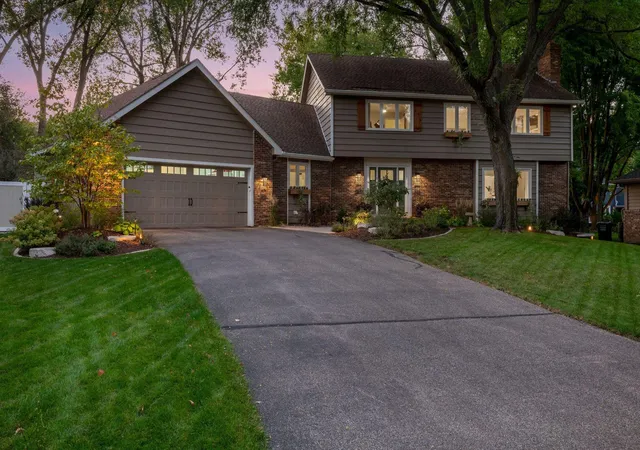

Street View
$899,000
Monthly Est:$4,475
 4 Beds
 4 Baths
2 full baths + 1 half bath
 3,590sqft
8722 Sandro Rd, Minneapolis, MN 55438
$899,000
$4,475/moEst:
Get Pre-Approved
Single Family Residence
Built in 1980
$-- HOA
0.44 acre lot
$250/sq.ft
Description
If your idea of compromise is swimming in July and skiing in January, welcome home.
Some homes give you a great house. Others give you a great lifestyle. 8722 Sandro Drive gives you both....and then asks whether you'd rather swim or ski.
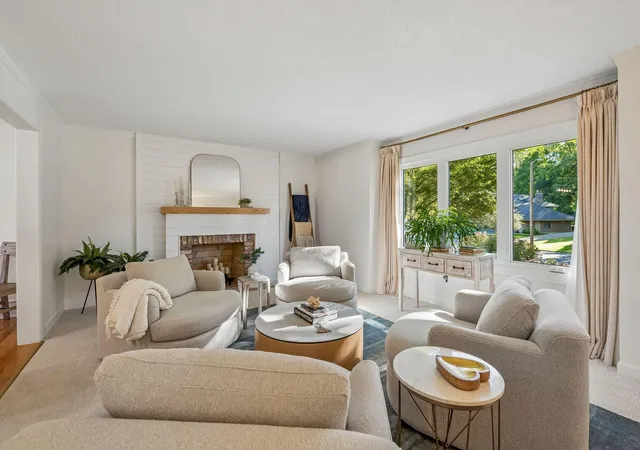
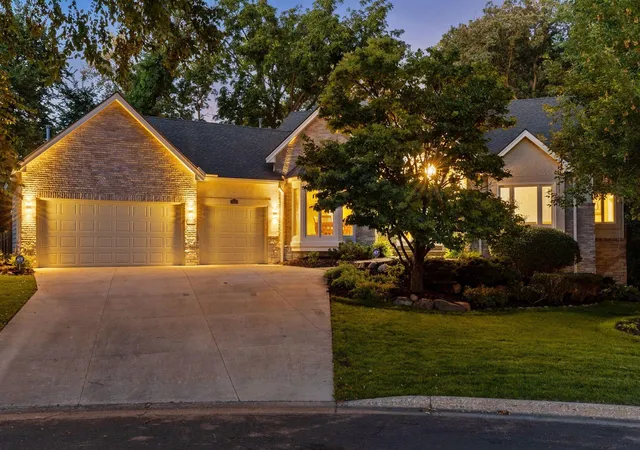
Beautifully updated from top to bottom, this is a home with character, warmth and an exceptionally well-designed floor plan that feels every bit as good as it looks. The interiors have been thoughtfully transformed, creating spaces that are polished without feeling precious and sophisticated without trying too hard.
But the real plot twist is out back.
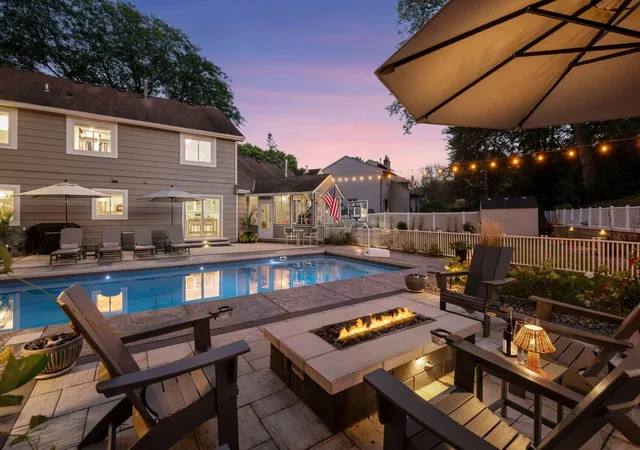
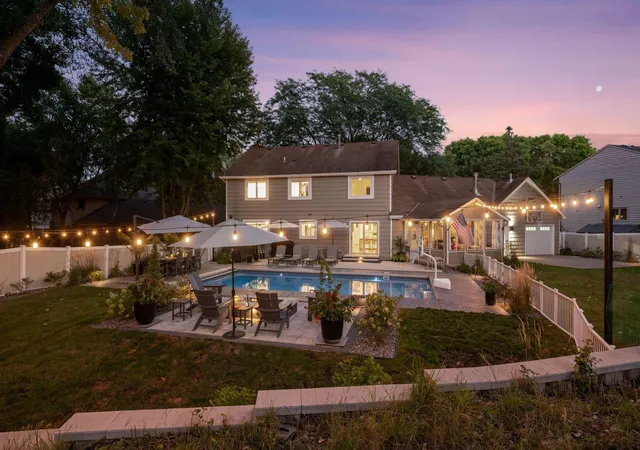
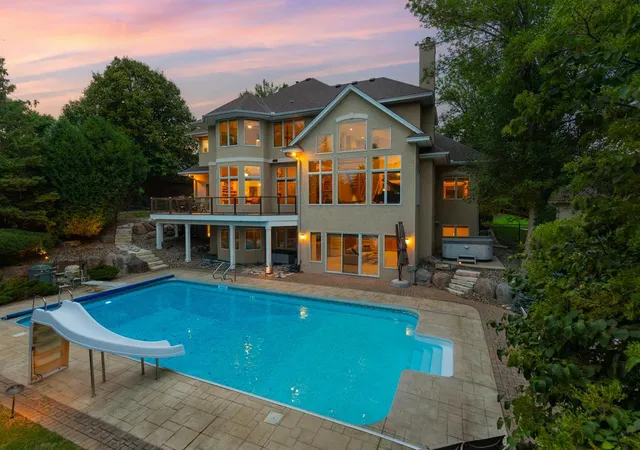
Backing directly onto a nature preserve and ski area, the setting changes with the seasons, and so does the way you live here. Summer belongs to the pool, an incredible west facing backyard and long sun drenched afternoons that have a habit of turning into evenings with friends.
When the snow arrives, trade the swimsuit for skis and embrace an entirely different playground just beyond your backyard. Walking paths and a nearby lake add yet another dimension to a location that feels remarkably connected to nature.
And entertaining? This house understood the assignment. The flow from inside to out makes hosting effortless, whether it's dinner for eight, cocktails by the pool or considerably more friends than you originally planned on inviting.
The rear yard is currently split with an easily removable fence to keep the pets happy in their own massive flat grassed area which can double for a play area etc.
It’s stylish. It’s beautifully updated. It’s been genuinely loved. And most importantly, it offers something increasingly difficult to manufacture at any price: a setting and lifestyle with personality.
Pool in summer. Skiing in winter. Trails, water and nature in between.
Your house. Your backyard. Your playground. Your world.
Welcome to 8722 Sandro Drive.
- Houzeo last checked: 9 minutes ago
- Listing updated: October 9, 2026 at 5:02 am
- Listing Provided by: Aaron Spiteri (651) 410-4080 | Lakes Sotheby's International Realty (952) 230-3101
- Source: Northstar MLS-MN | MLS#: 7140481

Property Details
Status
Active
Type
Single Family Residence
No. of Stories
-
County
City
Neighborhood
--
Year Built
1980
HOA Fees
-
Finished Area
3,590 sqft
Lot Size
0.44 acre lot
Basement Area
- sqft
MLS Name
Northstar MLS
MLS Number
7140481
Days on Market
1

Continue Your Journey in App
Find your dream home, receive real-time updates, and many more!
Download App
Continue Your Journey in App
Find your dream home, receive real-time updates, and many more!
Location
Facts & Features
Rooms
Bedrooms & bathrooms
Bedrooms: 4
Bathrooms: 4
Dining Room
Level: Main
Area: 195.00 Square Feet
Dimensions: 15x13
Family Room
Level: Main
Area: 280.00 Square Feet
Dimensions: 20x14
Bedroom
Level: Upper
Area: 406.00 Square Feet
Dimensions: 29x14
Bedroom 4
Level: Lower
Area: 132.00 Square Feet
Dimensions: 12x11
Foyer
Level: Main
Area: 132.00 Square Feet
Dimensions: 12x11
Informal Dining Room
Level: Main
Area: 156.00 Square Feet
Dimensions: 13x12
Kitchen
Level: Main
Area: 156.00 Square Feet
Dimensions: 13x12
Living Room
Level: Main
Area: 260.00 Square Feet
Dimensions: 20x13
Mud Room
Level: Main
Area: 90.00 Square Feet
Dimensions: 10x09
Recreation Room
Level: Lower
Area: 429.00 Square Feet
Dimensions: 33x13
Bedroom 2
Level: Upper
Area: 154.00 Square Feet
Dimensions: 14x11
Storage
Level: Lower
Area: 221.00 Square Feet
Dimensions: 17x13
Sun Room
Level: Main
Area: 154.00 Square Feet
Dimensions: 14x11
Bedroom 3
Level: Upper
Area: 132.00 Square Feet
Dimensions: 12x11
Interior
Exterior Features
Stone, Wood
Appliances
Dishwasher, Disposal, Dryer, Exhaust Fan, Gas Water Heater, Microwave, Range, Refrigerator, Stainless Steel Appliances, Washer
Cooling
Central Air
Sewer
City Sewer/connected
Heating
Forced Air
Construction
Year Built
Year Built: 1980
Home type
Single Family Residence
Roof
Age Over 8 Years, Asphalt
Foundation Details
Block
Construction Materials
Block
Utilities & Energy
Water Source
City Water/connected
Laundry Features
Gas Dryer Hookup, Laundry Room, Main Level, Sink, Washer Hookup
Basement
Block, Crawl Space, Daylight/lookout Windows, Finished, Full, Storage Space
Parking Features
Attached Garage, Concrete, Garage Door Opener, Insulated Garage, Rv Access/parking
Electric
Circuit Breakers
Fireplace Features
Gas, Living Room, Primary Bedroom, Wood Burning
Pool Features
Below Ground, Heated, Outdoor
Other Features
Lot Features
Public Transit (w/in 6 Blks), Property Adjoins Public Land, Tree Coverage Light
Subdivision Name
Bloomington 04th Add
Price History
| Date | Event | Price |
|---|---|---|
10/09/2026 Source: | Listed for Sale | $899,000 $250/sqft |

Nearby Homes
Find Homes by Property Features in Minneapolis, MN

Based on information submitted to the MLS GRID from the REGIONAL MULTIPLE LISTING SERVICE OF MINNESOTA, INC through Oct 09, 2026, 07:01AM. IDX information is provided exclusively for consumers’ personal, non-commercial use. It may not be used for any purpose other than to identify prospective properties consumers may be interested in purchasing. The data is deemed reliable but is not guaranteed by MLS GRID. The use of the MLS GRID Data may be subject to an end-user license agreement prescribed by the Member Participant’s applicable MLS, if any and as amended from time to time. All data is obtained from various sources and may not have been verified by the broker or MLS GRID. Supplied Open House Information is subject to change without notice. All information should be independently reviewed and verified for accuracy. Properties may or may not be listed by the office/agent presenting the information.
Information deemed reliable but not guaranteed. The property data presented reflects information otherwise available from public records. The real estate broker participating in MLS and providing this information may not have represented the buyer or seller in some or all of the transactions. Listings courtesy of Northstar MLS as distributed by MLS GRID. © 2026 Regional Multiple Listing Service of Minnesota, Inc. All Rights Reserved.
 Advertising Broker: Moe Mossa (Savvy Avenue) (612) 490-1268 | Savvy Avenue, LLC