Andover RE
Powered by 
- 4
- Overview
- Description
- Property Details
- Location
- Facts & Features
- Getting Around
- Nearby Homes

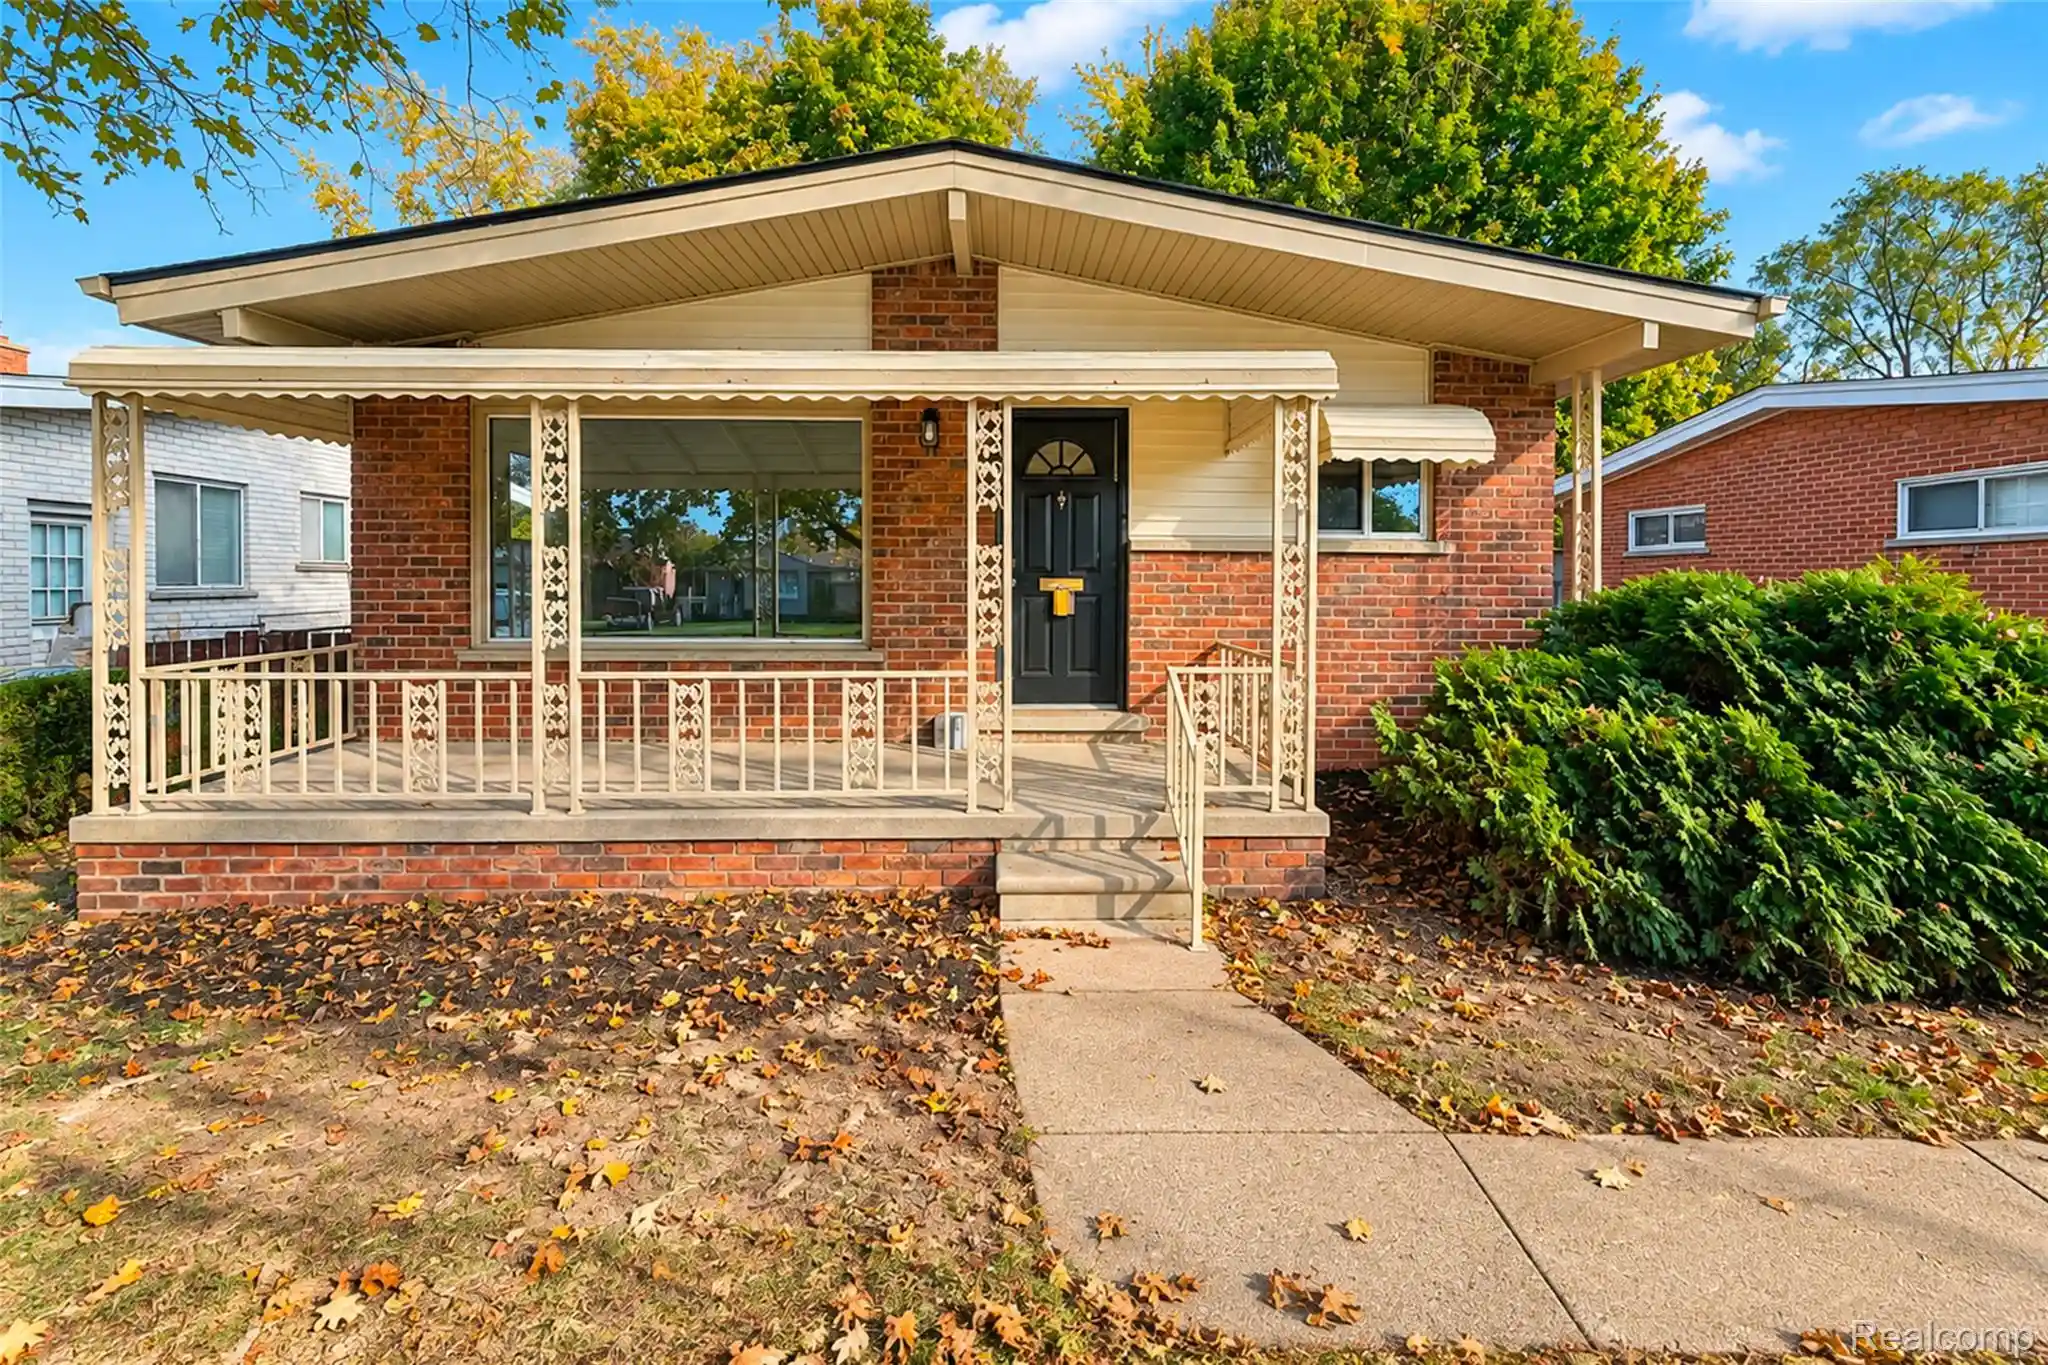

Street View
$239,700
Monthly Est:$1,193
 3 Beds
 2 Baths
2 full baths
 1,855sqft
8723 Clippert St, Taylor, MI 48180
$239,700
$1,193/moEst:
Get Pre-Approved
Single Family Residence
Built in 1956
$-- HOA
0.17 acre lot
$129/sq.ft
Description
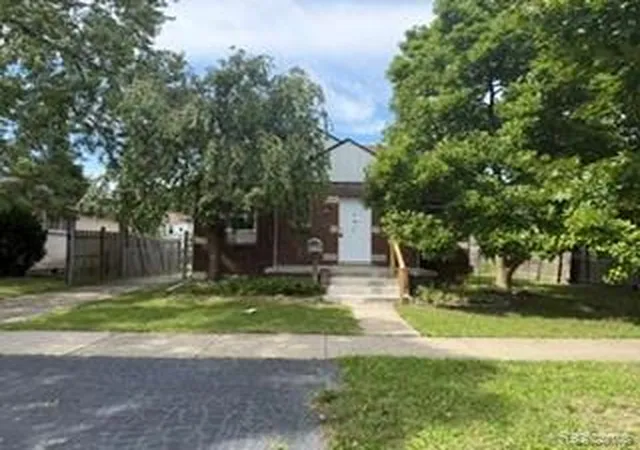
Welcome to 8723 Clippert Street in Taylor! READY FOR IMMEDIATE OCCUPANCY! This beautifully renovated 3-bedroom, 1-full-bath home offers an exceptional combination of modern updates, comfortable living space, and quality finishes throughout! Step inside to discover a tastefully decorated interior featuring fresh paint, attractive neutral décor, and beautiful luxury vinyl plank flooring that flows seamlessly through the spacious living room, dining room, kitchen, hallway, and bathroom. All three generously sized bedrooms feature comfortable carpeting, while the completely updated full bathroom showcases stylish finishes and an attractive ceramic-tiled tub surround. The beautifully updated kitchen offers abundant cabinet storage, elegant granite countertops, a matching granite backsplash, and a stainless steel undermount sink. The finished basement provides valuable additional living and entertaining space, featuring comfortable carpeted areas, select epoxy flooring, modern LED lighting, and a dedicated laundry area. Additional interior highlights include central air conditioning and ceiling fans for year-round comfort. Outside, enjoy a fully fenced backyard offering privacy and plenty of room for outdoor relaxation, along with an oversized 2.5-car detached garage providing ample parking and storage space. Conveniently located near Taylor School District schools, local parks, shopping, dining, entertainment, and major roadways, making everyday living a breeze! This completely renovated, move-in-ready home offers the perfect blend of style, functionality, and convenience. Certificate of Occupancy will be provided at closing. Schedule your private showing today!
- Houzeo last checked: 5 minutes ago
- Listing updated: October 30, 2026 at 4:25 am
- Listing Provided by: Chad Jishi (313) 292-2222 | KW Professionals (734) 459-4700
- Source: Realcomp MLS-MI | MLS#: 20261086889

- Originating MLS: Realcomp II Ltd
Property Details
Status
Active
Type
Single Family Residence
No. of Stories
-
County
City
Neighborhood
--
Year Built
1956
HOA Fees
-
Finished Area
1,855 sqft
Lot Size
0.17 acre lot
Basement Area
- sqft
MLS Name
Realcomp MLS
MLS Number
20261086889
MLS Status
Active
Days on Market
2
Cumulative Days on Market
3

Continue Your Journey in App
Find your dream home, receive real-time updates, and many more!
Continue Your Journey in App
Find your dream home, receive real-time updates, and many more!
Location
Facts & Features
Rooms
Bedrooms & bathrooms
Bedrooms: 3
Bathrooms: 2
Interior
Cooling
Ceiling Fans, Central Air
Exterior Features
Awnings
Heating
Forced Air, Natural Gas
Sewer
Public Sewer
Construction
Year Built
Year Built: 1956
Home type
Single Family Residence
Architectural Style
Ranch
Foundation Details
Basement, Poured
Roof
Asphalt
Construction Materials
Brick, Vinyl Siding
Utilities & Energy
Pool Features
None
Electric
Circuit Breakers
Basement
Partially Finished
Parking Features
Twoand Half Car Garage, Detached, Garage Faces Front, Garage Door Opener, Oversized
Security Features
Carbon Monoxide Detectors, Smoke Detectors
Laundry Features
Gas Dryer Hookup, Washer Hookup
Water Source
Public
Utilities
Above Ground Utilities, Cable Available
Other Features
Disclosures
Taxes Not Homestead Exempt
Subdivision Name
Champaign Heights Sub 2
Patio And Porch Features
Covered, Porch
Price History
| Date | Event | Price |
|---|---|---|
10/27/2026 Source: | Listed for Sale | $239,700 $129/sqft |

Nearby Homes
Find Homes by Property Features in Taylor, MI
Nearby New Homes For Sale


Based on information from the Board/Association of REALTORS® (alternatively, from the Realcomp II Ltd. MLS) through Oct 30, 2026, 08:00AM. All information provided is deemed reliable, but is not guaranteed to be accurate and should be independently verified. IDX provided courtesy of Realcomp II Ltd. via Andover Real Estate & Houzeo, Copyright 2026 Realcomp II Ltd. Shareholders Any use of search facilities of data on the site, other than by a consumer looking to purchase real estate, is prohibited. IDX information is provided exclusively for consumers' personal, noncommercial use and may not be used for any purpose other than to identify prospective properties consumers may be interested in purchasing. The accuracy of all information, regardless of source, is not guaranteed or warranted. All information should be independently verified. Listing Information presented by local MLS brokerage: Andover Real Estate, local REALTOR®- Scott Rubin - (248)206-3666 . Any use of search facilities of data on the site, other than by a consumer looking to purchase real estate, is prohibited. © 2024 Realcomp II Ltd. MLS. All Rights Reserved.
 Advertising Broker: Andover Real Estate | Andover Real Estate
