- 0
- 7
- Overview
- Description
- Property Details
- Location
- HOA Management
- Facts & Features
- Getting Around
- Nearby Homes


$595,000
Monthly Est:$2,962
 3 Beds
 3 Baths
2 full baths + 1 half bath
 2,467sqft
8724 Gentle Mist Cir, Ooltewah, TN 37363
$595,000
$2,962/moEst:
Get Pre-Approved
Single Family Residence
Built in 2015
$91.67/mo HOA
0.13 acre lot
$241/sq.ft
Description
Welcome to your dream oasis in Ooltewah, TN, nestled within an exclusive gated community of Hampton Creek. This impeccable 3-bedroom, 2.1-bathroom home is a harmonious blend of style and sophistication. The primary suite graces the main level, offering ultimate convenience and privacy with its luxurious en-suite bath.
Step inside to discover an open living area bathed in natural light, seamlessly connecting with a newly remodeled chef's kitchen--a culinary masterpiece featuring bespoke cabinetry that promises both function and flair. Whether hosting intimate dinners or lavish celebrations, this kitchen elevates every occasion. Beyond the beautiful kitchen and pantry r...
- Houzeo last checked: 8 minutes ago
- Listing updated: September 19, 2026 at 5:21 pm
- Listing Provided by: Donna L Darnes (423) 544-1906 DRE #307688 | Crye-Leike REALTORS (423) 238-5440
- Source: Greater Chattanooga AOR MLS-AL | MLS#: 1542994

Property Details
Status
Active
Type
Single Family Residence
No. of Stories
2
County
City
Neighborhood
--
Year Built
2015
HOA Fees
$91.67/mo
Finished Area
2,467 sqft
Lot Size
0.13 acre lot
Basement Area
- sqft
MLS Name
Greater Chattanooga AOR MLS
MLS Number
1542994
MLS Status
Active
Days on Market
8

Continue Your Journey in App
Find your dream home, receive real-time updates, and many more!
Download App
Continue Your Journey in App
Find your dream home, receive real-time updates, and many more!
HOA Management
N/A
HOA Fees
$275/ Quarterly
Amenities
 Amenities and services may be covered by one or multiple associations and service providers.
 Security Gate
Disclaimer: Amenities are based on third-party information and may vary; buyers must independently verify all amenities, as information is deemed reliable but not guaranteed.
Facts & Features
Rooms
Bedrooms & bathrooms
Bedrooms: 3
Bathrooms: 3
Interior
Heating
Central, Natural Gas
Appliances
Tankless Water Heater, Refrigerator, Range Hood, Microwave, Free Standing Gas Range, Disposal, Dishwasher
Exterior Features
Gas Grill, Outdoor Grill, Private Yard
Sewer
Public Sewer
Window Features
Insulated Windows, Vinyl Frames
Cooling
Central Air, Electric, Multi Units
Interior Features
Ceiling Fan(s), Connected Shared Bathroom, Double Closets, En Suite, Granite Counters, Open Floorplan, Pantry, Primary Downstairs, Separate Dining Room, Separate Shower, Split Bedrooms, Walk In Closet(s)
Flooring
Hardwood, Tile
Construction
Year Built
Year Built: 2015
Home type
Single Family Residence
Architectural Style
Contemporary
Foundation Details
Slab
Roof
Shingle
Construction Materials
Brick, Fiber Cement
Utilities & Energy
Pool Features
Community
Association Amenities
Gated
Parking Features
Garage Door Opener, Garage Faces Rear, Kitchen Level, Off Street, On Street, Paved
Security Features
Gated Community, Security System, Smoke Detector(s)
Utilities
Cable Available, Electricity Connected, Natural Gas Connected, Phone Available, Sewer Connected, Water Connected, Underground Utilities
Fireplace Features
Gas Log, Great Room
Laundry Features
Electric Dryer Hookup, Laundry Room, Main Level, Sink, Washer Hookup
Water Source
Public
Basement
None
Other Features
Lot Features
Level, Sprinklers In Front, Sprinklers In Rear
Subdivision Name
Hampton Creek
Community Features
Clubhouse, Curbs, Gated, Golf, Pool, Restaurant, Sidewalks, Street Lights, Tennis Court(s), Pond
Patio And Porch Features
Covered, Deck, Front Porch, Porch Covered
Price History
| Date | Event | Price |
|---|---|---|
09/18/2026 Source: | Listed for Sale | $595,000 +75.05% $241/sqft |
04/09/2019 Source: | Price Increased | $339,900 +12.15% $138/sqft |
04/01/2016 Source: | Sold | $303,087 $123/sqft |

Nearby Homes




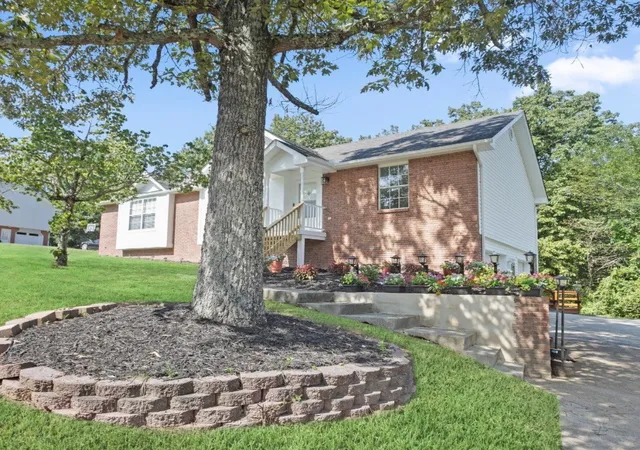
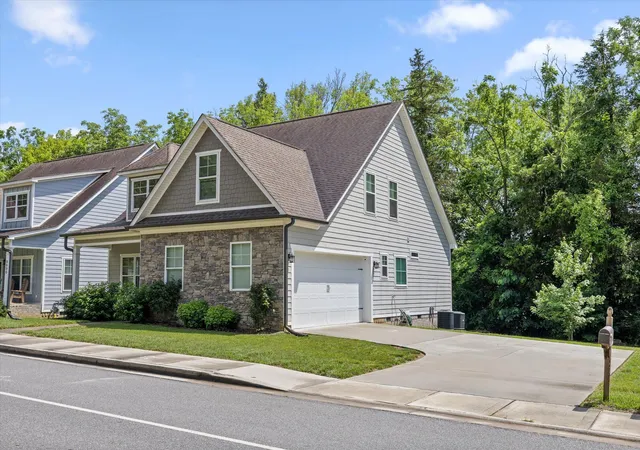

Find Homes by Property Features in Ooltewah, TN
Nearby New Homes For Sale


Based on information from the Greater Chattanooga REALTORS® (or, alternatively, from the MLS of Chattanooga, Inc.) through Sep 27, 2026, 02:30AM. IDX information is provided exclusively for consumers' personal, non-commercial use; it may not be used for any purpose other than to identify prospective properties consumers may be interested in purchasing, and the data is deemed reliable but is not guaranteed accurate by the MLS. © 2026 the Greater Chattanooga REALTORS®. All Rights Reserved. Angela Fowler | Angela Fowler Real Estate, LLC. | (423) 320-4620 | afowler@catt.com Mailing Address: 452 Kailors Cove Cir Ringgold, GA 30736
 Advertising Broker: Angela Fowler | Angela Fowler Real Estate, LLC.


