- Overview
- Description
- Property Details
- Location
- Facts & Features
- Getting Around
- Nearby Homes

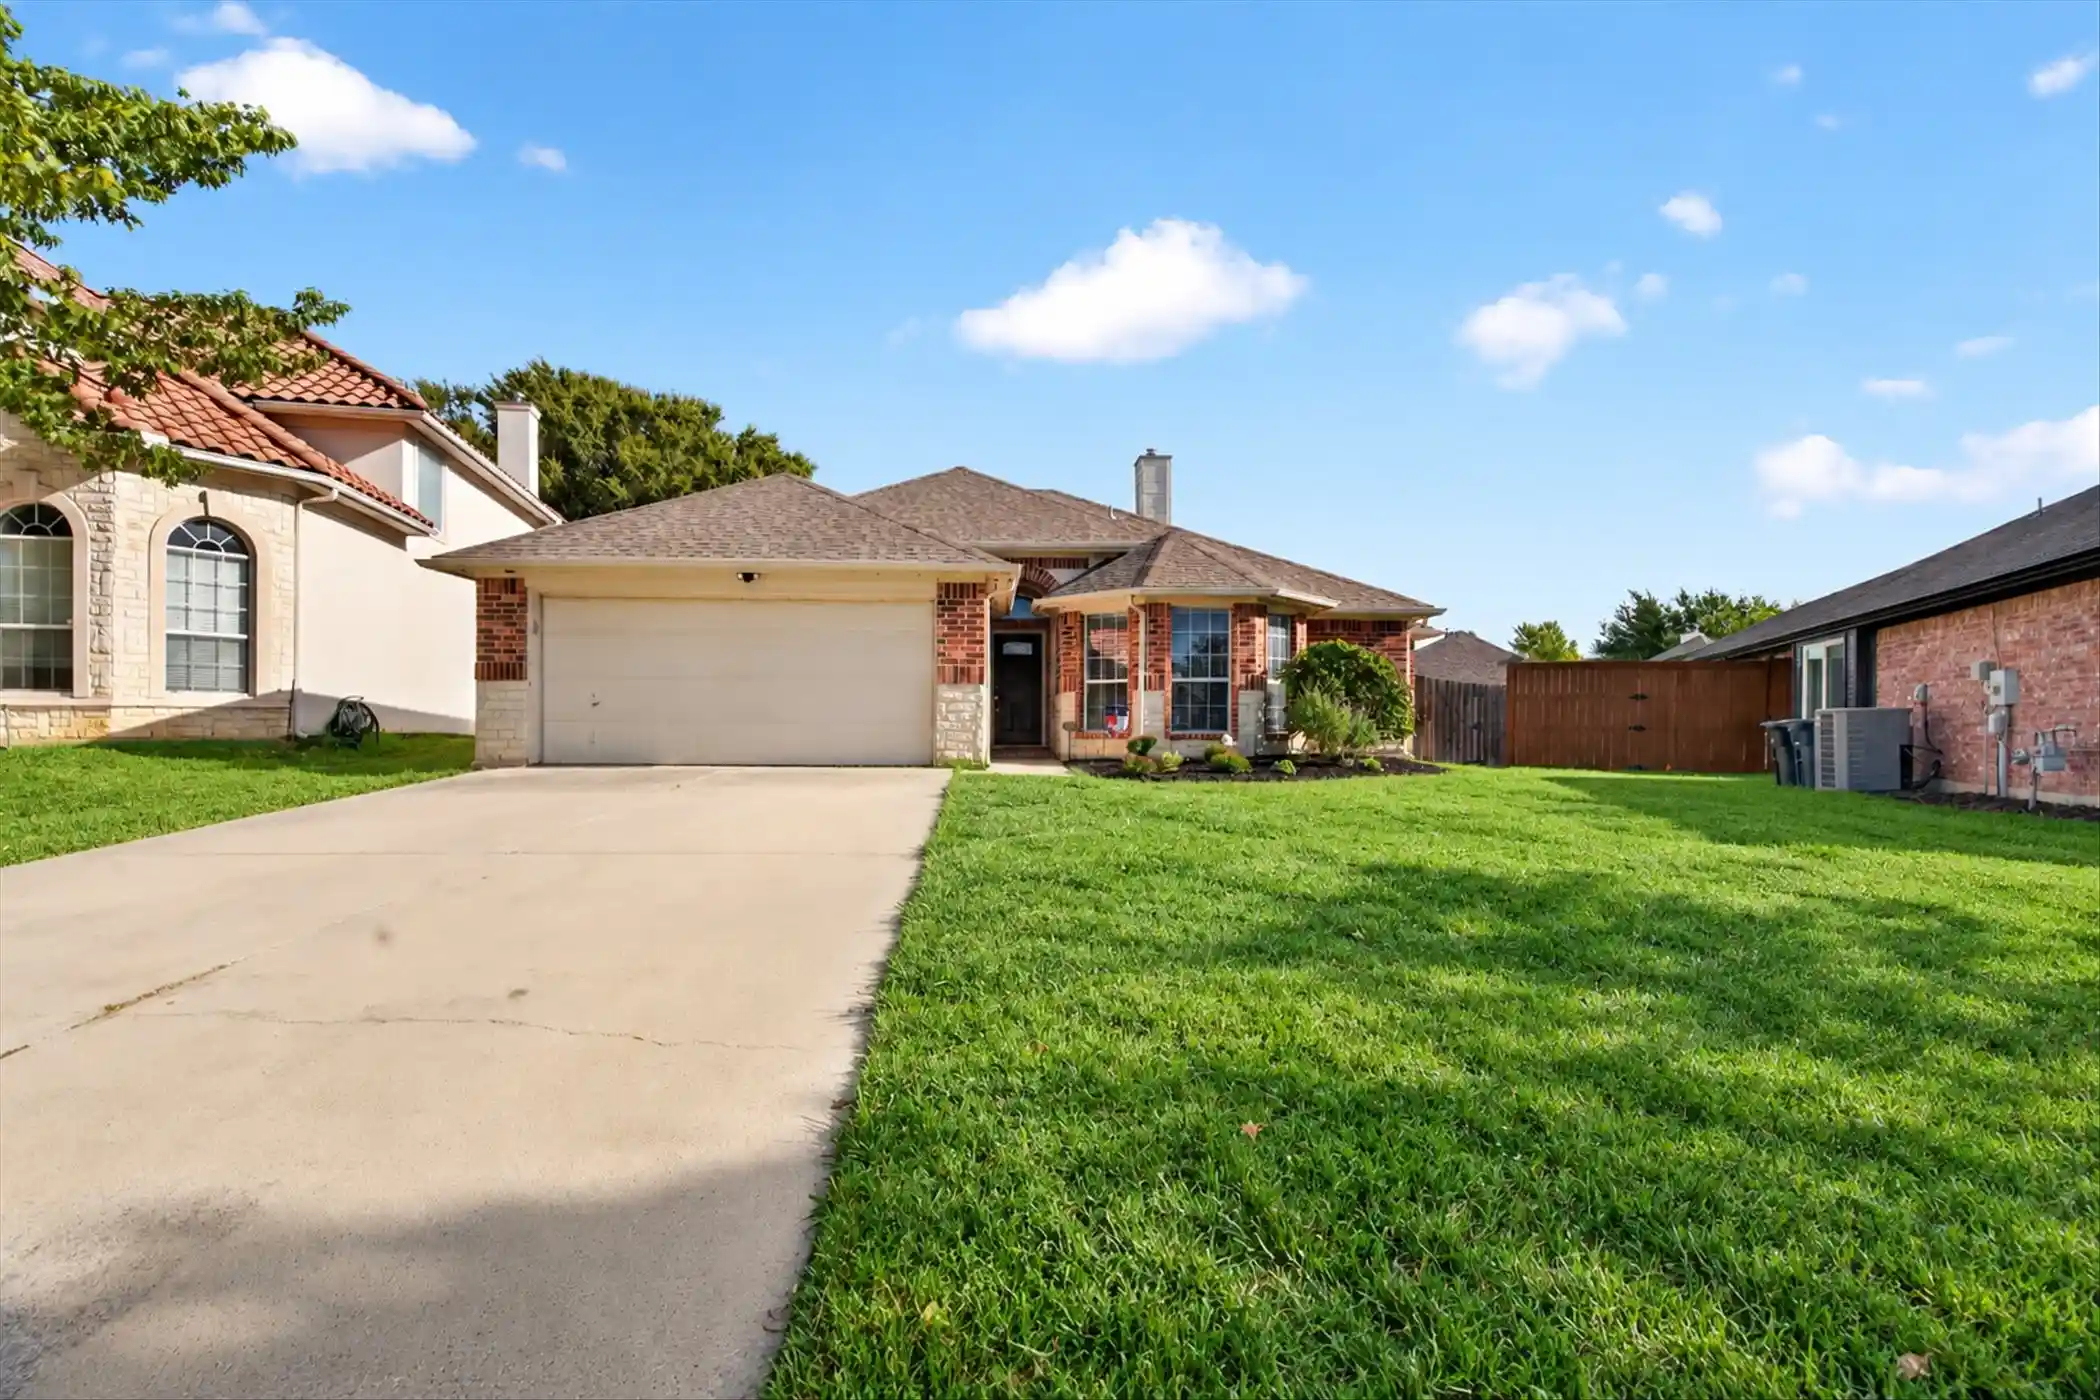


$375,000
Monthly Est:$1,867
 4 Beds
 2 Baths
2 full baths
 1,898sqft
8724 Lariat Cir, Fort Worth, TX 76244
$375,000
$1,867/moEst:
Get Pre-Approved
Single Family Residence
Built in 2002
$-- HOA
0.2 acre lot
$198/sq.ft
Description
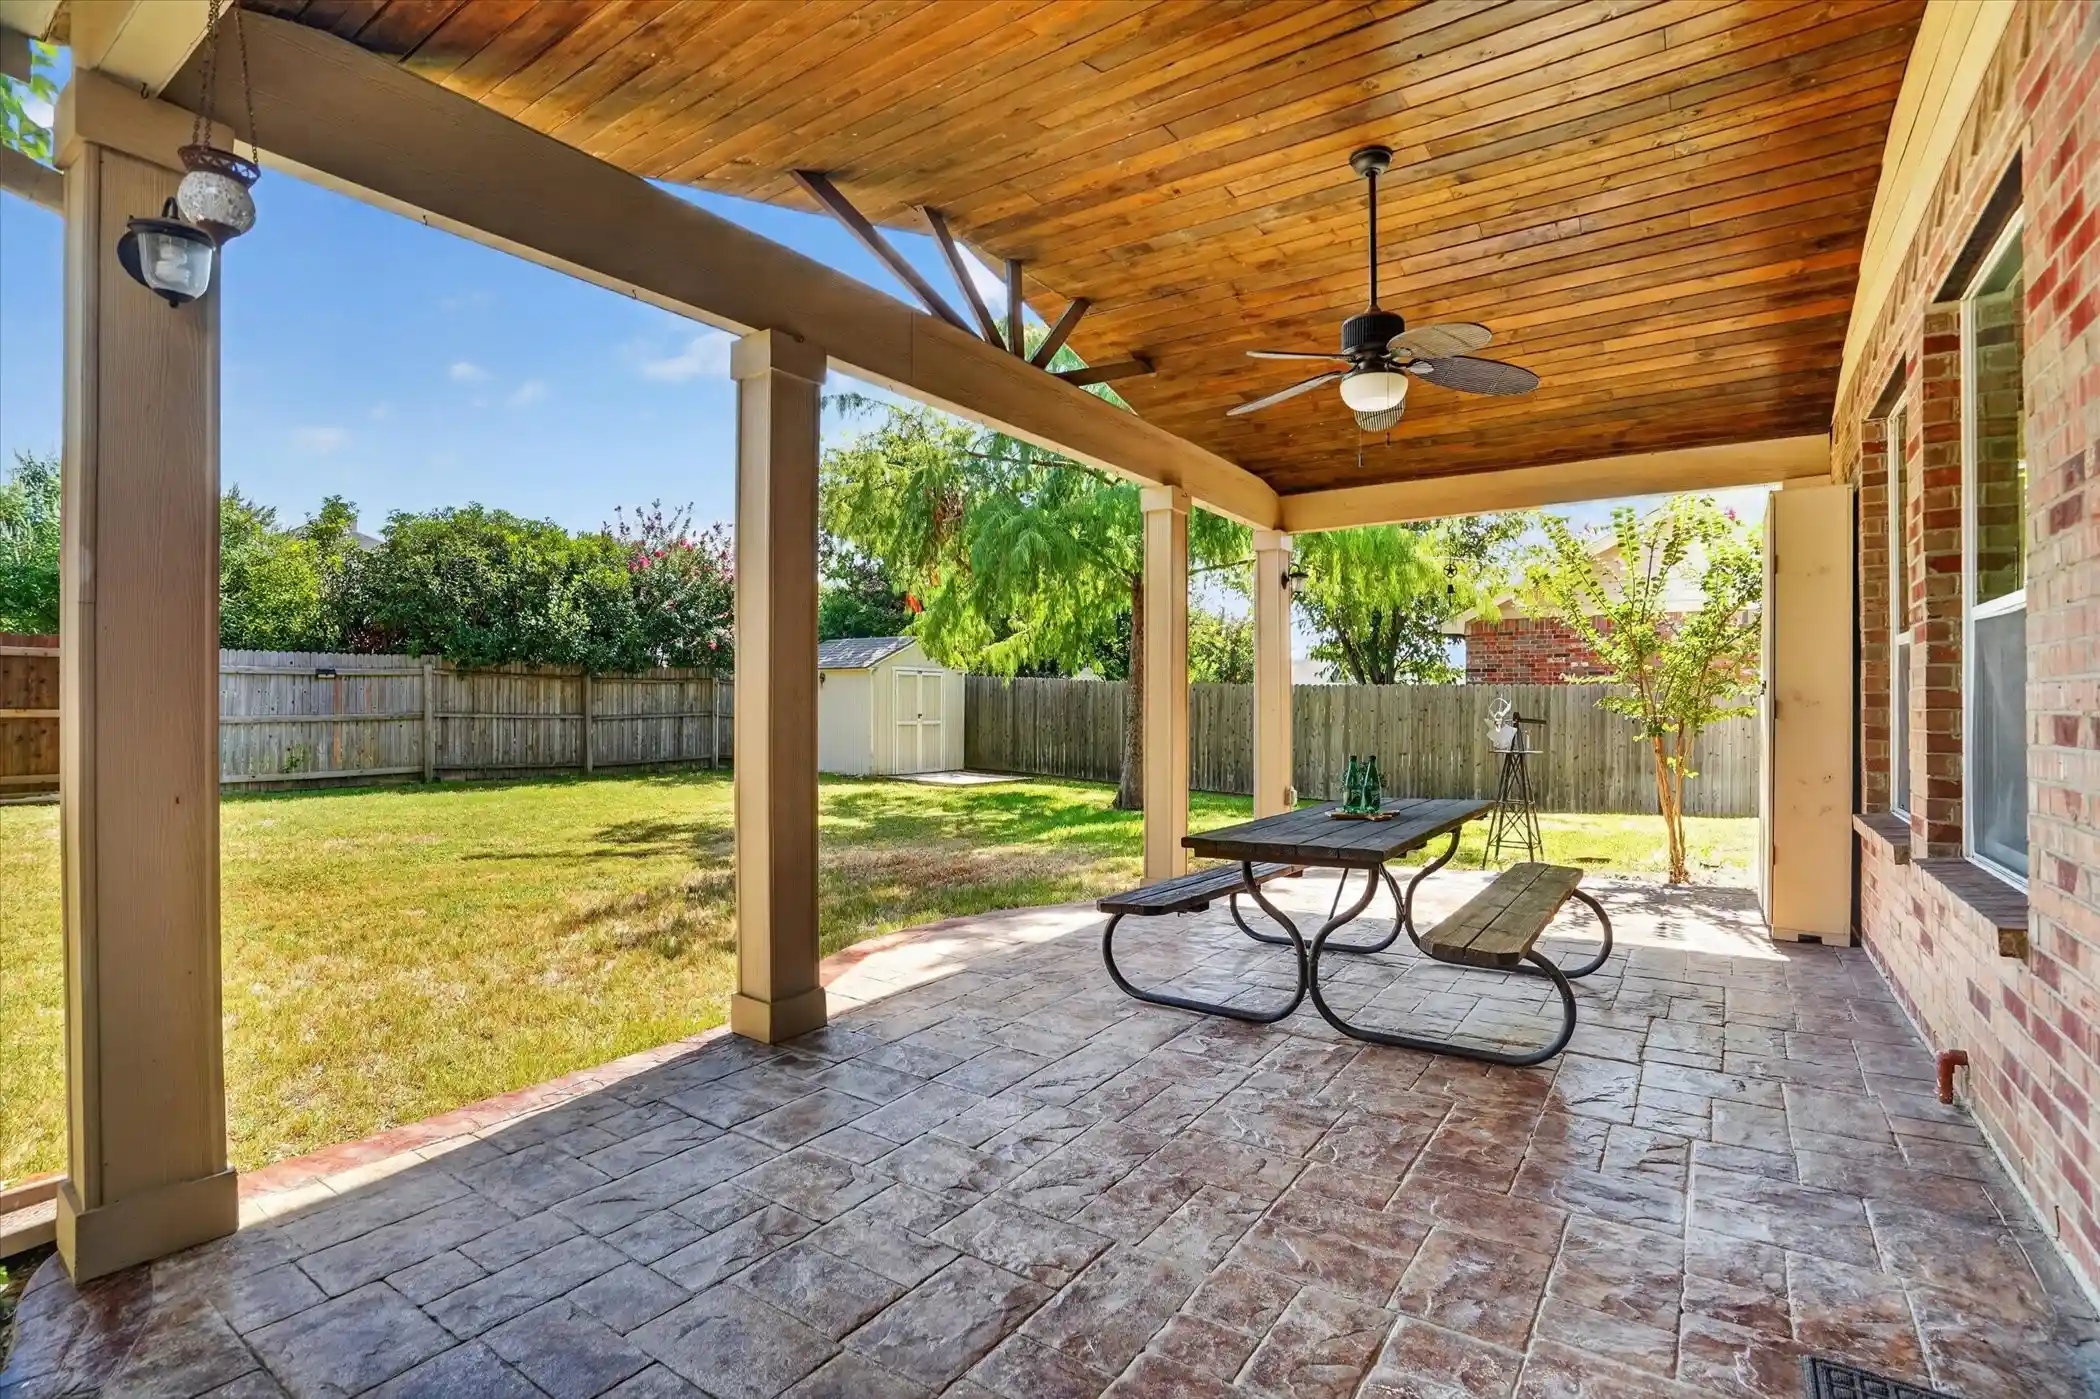
HOW ABOUT A LATE SUMMER DIP IN THE CUSTOM, DIVING POOL, OR ON A RELAXING COOL EVENING, IN THE ATTACHED HEATED SPA! Entertain on the large, covered patio, while grilling your favorites on the outdoor kitchen grill or smoke your favorite brisket! Pool is gated, and there is additional backyard space (pie shaped on .20 acre lot) to add more trees, or maybe a 3 hole golf putting green! Enjoy fruit from the pear tree. Also, sellers just had the Govee lights installed around the perimeter of the house for some fun! Pool storage containers, cold plunge tub but not chiller, TV attached to wall on the patio, to be transferred to buyer(s).
As well, enjoy spacious, open concept living, natural light, freshly painted bedrooms, vinyl plank floors in all areas except bedrooms and baths. Updated high end granite (Bianco Antico) and stacked stone backsplash, stainless appliances, wine refrigerator, dual ovens, lots of prep space and center island. Garage has a workbench ready for your woodworking crafts. Lots of storage in this 1935 sq ft home. Items replaced Roof 2020, pool pump 2020, Hot water heater 2020, HVAC 2024. Voluntary HOA.
This home is centrally located between Highway 35 and 377, lots of restaurants, shopping, HEB, Buckees, Texas Motor Speedway, Star Ice Skating Rink, award winning keller ISD schools. Famous Stockyards and downtown area 20 minutes away; Dallas Fort Worth airport 30 minutes away.
- Houzeo last checked: 4 minutes ago
- Listing updated: October 31, 2026 at 4:37 am
- Listing Provided by: Pam Knight (817) 680-2604 | Independent Realty (817) 907-2506
- Source: NTREIS MLS-TX | MLS#: 21413286

Property Details
Status
Active
Type
Single Family Residence
No. of Stories
1
County
City
Neighborhood
Year Built
2002
HOA Fees
-
Finished Area
1,898 sqft
Lot Size
0.2 acre lot
Basement Area
- sqft
MLS Name
NTREIS MLS
MLS Number
21413286
MLS Status
Active
Open House

Continue Your Journey in App
Find your dream home, receive real-time updates, and many more!
Continue Your Journey in App
Find your dream home, receive real-time updates, and many more!
Location
Facts & Features
Rooms
Bedrooms & bathrooms
Bedrooms: 4
Bathrooms: 2
Bedroom
Level: First
Area: 132.00 Square Feet
Dimensions: 12 x 11
Bedroom
Level: First
Area: 100.00 Square Feet
Dimensions: 10 x 10
Bedroom
Level: First
Area: 100.00 Square Feet
Dimensions: 10 x 10
PrimaryBedroom
Level: First
Area: 280.00 Square Feet
Dimensions: 20 x 14
UtilityRoom
Level: First
Area: 30.00 Square Feet
Dimensions: 6 x 5
BreakfastRoomNook
Level: First
Area: 143.00 Square Feet
Dimensions: 13 x 11
Kitchen
Level: First
Area: 195.00 Square Feet
Dimensions: 15 x 13
LivingRoom
Level: First
Area: 323.00 Square Feet
Dimensions: 19 x 17
Interior
Heating
Central, Fireplaces, Natural Gas
Window Features
Bay Windows, Window Coverings
Sewer
Public Sewer
Flooring
Carpet, Ceramic Tile, Luxury Vinyl Plank
Interior Features
Decorative Designer Lighting Fixtures, Double Vanity, Eat In Kitchen, Granite Counters, High Speed Internet, Kitchen Island, Open Floorplan, Pantry, Cable Tv, Walk In Closets
Appliances
Some Gas Appliances, Double Oven, Dishwasher, Electric Range, Disposal, Microwave, Plumbed For Gas, Wine Cooler
Exterior Features
Outdoor Grill, Rain Gutters
Cooling
Central Air, Electric
Construction
Year Built
Year Built: 2002
Home type
Single Family Residence
Property Condition
Resale
Construction Materials
Brick, Rock, Stone
Architectural Style
Traditional, Detached
Foundation Details
Slab
Roof
Composition
Utilities & Energy
Water Source
Public
Parking Features
Concrete, Direct Access, Driveway, Garage Faces Front, Garage, Garage Door Opener, Lighted, Workshop In Garage
Pool Features
In Ground, Outdoor Pool, Pool, Pool Sweep, Pool Spa Combo, Waterfall, Water Feature, Community
Fireplace Features
Gas Log, Living Room
Security Features
Security System Owned, Security System, Smoke Detectors, Security Lights
Utilities
Electricity Available, Sewer Available, Water Available, Cable Available
Laundry Features
Washer Hookup, Dryer Hookup, Electric Dryer Hookup, Laundry In Utility Room
Other Features
Lot Features
Back Yard, Interior Lot, Lawn, Landscaped, Subdivision, Sprinkler System, Few Trees
Disclosures
Familial Relation
Community Features
Fishing, Fenced Yard, Pool, Curbs, Sidewalks
Patio And Porch Features
Covered
Subdivision Name
Coventry Hills Add
Price History
| Date | Event | Price |
|---|---|---|
10/30/2026 Source: | Listed for Sale | $375,000 +33.93% $198/sqft |
07/31/2020 Source: | Sold | $280,000 $148/sqft |

Getting Around 8724 Lariat Cir
Bike Score®

Bikeable
52/100
Walk Score®

Car-Dependent
29/100
Transit Score®

Minimal Transit
18/100
Data provided by Redfin
Nearby Homes
Find Homes by Property Features in Fort Worth, TX
Nearby New Homes For Sale

Based on information from the North Texas Real Estate Information Systems, Inc., through Oct 31, 2026, 05:30AM. Information is provided exclusively for consumers’ personal, non-commercial use. It may not be used for any purpose other than to identify prospective properties consumers may be interested in purchasing. Data is deemed reliable but is not guaranteed accurate. This website may not include listings or property addresses of sellers who have directed their listing brokers to withhold their listing or their property address from display on the Internet. ©2026 North Texas Real Estate Information Systems, Inc. All Rights Reserved.
 Advertising Broker: Michelle Brecker | Pathway To Home Realty
