- Overview
- Description
- Property Details
- Location
- Facts & Features
- Getting Around
- Nearby Homes


Street View
$499,000
Monthly Est:$2,484
 4 Beds
 4 Baths
3 full baths + 1 half bath
 3,136sqft
8725 Walnut Rd, Hixson, TN 37343
$499,000
$2,484/moEst:
Get Pre-Approved
Single Family Residence
Built in 1952
$-- HOA
4.27 acres lot
$159/sq.ft
Description
VERY MOTIVATED SELLERS~ESTATE SALE~~~ Private home on 4.27 acres. 4 bedrooms, 2.5 baths. Large family room with hardwood floors, lots of windows overlooking level land. Formal living or dining room. 2 bonus room, storm shelter area. Den with gal log fireplace and cabinets and sink. Lower area has its own entrance. Laundry room with lots of counter space and cabinets. Workshop area with shelves Downstairs, unfinished area has lots of storage rooms. 2 car garage. Old barn and approx. 5 or 6 sheds, old chicken coop, some fencing around back of land. Wrap around decking over looking all the land. Handicap ramp at back of house. Estate Sale
- Houzeo last checked: 2 minutes ago
- Listing updated: May 19, 2026 at 3:27 pm
- Listing Provided by: Lisa S Paty (423) 320-7289 DRE #268840 | The James Company Real Estate Brokers & Development (423) 499-9999
- Source: Greater Chattanooga AOR MLS-AL | MLS#: 1520990

Property Details
Status
Pending
Type
Single Family Residence
No. of Stories
-
County
City
Neighborhood
--
Year Built
1952
HOA Fees
-
Finished Area
3,136 sqft
Lot Size
4.27 acres lot
Basement Area
- sqft
MLS Name
Greater Chattanooga AOR MLS
MLS Number
1520990
MLS Status
Contingent
Days on Market
381

Continue Your Journey in App
Find your dream home, receive real-time updates, and many more!
Download App
Continue Your Journey in App
Find your dream home, receive real-time updates, and many more!
Location
Facts & Features
Rooms
Bedrooms & bathrooms
Bedrooms: 4
Bathrooms: 4
Interior
Interior Features
Breakfast Nook, Ceiling Fan(s), Eat In Kitchen, Separate Dining Room, Separate Shower, Storage, Tub/shower Combo, Other
Exterior Features
Rain Gutters
Cooling
Ceiling Fan(s), Central Air, Electric
Heating
Central, Heat Pump, Natural Gas
Sewer
Septic Tank
Flooring
Carpet, Hardwood, Linoleum, Tile
Appliances
Refrigerator, Microwave, Gas Water Heater, Free Standing Electric Range, Exhaust Fan, Dishwasher, Built In Electric Range
Window Features
Vinyl Frames
Construction
Year Built
Year Built: 1952
Home type
Single Family Residence
Foundation Details
Block
Construction Materials
Brick, Vinyl Siding
Roof
Shingle
Architectural Style
Split Foyer
Utilities & Energy
Utilities
Cable Available, Electricity Connected, Natural Gas Available, Natural Gas Connected, Phone Available, Water Connected
Pool Features
None
Water Source
Public
Parking Features
Asphalt, Circular Driveway, Garage, Utility Garage
Fireplace Features
Gas Log, Great Room
Basement
Finished, Unfinished
Laundry Features
In Basement, Laundry Room, Lower Level
Other Features
Community Features
None
Lot Features
Level, Sloped
Patio And Porch Features
Deck, Front Porch, Wrap Around, See Remarks
Subdivision Name
None
Price History
| Date | Event | Price |
|---|---|---|
05/19/2026 Source: | Pending | $499,000 $159/sqft |
04/23/2026 Source: | Price Decreased | $499,000 -13.82% $159/sqft |
01/23/2026 Source: | Price Decreased | $579,000 -1.85% $185/sqft |
01/02/2026 Source: | Price Decreased | $589,900 -1.67% $188/sqft |
09/23/2025 Source: | Price Increased | $599,900 +0.15% $191/sqft |

Show more
Nearby Homes

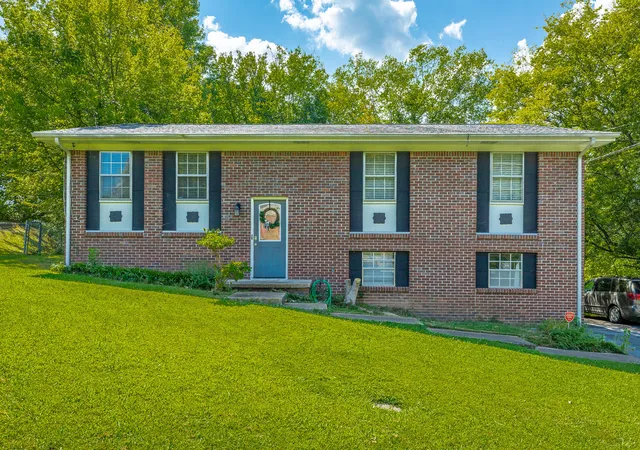
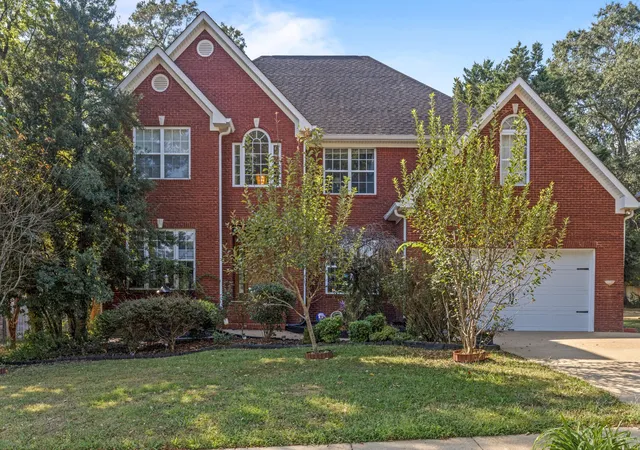


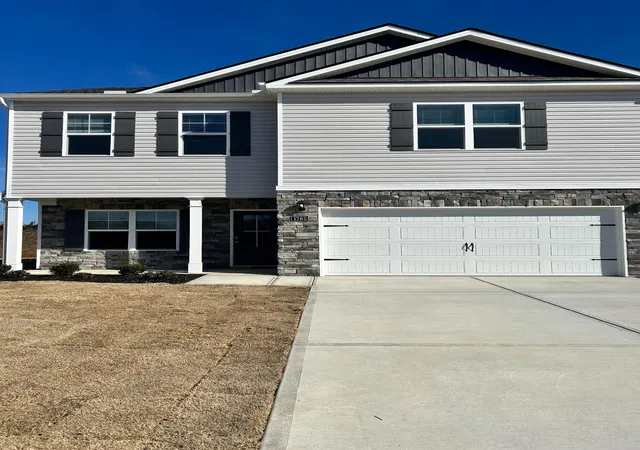


Find Homes by Property Features in Hixson, TN
Nearby New Homes For Sale


Based on information from the Greater Chattanooga REALTORS® (or, alternatively, from the MLS of Chattanooga, Inc.) through Oct 09, 2026, 06:00AM. IDX information is provided exclusively for consumers' personal, non-commercial use; it may not be used for any purpose other than to identify prospective properties consumers may be interested in purchasing, and the data is deemed reliable but is not guaranteed accurate by the MLS. © 2026 the Greater Chattanooga REALTORS®. All Rights Reserved. Angela Fowler | Angela Fowler Real Estate, LLC. | (423) 320-4620 | afowler@catt.com Mailing Address: 452 Kailors Cove Cir Ringgold, GA 30736
 Advertising Broker: Angela Fowler | Angela Fowler Real Estate, LLC.